- Overview
- Description
- Property Details
- Location
- HOA Management
- Facts & Features
- Getting Around
- Nearby Homes
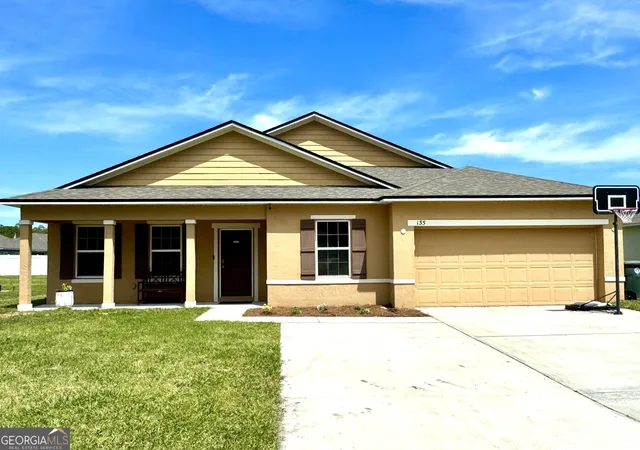


$376,000
 4 Beds
 3 Baths
3 full baths
 2,462sqft
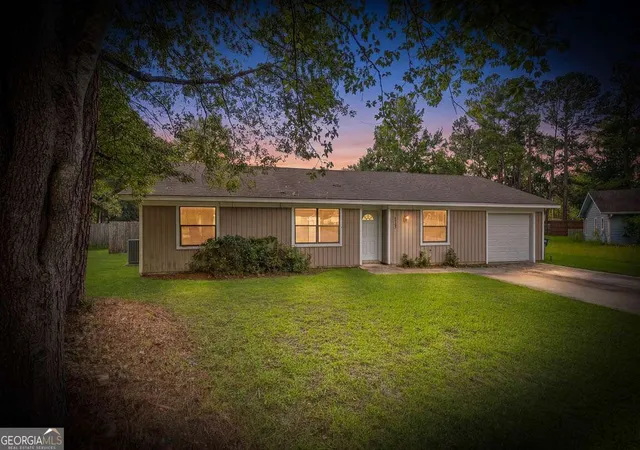
135 Walnut Way, Kingsland, GA 31548
$376,000
Single Family Residence
Built in 2017
$-- HOA
10,890 sqft lot
$153/sq.ft
Description
Welcome home to The Harmony Plan. Where living in harmony starts with the wide foyer and separate office/flex room with french doors, two windows for lots of natural lighting and built in bookshelves/entertainment. From the foyer you will enter the large open great room with dinning/flex area oversized granite Island in the kitchen with a breakfast bar that goes the entire length. The Island features built in shelves on the end, under-mount kitchen sink dishwasher cabinets pull out trash center. Behind the island is tons of upper and lower cabinets built in microwave with vent, more granite counter top to hold all your small appliances without crowding you out of the kitchen, French door refrigerator with in door water dispenser pull out bottom drawer freezer and middle additional draw for the refrigerator. There are 4 bedrooms is this home with the 4th bedroom and 3rd bath on it's own hall way just before the kitchen. The owners retreat, two other guest rooms, 2nd bath and laundry room are on the hallway on the other side of the kitchen. Owners retreat has a view of the back yard with a tray ceiling, private bath is tiled with separate tiled shower, large garden tub, double vanity with granite and under-mount sinks, private water closet and an amazing walk in closet. You will enjoy your privacy in the back yard going out the triple sliding glass door which slides for a double opening to the screened in back porch and fenced back yard with 6 ft privacy fence. You could add a gate to the back or change out the size of the fence to enjoy the view of the pond behind the house. Large Double car garage has an additional area of storage workshop area for a total of 618 sq ft of garage space including an EV Charging Outlet. Close to Schools, Shopping, Restaurants, Kings Bay Submarine Base and I-95. 30 minutes to Jacksonville International Airport less than an hour to Georgia and Florida Beaches. Harmony is calling you home!
- Houzeo last checked: 7 hours ago
- Listing updated: June 3, 2024 at 2:44 am
- Listing Provided by: Linda Cook (912) 552-4084 | ERA Kings Bay Realty (912) 729-2266
- Source: Georgia MLS-GA | MLS#: 10278851

Property Details
Status
Closed
Type
Single Family Residence
No. of Stories
-
County
City
Neighborhood
--
Year Built
2017
HOA Fees
-
Finished Area
2,462 sqft
Lot Size
10,890 sqft lot
Basement Area
- sqft
MLS Name
Georgia MLS
MLS Number
10278851
MLS Status
Sold
Cumulative Days on Market
10

Continue Your Journey in App
Find your dream home, receive real-time updates, and many more!
Download App
Continue Your Journey in App
Find your dream home, receive real-time updates, and many more!
Location
HOA Management
N/A
HOA Fees
$90/
Amenities
 Amenities and services may be covered by one or multiple associations and service providers.
 Other
Other
Disclaimer: Amenities are based on third-party information and may vary; buyers must independently verify all amenities, as information is deemed reliable but not guaranteed.
Facts & Features
Rooms
Bedrooms & bathrooms
Bedrooms: 4
Bathrooms: 3
Interior
Cooling
Ceiling Fan(s), Central Air, Electric, Heat Pump
Heating
Central, Electric, Heat Pump
Appliances
Dishwasher, Disposal, Electric Water Heater, Microwave, Oven/range (combo), Refrigerator, Stainless Steel Appliance(s), Water Softener
Interior Features
Bookcases, Double Vanity, Separate Shower, Split Bedroom Plan, Split Foyer, Tile Bath, Tray Ceiling(s), Entrance Foyer, Walk In Closet(s)
Window Features
Double Pane Windows, Window Treatments
Flooring
Carpet, Tile
Sewer
Public Sewer
Construction
Year Built
Year Built: 2017
Home type
Single Family Residence
Property Condition
Resale
Foundation Details
Slab
Architectural Style
Ranch
Construction Materials
Block, Concrete, Stucco
Roof
Composition
Utilities & Energy
Utilities
Cable Available, Electricity Available, Phone Available, Underground Utilities
Basement
None
Security Features
Security System, Smoke Detector(s)
Laundry Features
In Hall
Water Source
Public
Parking Features
Attached, Garage, Garage Door Opener
Other Features
Subdivision Name
Lake Victoria
Patio And Porch Features
Porch, Screened
Lot Features
City Lot
Community Features
None
Price History
| Date | Event | Price |
|---|---|---|
09/06/2026 Source: | Pending | $369,900 $150/sqft |
09/04/2026 Source: | Price Decreased | $369,900 -2.27% $150/sqft |
07/16/2026 Source: | Price Decreased | $378,500 -0.37% $154/sqft |
06/22/2026 Source: | Listed for Sale | $379,900 $154/sqft |
05/04/2026 Source: | Off Market | $379,900 $154/sqft |

Show more
Nearby Homes




Find Homes by Property Features in Kingsland, GA
Nearby New Homes For Sale


Information Deemed Reliable But Not Guaranteed. © 2026 Georgia Multiple Listing Service. All Rights Reserved.
 Advertising Broker: Fred McGill | Simple Showing, Inc