Realty Solution
Powered by 
- 15
- Overview
- Description
- Property Details
- Location
- Facts & Features
- Getting Around
- Nearby Homes
 No HOA
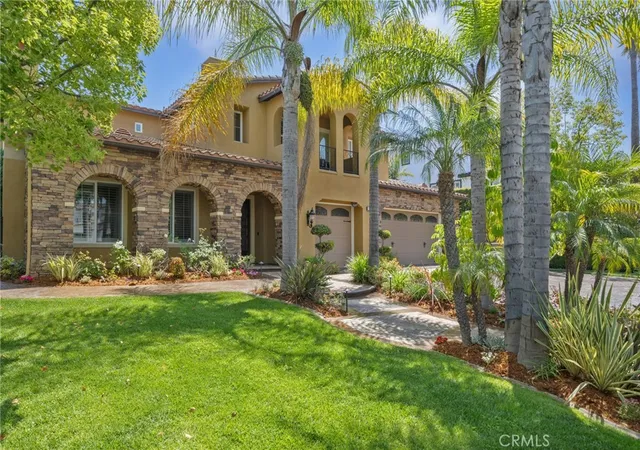

Street View
Listed by: Samantha Davis (626) 664-1555 DRE #01896427, Durette Lively DRE #01885923 | Vista Sotheby's International (909) 624-1617
$2,788,000
Monthly Est:$13,877
 5 Beds
 5 Baths
4 full baths + 1 half bath
 4,904sqft
1350 Bentley Ct, West Covina, CA 91791
$2,788,000
$13,877/moEst:
Get Pre-Approved
Single Family Residence
Built in 2001
$-- HOA
30,096 sqft lot
$569/sq.ft
Description
Tucked away at the end of a quiet cul-de-sac in the highly sought-after South Hills neighborhood of West Covina, this exceptional estate offers privacy, space, and refined living just moments from South Hills Country Club.
Spanning nearly 5,000 square feet, this impressive 5-bedroom, 6-bathroom home welcomes you with a grand entry featuring soaring vaulted ceilings and an abundance of natural light. The thoughtfully designed floor plan includes a desirable first-floor en-suite bedroom with an attached full bath—perfect for guests or multi-generational living.
Expansive living spaces highlight an open-concept design, seamlessly connecting the kitchen, family room, and a stylish pub-style bar—ideal for entertaining. A designated office with elegant glass French doors provides a quiet workspace, while the formal dining room showcases built-in cabinetry and a large casement window.
Walls of oversized casement windows frame breathtaking views of mountains, city lights, and lush greenbelts, creating a stunning backdrop throughout the home. An accordion-style door extends the living space outdoors, opening to a beautifully landscaped backyard oasis featuring a sparkling pool with waterfall, relaxing hot tub, putting green, and a basketball area with hoop—perfect for both leisure and recreation.
Upstairs, the luxurious primary suite offers a private retreat with French doors leading to an oversized balcony overlooking the backyard and pool. The spa-like primary bath includes dual sink areas, a soaking tub, and a spacious walk-in closet. An additional connected room provides versatility—ideal for a home gym, sitting area, or even an extra bedroom.
Three additional generously sized bedrooms, an upstairs laundry room, and an expansive bonus/family room with sweeping city light views complete the upper level.
With a 3-car attached garage and ample driveway space accommodating up to four additional vehicles, this home combines comfort and convenience with elevated style—all in one of West Covina’s most desirable neighborhoods.
- Houzeo last checked: 5 minutes ago
- Listing updated: May 28, 2026 at 10:12 pm
- Source: California Regional MLS-CA | MLS#: CV26097845

Property Details
Status
Pending
Type
Single Family Residence
No. of Stories
2
County
City
Neighborhood
--
Year Built
2001
HOA Fees
-
Finished Area
4,904 sqft
Lot Size
30,096 sqft lot
Basement Area
- sqft
MLS Name
California Regional MLS
MLS Number
CV26097845
MLS Status
Pending
Days on Market
177
Cumulative Days on Market
9

Continue Your Journey in App
Find your dream home, receive real-time updates, and many more!
Continue Your Journey in App
Find your dream home, receive real-time updates, and many more!
Location
Facts & Features
Rooms
Bedrooms & bathrooms
Bedrooms: 5
Bathrooms: 5
Interior
Interior Features
Beamed Ceilings, Built In Features, Brick Walls, Balcony, Block Walls, Cathedral Ceilings, Separate Formal Dining Room, Eat In Kitchen, Granite Counters, High Ceilings, Open Floorplan, Pantry, Stone Counters, Recessed Lighting, Bar, Bedroom On Main Level, Dressing Area, Walk In Closets
Flooring
Wood
Cooling
Central Air, Dual
Heating
Central
Window Features
Casement Windows, Garden Windows
Sewer
Public Sewer
Exterior Features
Fire Pit
Appliances
Built In Range, Barbecue, Double Oven, Dishwasher, Freezer, Disposal, Ice Maker, Microwave, Refrigerator
Construction
Year Built
Year Built: 2001
Home type
Single Family Residence
Property Condition
Turnkey
Utilities & Energy
Fireplace Features
Family Room, Gas, Library, Outside
Pool Features
Heated, Private
Water Source
Public
Laundry Features
Laundry Room
Parking Features
Direct Access, Driveway, Garage Faces Front, Garage, Golf Cart Garage, Private
Other Features
Lot Features
Sprinklers In Rear, Sprinklers In Front, Near Park
Community Features
Curbs, Foothills, Park
Patio And Porch Features
Covered, Front Porch, Open, Patio
Price History
| Date | Event | Price |
|---|---|---|
05/28/2026 Source: | Pending | $2,788,000 $569/sqft |
05/16/2026 Source: | Contingent (Active Under Contract) | $2,788,000 $569/sqft |
05/06/2026 Source: | Listed for Sale | $2,788,000 $569/sqft |

Nearby Homes

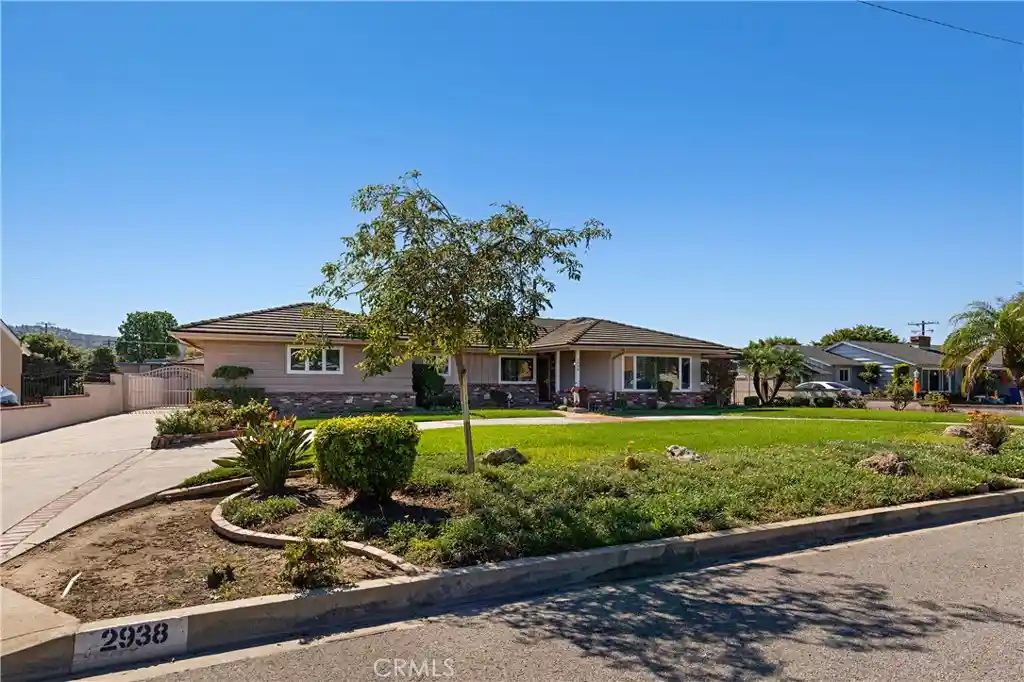

Find Homes by Property Features in West Covina, CA


Based on information from California Regional Multiple Listing Service, Inc. as of Oct 31, 2026, 06:00PM and /or other sources. All data, including all measurements and calculations of area, is obtained from various sources and has not been, and will not be, verified by broker or MLS. All information should be independently reviewed and verified for accuracy. Properties may or may not be listed by the office/agent presenting the information. Information being provided is for consumers’ personal, non-commercial use and may not be used for any purpose other than to identify prospective properties consumers may be interested in purchasing. This website may not include listings or property addresses of sellers who have directed their listing brokers to withhold their listing or their property address from display on the Internet. © 2026 California Regional Multiple Listing Service. All Rights Reserved.
 Advertising Broker: William Johnson DRE #01463271 | William Johnson Brokerage
