- Overview
- Description
- Property Details
- Location
- Facts & Features
- Getting Around
- Nearby Homes

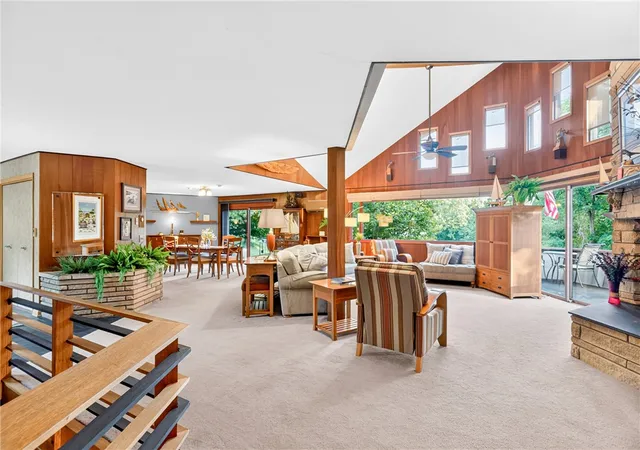


$725,000
Monthly Est:$3,609
 4 Beds
 4 Baths
3 full baths + 1 half bath
 4,810sqft
1350 Childrens Home Rd, Sidney, OH 45365
$725,000
$3,609/moEst:
Get Pre-Approved
Single Family Residence
Built in 1965
$-- HOA
2.98 acres lot
$151/sq.ft
Description
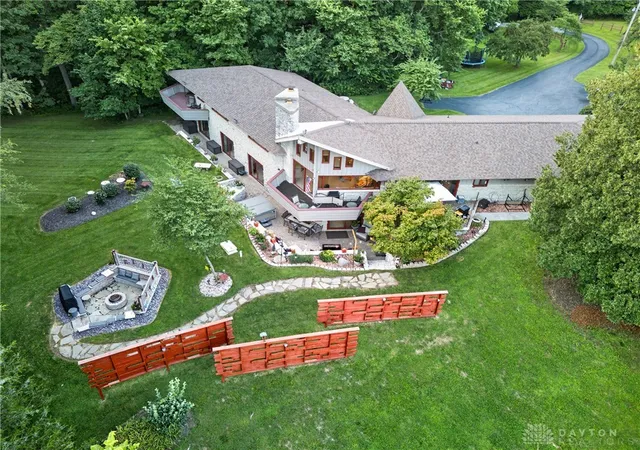
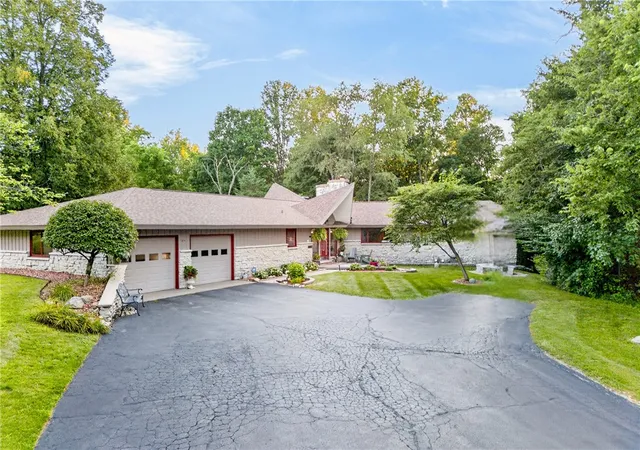
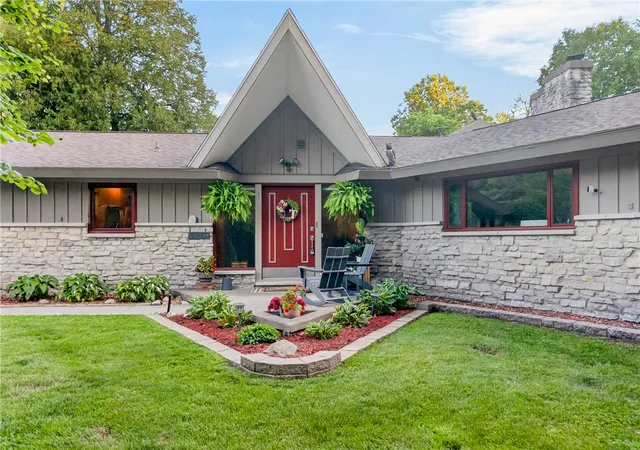
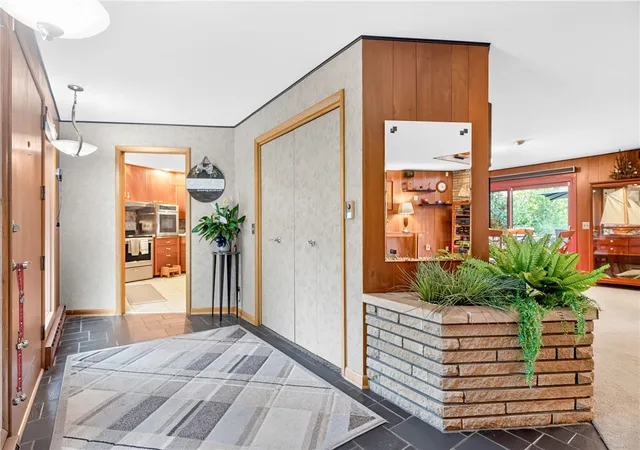
Discover a masterwork of organic architecture in this Frank Lloyd Wright-inspired estate, perfectly bridging the gap between dramatic mid-century design and modern everyday luxury. Tucked away on 4 acres, this architectural marvel offers total, unmatched privacy while remaining just minutes from the convenience of downtown. This house offers a flexible 4-5 bedroom, 3 1/2 bath sprawling layout which allows for a grand primary suite, spacious guest quarters, and a dedicated home office. The out door entertainment area is uniquely woven throughout the beautiful landscape. The residence honors Wright's philosophy by using natural materials and clever geometry to marry the interior spaces with the breathtaking forest backdrop outside. A one of a kind property that you must see to fully appreciate entirely.
- Houzeo last checked: 11 minutes ago
- Listing updated: October 10, 2026 at 7:47 pm
- Listing Provided by: Brian D Bensman (937) 308-0159 | Coldwell Banker Heritage (937) 665-1800
- Source: Dayton Realtors MLS-OH | MLS#: 965826

Property Details
Status
Active
Type
Single Family Residence
No. of Stories
1
County
City
Neighborhood
--
Year Built
1965
HOA Fees
-
Finished Area
4,810 sqft
Lot Size
2.98 acres lot
Basement Area
- sqft
MLS Name
Dayton Realtors MLS
MLS Number
965826
MLS Status
Active
Days on Market
76

Continue Your Journey in App
Find your dream home, receive real-time updates, and many more!
Download App
Continue Your Journey in App
Find your dream home, receive real-time updates, and many more!
Location
Facts & Features
Rooms
Bedrooms & bathrooms
Bedrooms: 4
Bathrooms: 4
Other
Level: Basement
Area: 120.00 Square Feet
Dimensions: 12 x 10
Other
Level: Basement
Area: 224.00 Square Feet
Dimensions: 16 x 14
Office
Level: Main
Area: 144.00 Square Feet
Dimensions: 12 x 12
LivingRoom
Level: Basement
Area: 598.00 Square Feet
Dimensions: 26 x 23
Laundry
Level: Basement
Area: 80.00 Square Feet
Dimensions: 8 x 10
Kitchen
Level: Main
Area: 168.00 Square Feet
Dimensions: 12 x 14
GameRoom
Level: Basement
Area: 210.00 Square Feet
Dimensions: 15 x 14
FamilyRoom
Level: Main
Area: 675.00 Square Feet
Dimensions: 27 x 25
ExerciseRoom
Level: Basement
Area: 375.00 Square Feet
Dimensions: 25 x 15
DiningRoom
Level: Main
Area: 150.00 Square Feet
Dimensions: 15 x 10
Bedroom
Level: Basement
Area: 280.00 Square Feet
Dimensions: 20 x 14
Bedroom
Level: Main
Area: 143.00 Square Feet
Dimensions: 11 x 13
Bedroom
Level: Main
Area: 143.00 Square Feet
Dimensions: 11 x 13
PrimaryBedroom
Level: Main
Area: 240.00 Square Feet
Dimensions: 16 x 15
Interior
Heating
Baseboard, Electric, Radiant
Appliances
Dishwasher, Disposal
Interior Features
Wet Bar, Ceiling Fans, Pantry, Remodeled, Solid Surface Counters, Vaulted Ceilings, Bar, Walk In Closets
Cooling
Other
Exterior Features
Deck, Fence, Porch, Patio
Window Features
Bay Windows, Vinyl
Sewer
Septic Tank
Construction
Year Built
Year Built: 1965
Home type
Single Family Residence
Construction Materials
Frame
Utilities & Energy
Basement
Full, Finished, Walk Out Access
Parking Features
Attached, Garage, Two Car Garage, Garage Door Opener
Fireplace Features
One, Gas
Utilities
Septic Available, Water Available
Water Source
Well
Other Features
Subdivision Name
Mrs
Patio And Porch Features
Deck, Patio, Porch
Price History
| Date | Event | Price |
|---|---|---|
10/08/2026 Source: | Price Decreased | $725,000 -6.45% $151/sqft |
09/22/2026 Source: | Price Decreased | $775,000 -3.12% $161/sqft |
09/03/2026 Source: | Price Decreased | $800,000 -5.88% $166/sqft |
08/05/2026 Source: | Listed for Sale | $850,000 $177/sqft |

Nearby Homes


Find Homes by Property Features in Sidney, OH

Based on information from Dayton Realtors® MLS through Oct 21, 2026, 08:15AM. Information is provided exclusively for consumers’ personal, non-commercial use, that it may not be used for any purpose other than to identify prospective properties consumers may be interested in purchasing. The data is deemed reliable but is not guaranteed accurate by the MLS. The MLS may, at its discretion, require use of other disclaimers as necessary to protect participants and/or the MLS from liability. This website may not include listings or property addresses of sellers who have directed their listing brokers to withhold their listing or their property address from display on the Internet. © 2026 Dayton Area Board of Realtors®, Inc. All rights reserved.
 Advertising Broker: Nicholas Huscroft | Chosen Realty
