- Overview
- Description
- Property Details
- Location
- Facts & Features
- Getting Around
- Nearby Homes




$699,900
Monthly Est:$3,484
 3 Beds
 3 Baths
3 full baths
 2,856sqft
1350 Eckles Dr, Tampa, FL 33612
$699,900
$3,484/moEst:
Get Pre-Approved
Single Family Residence
Built in 1953
$-- HOA
31,360 sqft lot
$245/sq.ft
Description
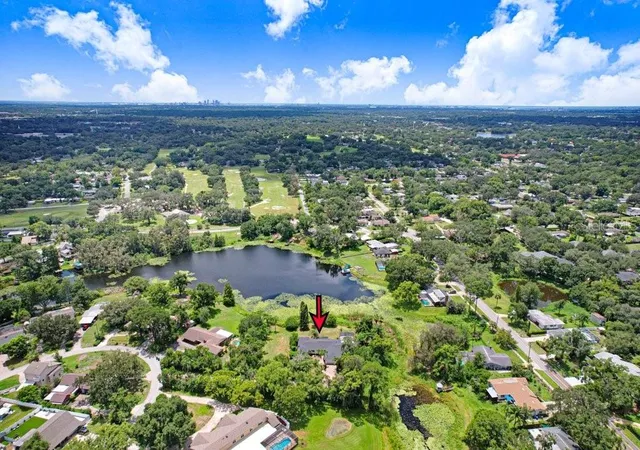
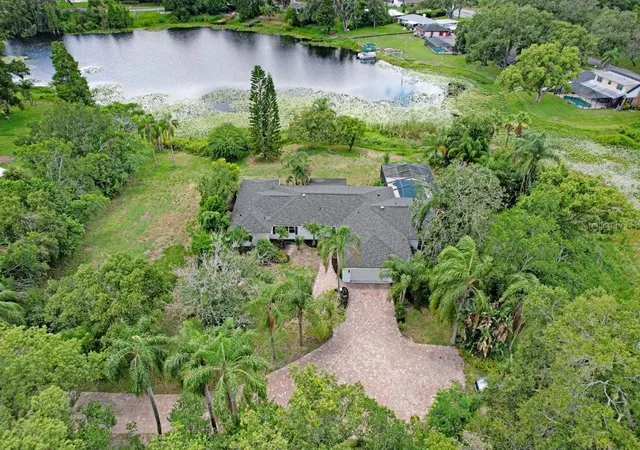
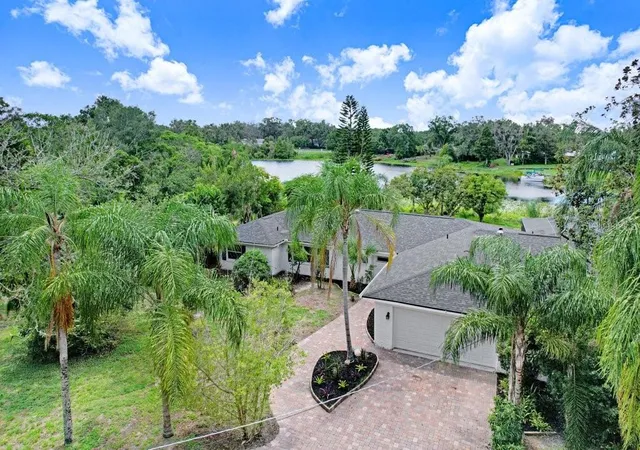
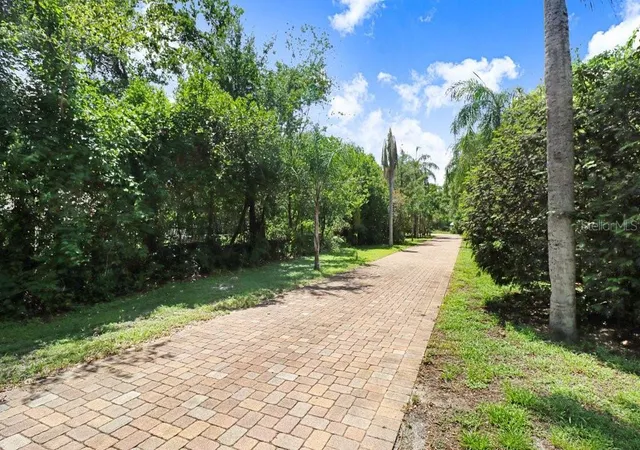
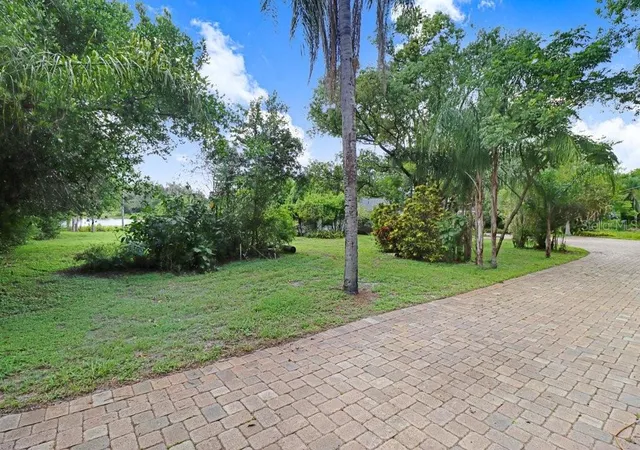
Under contract-accepting backup offers. Virtually Staged. Stunning Lakefront Pool Home on Lake Eckles! Tucked away at the end of a nearly 300-foot private paved driveway, this exceptional Forest Hills property offers remarkable privacy and a dramatic approach to the home. Set on approximately 0.72 acres along private 27-acre Lake Eckles, the expansive waterfront homesite features a distinctive peninsula-like setting surrounded by serene water views.
Inside, the single-story residence offers 2,856 square feet of spacious living, with three bedrooms, three bathrooms, multiple living areas, a fireplace, and beautiful lake views from many of the principal rooms. The living spaces open to an expansive screened lanai and sparkling private pool overlooking the water—an inviting setting for entertaining, relaxing, and enjoying colorful Florida sunsets.
Major recent improvements include a roof and pool enclosure completed under 2023 permits, along with an A/C system installed in 2024. The property also includes an additional parcel/tax ID and is zoned RS-100. Buyers should independently verify potential uses, development rights, setbacks, utilities, and permitting requirements with the City of Tampa. With generous space for parking, an RV, guests, and outdoor enjoyment, this remarkable property offers a rare combination of acreage, privacy, and waterfront living. Enjoy kayaking, paddleboarding, and other waterfront recreation, subject to applicable lake-use rules. No mandatory HOA or CDD fees, subject to verification. Conveniently located near golf, shopping, dining, and downtown Tampa, this is a rare opportunity to own a private waterfront retreat in the heart of the city. Schedule your private tour and experience the unforgettable driveway reveal!
- Houzeo last checked: 10 minutes ago
- Listing updated: October 7, 2026 at 6:51 pm
- Listing Provided by: Vioma Lorenzo (813) 841-8049 , Alexandra Alvarez | DALTON WADE INC (888) 668-8283
- Source: Stellar MLS-FL | MLS#: TB8491587

Property Details
Status
Active Under Contract
Type
Single Family Residence
No. of Stories
1
County
City
Neighborhood
Year Built
1953
HOA Fees
-
Finished Area
2,856 sqft
Lot Size
31,360 sqft lot
Basement Area
- sqft
MLS Name
Stellar MLS
MLS Number
TB8491587
MLS Status
Pending
Days on Market
190
Cumulative Days on Market
123

Continue Your Journey in App
Find your dream home, receive real-time updates, and many more!
Download App
Continue Your Journey in App
Find your dream home, receive real-time updates, and many more!
Location
Facts & Features
Rooms
Bedrooms & bathrooms
Bedrooms: 3
Bathrooms: 3
Primary Bedroom
Level: First
Area: 434.00 Square Feet
Dimensions: 14x31
Kitchen
Level: First
Area: 252.00 Square Feet
Dimensions: 12x21
Living Room
Level: First
Area: 286.00 Square Feet
Dimensions: 22x13
Bedroom 2
Level: First
Area: 156.00 Square Feet
Dimensions: 12x13
Bedroom 3
Level: First
Area: 165.00 Square Feet
Dimensions: 15x11
Family Room
Level: First
Area: 425.00 Square Feet
Dimensions: 25x17
Interior
Cooling
Central Air, Zoned
Appliances
Dishwasher, Disposal, Microwave, Range, Refrigerator
Interior Features
Built In Features, Crown Molding, Other, Primary Bedroom Main Floor, Solid Surface Counters, Solid Wood Cabinets, Thermostat, Walk In Closet(s), Window Treatments
Flooring
Carpet, Ceramic Tile
Exterior Features
Other
Sewer
Public Sewer
Heating
Central
Construction
Year Built
Year Built: 1953
Home type
Single Family Residence
Foundation Details
Slab
Construction Materials
Block, Stucco
Roof
Shingle
Utilities & Energy
Laundry Features
In Garage
Utilities
Electricity Connected
Pool Features
In Ground, Screen Enclosure
Fireplace Features
Family Room
Water Source
Public
Other Features
Lot Features
Flag Lot, Landscaped, Oversized Lot, Private
Patio And Porch Features
Rear Porch, Screened
Vegetation
Mature Landscaping, Trees/landscaped
Subdivision Name
Tampas North Side Cntry Cl
Price History
| Date | Event | Price |
|---|---|---|
10/01/2026 Source: | Contingent (Active Under Contract) | $699,900 $245/sqft |
09/24/2026 Source: | Listed for Sale | $699,900 -3.46% $245/sqft |
08/21/2026 Source: | Price Decreased | $725,000 -3.20% $254/sqft |
07/18/2026 Source: | Listed for Sale | $749,000 $262/sqft |
06/02/2026 Source: | Pending | $749,000 $262/sqft |

Show more
Forest Hills Ranks #69 in Tampa, FL

Homes

Rental Prices

Median Home Price
Nearby Homes
Find Homes by Property Features in Tampa, FL
Nearby New Homes For Sale

Based on information from Stellar MLS® through Oct 10, 2026, 02:45PM as submitted to and distributed by MLS GRID. All data is obtained from various sources and may not have been verified by the broker or MLS GRID. Supplied Open House Information is subject to change without notice. All information should be independently reviewed and verified for accuracy. Properties may or may not be listed by the office/agent presenting the information. IDX information is provided exclusively for consumers’ personal non-commercial use. It may not be used for any purpose other than to identify prospective properties consumers may be interested in purchasing. The data is deemed reliable but is not guaranteed by MLS GRID. The use of the MLS GRID Data may be subject to an end-user license agreement prescribed by the Member Participant’s applicable MLS, if any, and as amended from time to time. © 2026 Stellar MLS. All Rights Reserved.
 Advertising Broker: Fred McGill | Simple Showing, Inc