- Overview
- Description
- Property Details
- Location
- Facts & Features
- Getting Around
- Nearby Homes

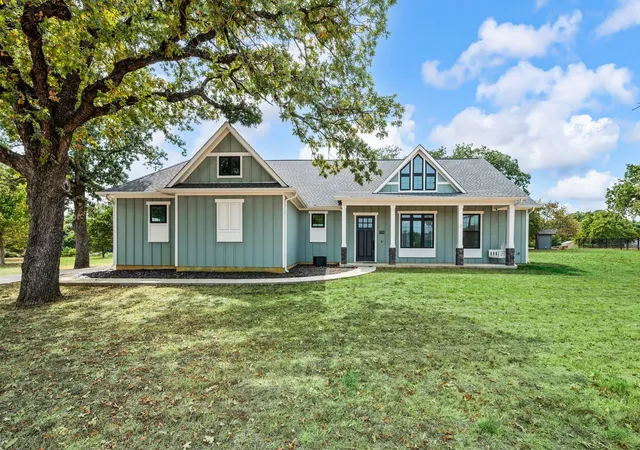
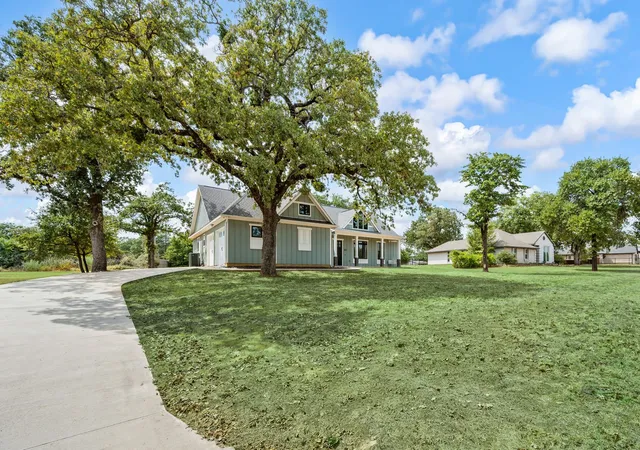
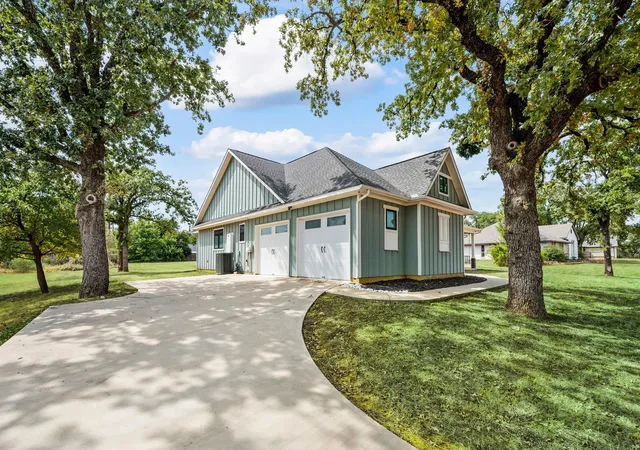
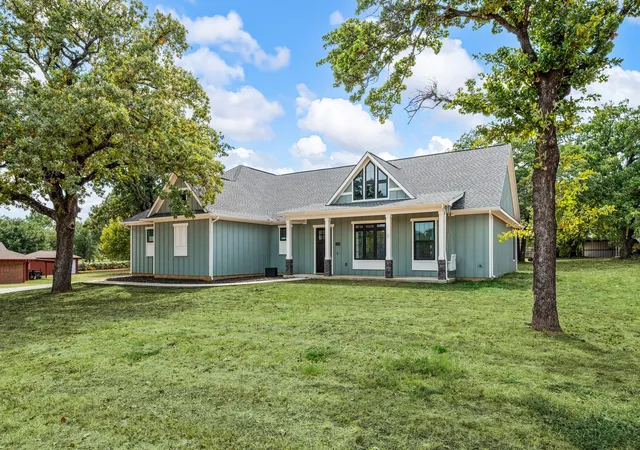


$779,900
Monthly Est:$3,882
 3 Beds
 2 Baths
2 full baths
 2,367sqft
1350 Randol Ml Ave, Roanoke, TX 76262
$779,900
$3,882/moEst:
Get Pre-Approved
Single Family Residence
Built in 2020
$-- HOA
0.5 acre lot
$329/sq.ft
Description
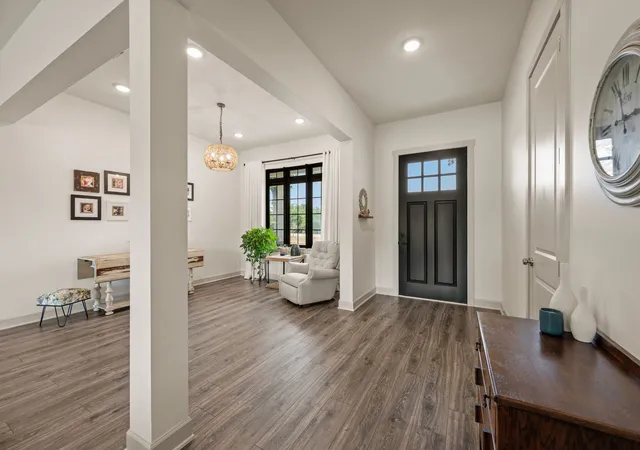
Country Living in the City! Welcome to a remarkable custom-built home where refined design, exceptional craftsmanship, and thoughtful functionality come together to create an inviting retreat in the heart of the city. Designed with both everyday living and entertaining in mind, the open-concept living space makes a striking impression with a 16-foot sliding glass door that opens to the outdoor living area, seamlessly blending indoor and outdoor spaces. The family room flows naturally into the dining area and impressive chef’s kitchen, featuring a large center island, four ovens, gas range, extensive cabinetry, and a walk-in pantry with a dedicated planning center. A generously sized laundry room with folding area and custom mudroom add outstanding storage and organization. The private primary suite offers a peaceful escape overlooking the backyard. Its spa-inspired bath features dual vanities, custom mirrors, a walk-in shower, soaking tub, and spacious walk-in closet with convenient direct access to the mudroom. A thoughtfully designed pass-through linen cabinet connects the primary bath to the laundry room, making daily routines effortless. The backyard is an entertainer’s dream, offering covered and open patios, a pergola, TV hookup, and towering mature trees that provide beauty, shade, and privacy. Whether enjoying a quiet morning or hosting friends and family, the outdoor spaces are designed to be enjoyed year-round.
Additional features include a side-entry garage with 10-foot ceilings and oversized 10-foot-wide by 8-foot-tall garage doors, providing ample clearance for larger vehicles. The home also offers tankless water heater, surround sound in select rooms, and a dedicated IT closet with components conveying. Exceptional craftsmanship, smart design, and the tranquility of country living—all with the convenience of city life.
- Houzeo last checked: 8 minutes ago
- Listing updated: September 14, 2026 at 3:37 pm
- Listing Provided by: Maria Oxner (817) 312-9400 , Kevin Holmes | Engel&Volkers Dallas Southlake (817) 416-2700
- Source: NTREIS MLS-TX | MLS#: 21372781

Property Details
Status
Active
Type
Single Family Residence
No. of Stories
1
County
City
Neighborhood
--
Year Built
2020
HOA Fees
-
Finished Area
2,367 sqft
Lot Size
0.5 acre lot
Basement Area
- sqft
MLS Name
NTREIS MLS
MLS Number
21372781
MLS Status
Active
Cumulative Days on Market
11

Continue Your Journey in App
Find your dream home, receive real-time updates, and many more!
Download App
Continue Your Journey in App
Find your dream home, receive real-time updates, and many more!
Location
Facts & Features
Rooms
Bedrooms & bathrooms
Bedrooms: 3
Bathrooms: 2
Laundry
Level: First
Area: 84.00 Square Feet
Dimensions: 12 x 7
Kitchen
Level: First
Area: 176.00 Square Feet
Dimensions: 16 x 11
LivingRoom
Level: First
Area: 340.00 Square Feet
Dimensions: 20 x 17
DiningRoom
Level: First
Area: 143.00 Square Feet
Dimensions: 13 x 11
Bedroom
Level: First
Area: 156.00 Square Feet
Dimensions: 13 x 12
Bedroom
Level: First
Area: 144.00 Square Feet
Dimensions: 12 x 12
PrimaryBedroom
Level: First
Area: 238.00 Square Feet
Dimensions: 17 x 14
Interior
Appliances
Some Gas Appliances, Dishwasher, Electric Oven, Gas Cooktop, Disposal, Gas Water Heater, Microwave, Plumbed For Gas, Tankless Water Heater, Vented Exhaust Fan
Interior Features
Built In Features, Decorative Designer Lighting Fixtures, Open Floorplan, Pantry, Cable Tv, Walk In Closets, Wired For Sound
Sewer
Septic Tank
Flooring
Luxury Vinyl Plank
Construction
Year Built
Year Built: 2020
Home type
Single Family Residence
Property Condition
Resale
Architectural Style
Farmhouse, Modern, Detached
Construction Materials
Fiber Cement
Roof
Composition
Utilities & Energy
Parking Features
Door Multi, Driveway, Garage, Garage Door Opener, Oversized, Garage Faces Side
Utilities
Natural Gas Available, Septic Available, Separate Meters, Water Available, Cable Available
Security Features
Security System, Carbon Monoxide Detectors, Smoke Detectors
Pool Features
None
Water Source
Public
Laundry Features
Dryer Hookup, Electric Dryer Hookup, Laundry In Utility Room
Fireplace Features
None
Other Features
Patio And Porch Features
Covered
Lot Features
Interior Lot, Many Trees
Subdivision Name
Blackburn Add
Price History
| Date | Event | Price |
|---|---|---|
08/29/2026 Source: | Listed for Sale | $779,900 $329/sqft |

Nearby Homes


Find Homes by Property Features in Roanoke, TX
Nearby New Homes For Sale

Based on information from the North Texas Real Estate Information Systems, Inc., through Oct 11, 2026, 12:30AM. Information is provided exclusively for consumers’ personal, non-commercial use. It may not be used for any purpose other than to identify prospective properties consumers may be interested in purchasing. Data is deemed reliable but is not guaranteed accurate. This website may not include listings or property addresses of sellers who have directed their listing brokers to withhold their listing or their property address from display on the Internet. ©2026 North Texas Real Estate Information Systems, Inc. All Rights Reserved.
 Advertising Broker: Michelle Brecker | Pathway To Home Realty