- Overview
- Description
- Property Details
- Location
- Facts & Features
- Getting Around
- Nearby Homes

Street View
$3,559,000
Monthly Est:$17,714
 8 Beds
 10 Baths
7 full baths + 3 half baths
 10,059sqft
13502 Deakins Ln, Germantown, MD 20874
$3,559,000
$17,714/moEst:
Get Pre-Approved
Single Family Residence
Built in 1984
$-- HOA
10.09 acres lot
$354/sq.ft
Description
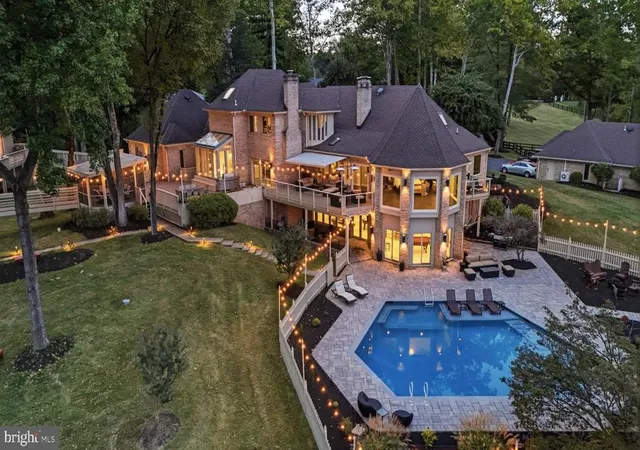
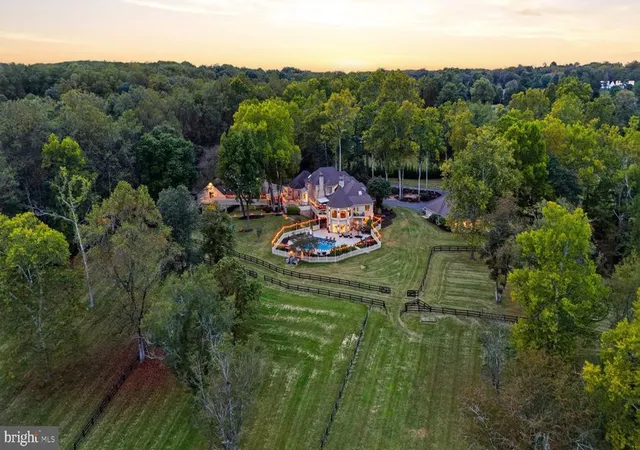
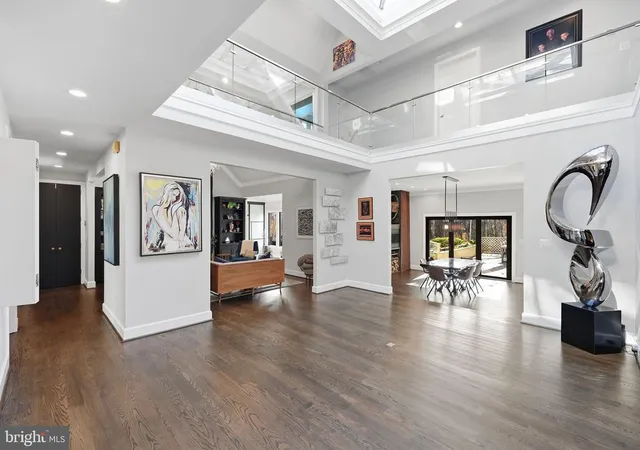
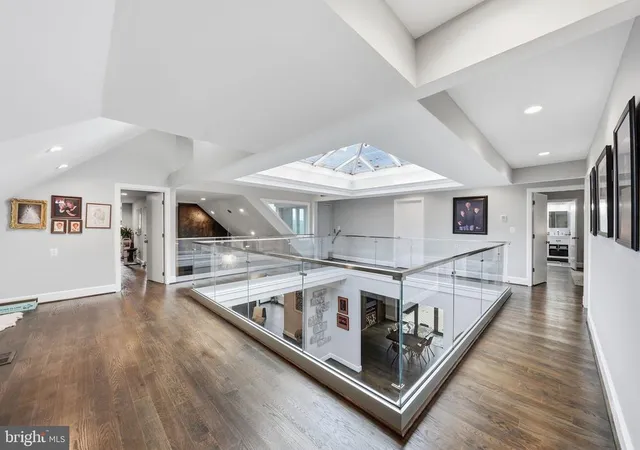
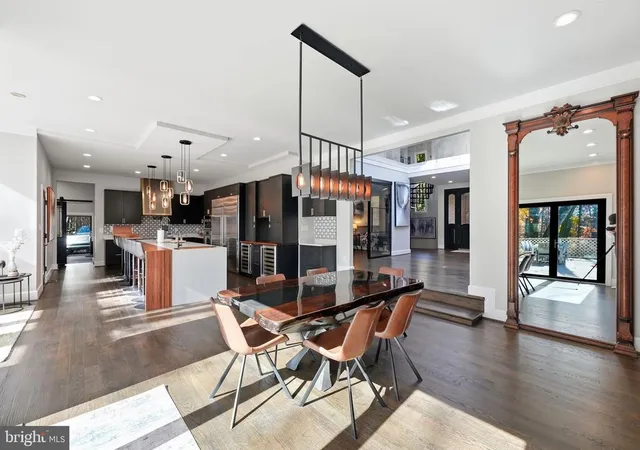
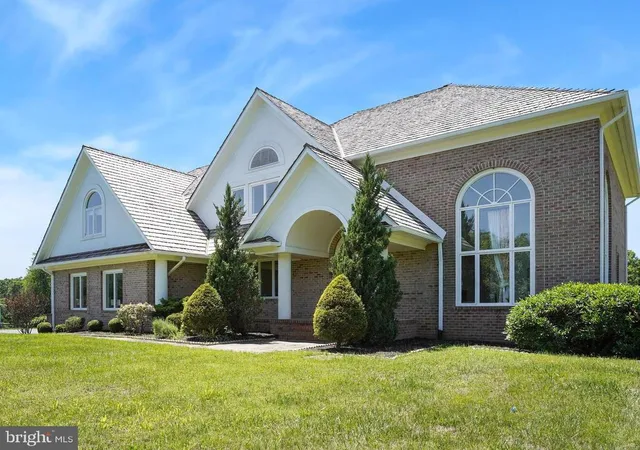
A long private drive opens onto 10 acres and three distinct residences, each with its own sense of place. Inside the main house, a soaring two-story atrium draws the eye upward as natural light pours in from every direction. The gourmet kitchen centers on a generous island beneath vaulted ceilings, while wraparound porches frame long views across the grounds. The primary suite is a true retreat, with a soaking tub overlooking the acreage. Below, a wine cellar and game room walk out to the pool, sun bench and screened porch.
Beyond the main home, a fully updated one-bedroom guest house offers its own deck and three-car garage. A three-bedroom carriage house connects to the main residence by a level, ramped walkway, ideal for extended family. A barn with six horse stalls, split-rail fencing, a car lift and a golf simulator round out an estate made for living well in every season.
Private when you want it, connected when you need it. Less than 20 minutes from Potomac Village and about 35 minutes to Washington, D.C. There is simply nothing else like it.
- Houzeo last checked: 8 minutes ago
- Listing updated: November 13, 2026 at 6:55 pm
- Listing Provided by: Brian Lumpkin (301) 520-5818 | RLAH @properties (301) 652-0643
- Source: Bright MLS-NJ | MLS#: MDMC2262464

Property Details
Status
Active
Type
Single Family Residence
No. of Stories
-
County
City
Neighborhood
--
Year Built
1984
HOA Fees
-
Finished Area
10,059 sqft
Lot Size
10.09 acres lot
Basement Area
- sqft
MLS Name
Bright MLS
MLS Number
MDMC2262464
MLS Status
ACTIVE-BRIGHT
Days on Market
2

Continue Your Journey in App
Find your dream home, receive real-time updates, and many more!
Continue Your Journey in App
Find your dream home, receive real-time updates, and many more!
Location
Facts & Features
Rooms
Bedrooms & bathrooms
Bedrooms: 8
Bathrooms: 10
Interior
Interior Features
Wine Storage, Wood Floors, Wet/dry Bar, Upgraded Countertops, Studio, Store/office, Spiral Staircase, Skylight(s), Sauna, Recessed Lighting, Primary Bath(s), Pantry, Kitchen Island, Kitchen Gourmet, Kitchen Eat In, Formal/separate Dining Room, Floor Plan Traditional, Floor Plan Open, Family Room Off Kitchen, Entry Level Bedroom, Elevator, Dining Area, Combination Kitchen/living, Combination Dining/living, Breakfast Area, Bathroom Walk In Shower, Bathroom Tub Shower, Walk In Closet(s), Kitchen Table Space, Double/dual Staircase, Crown Moldings, Ceiling Fan(s), Built Ins, Bathroom Soaking Tub
Window Features
Atrium, Sliding, Skylights
Appliances
Water Heater, Washer, Stainless Steel Appliances, Refrigerator, Range Hood, Oven/range Electric, Dryer, Dishwasher, Disposal, Washer Front Loading, Oven Wall, Oven Double, Icemaker, Dryer Front Loading
Cooling
Other
Flooring
Hardwood, Marble, Tile/brick
Heating
Heat Pump(s)
Sewer
Private Septic Tank
Exterior Features
Bbq Grill, Extensive Hardscape, Exterior Lighting, Outbuilding(s), Awning(s), Flood Lights, Play Area, Secure Storage
Construction
Year Built
Year Built: 1984
Home type
Single Family Residence
Foundation Details
Block, Active Radon Mitigation
Roof
Architectural Shingle
Construction Materials
Brick
Property Condition
Excellent
Architectural Style
Contemporary, Dwelling W/separate Living Area, Traditional, Other, Farmhouse/national Folk, Carriage House
Utilities & Energy
Electric
Generator, Other
Water Source
Well
Security Features
Exterior Cameras, Intercom, Security Gate, Smoke Detector, Surveillance Sys
Parking Features
Circular Driveway, Asphalt Driveway, Private, Secure Parking, Unassigned
Basement
Daylight, Full, Connecting Stairway, Fully Finished, Outside Entrance, Rear Entrance, Windows, Other, Shelving, Improved, Interior Access, Full, Heated
Fireplace Features
Wood, Gas/propane
Pool Features
Fenced, Filtered, In Ground, Heated
Other Features
Lot Features
Trees/wooded, Private, Premium, Rear Yard, Secluded, Side Yard(s), Open, Landscaping, Front Yard, Hunting Available, Backs To Trees, Other
Subdivision Name
Darnestown Outside
Patio And Porch Features
Balconies Multiple, Breezeway, Balcony, Deck, Porch, Patio, Screened, Wrap Around, Terrace, Enclosed
Price History
| Date | Event | Price |
|---|---|---|
11/12/2026 Source: | Listed for Sale | $3,559,000 $354/sqft |
11/02/2026 Source: | Coming Soon | $3,559,000 +137.42% $354/sqft |
02/19/2019 Source: | Price Increased | $1,499,000 +19.92% $149/sqft |
02/19/2019 Source: | Sold | $1,250,000 $124/sqft |

Nearby Homes
Find Homes by Property Features in Germantown, MD
Nearby New Homes For Sale


Based on information from Bright MLS through Nov 15, 2026, 08:00AM. Listing information is from various brokers who participate in the Bright MLS IDX program and not all listings may be visible on the site. The property information being provided on or through the website is for the personal, non-commercial use of consumers and such information may not be used for any purpose other than to identify prospective properties consumers may be interested in purchasing. Some properties which appear for sale on the website may no longer be available because they are for instance, under contract, sold or are no longer being offered for sale. Property information displayed is deemed reliable but is not guaranteed. IDX information is provided exclusively for personal, non-commercial use, and may not be used for any purpose other than to identify prospective properties consumers may be interested in purchasing. Information is deemed reliable but not guaranteed. © 2026 Bright MLS, Inc. All Rights Reserved. Click here for more information
 Advertising Broker: Joe Hawkins | Hawkins Real Estate Services
