Savvy Avenue
Powered by 
- 0
- 2
- Overview
- Description
- Property Details
- Location
- Facts & Features
- Getting Around
- Nearby Homes




$799,900
Monthly Est:$3,981
 4 Beds
 3 Baths
2 full baths
 3,392sqft
13505 485th Avenue, Parkers Prairie, MN 56361
$799,900
$3,981/moEst:
Get Pre-Approved
Single Family Residence
Built in 1982
$-- HOA
3 acres lot
$236/sq.ft
Description
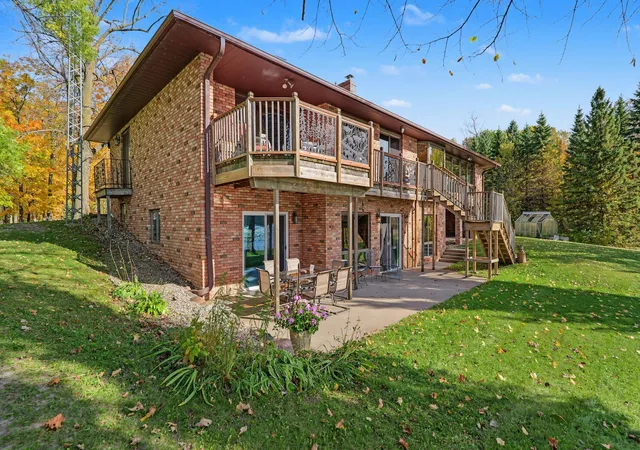
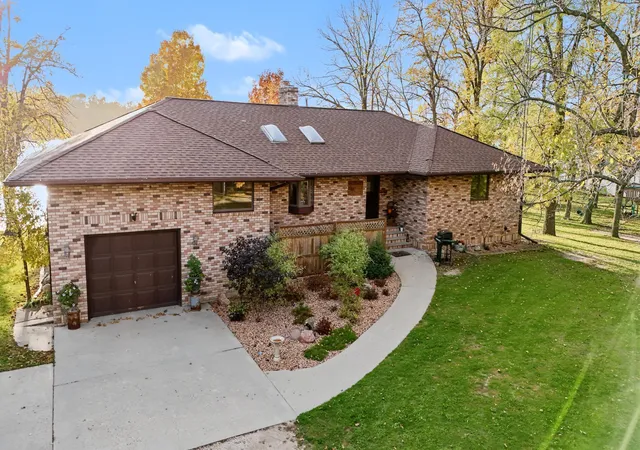
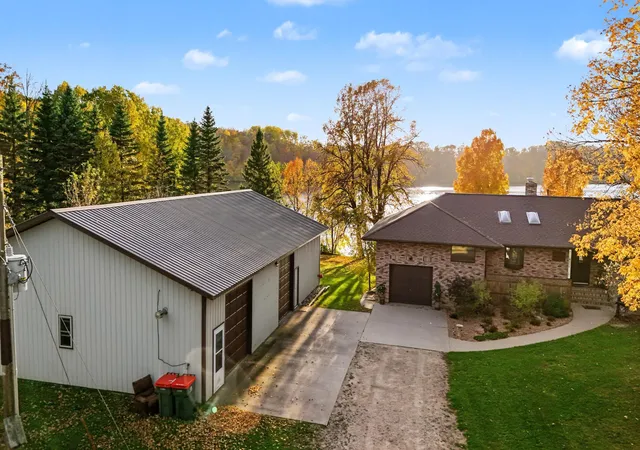
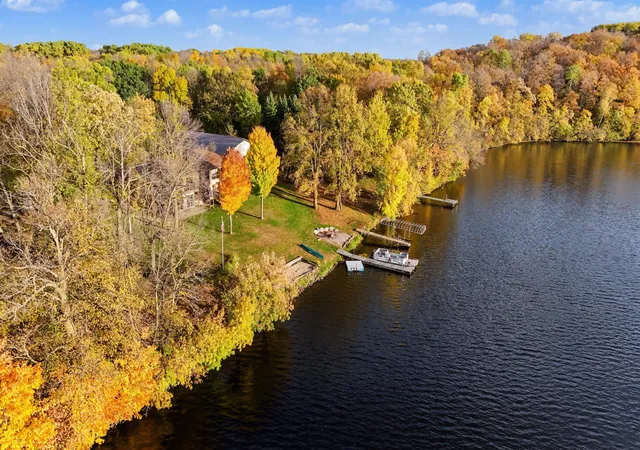
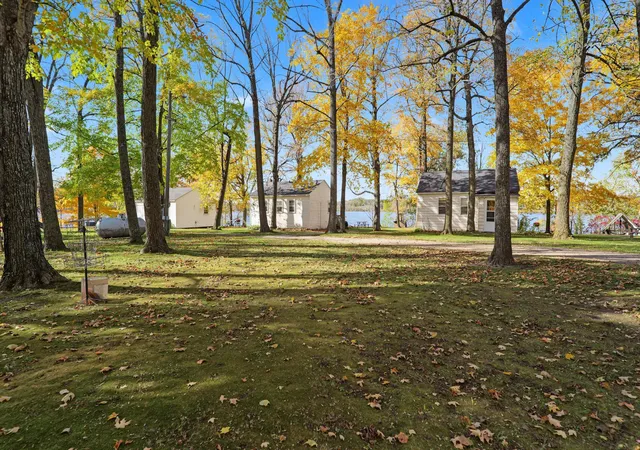
Follow the shoreline around this three-acre Block Lake peninsula past the 4 bonus cabins and discover a property created for time together—with enough room and privacy for everyone. The centerpiece is a spacious, well-cared-for year-round home where the large open kitchen naturally becomes the gathering place. Prepare meals together, linger around the island and move easily into the adjoining living areas, lakeside deck and patio. The home offers three bedrooms and three baths, including a lakeside primary suite with a private bath, plus a lower-level bedroom room overlooking the water and a nonconforming bunkroom. Four well-kept, two-bedroom guest cabins are positioned around the point, and every cabin faces the lake. Each sleeps up to six and has its own deck, fire ring and dock area. Guests can wake up beside the water, enjoy the lake at their own pace and come together at the main house or around an evening fire. The cabins provide accommodations for up to 24 people beyond the main residence. Approximately 690 feet of shoreline wraps around the property, delivering water views from nearly every building, multiple places to dock and beautiful sunsets across the lake. Mature trees frame the grounds and create an especially striking setting during Minnesota’s fall-color season. A substantial outbuilding provides both cold and dry storage for boats, lake equipment, seasonal furnishings and recreational gear. Enjoy the property simply as an exceptional stand-alone lake home with unusually generous guest accommodations. It is equally suited to several households or a group of friends who want to share one destination while maintaining separate spaces. An investment-minded owner could also investigate possible rental, private retreat or corporate getaway uses, as this was a small resort. This is not merely a home with extra buildings—it is an entire lake setting, with five water-facing places to stay and room to make Block Lake your own.
- Houzeo last checked: 0 minutes ago
- Listing updated: October 9, 2026 at 9:00 pm
- Listing Provided by: Julie L Rambow (320) 760-1111 | Randy Fischer Real Estate, Inc (320) 762-1050
- Source: Northstar MLS-MN | MLS#: 7156924

Property Details
Status
Active
Type
Single Family Residence
No. of Stories
-
County
City
Neighborhood
--
Year Built
1982
HOA Fees
-
Finished Area
3,392 sqft
Lot Size
3 acres lot
Basement Area
- sqft
MLS Name
Northstar MLS
MLS Number
7156924
Days on Market
1
Cumulative Days on Market
361

Continue Your Journey in App
Find your dream home, receive real-time updates, and many more!
Download App
Continue Your Journey in App
Find your dream home, receive real-time updates, and many more!
Location
Facts & Features
Rooms
Bedrooms & bathrooms
Bedrooms: 4
Bathrooms: 3
Bathroom
Level: Main
Bathroom
Level: Lower
Dining Room
Level: Main
Area: 176.00 Square Feet
Dimensions: 16 x 11
Family Room
Level: Lower
Area: 360.00 Square Feet
Dimensions: 24 x 15
Bedroom
Level: Main
Area: 210.00 Square Feet
Dimensions: 15 x 14
Garage
Level: Main
Laundry
Level: Lower
Area: 165.00 Square Feet
Dimensions: 16.5 x 10
Living Room
Level: Main
Area: 272.00 Square Feet
Dimensions: 17 x 16
Primary Bathroom
Level: Main
Area: 234.00 Square Feet
Dimensions: 18 x 13
Non-Egress
Level: Lower
Office
Level: Lower
Area: 209.00 Square Feet
Dimensions: 19 x 11
Patio
Level: Main
Bedroom 2
Level: Lower
Area: 195.00 Square Feet
Dimensions: 15 x 13
Storage
Level: Lower
Area: 64.00 Square Feet
Dimensions: 8 x 8
Bedroom 3
Level: Main
Area: 156.00 Square Feet
Dimensions: 13 x 12
Interior
Appliances
Dishwasher, Dryer, Exhaust Fan, Fuel Tank Rented, Gas Water Heater, Microwave, Range, Refrigerator, Washer, Water Softener Owned
Cooling
Central Air, Heat Pump
Exterior Features
Stone
Heating
Forced Air, Fireplace(s), Heat Pump
Sewer
Holding Tank, Mound Septic, Private Sewer, Septic System Compliant Yes
Construction
Year Built
Year Built: 1982
Home type
Single Family Residence
Construction Materials
Frame
Roof
Age 8 Years Or Less, Composition, Pitched
Foundation Details
Block
Utilities & Energy
Electric
Circuit Breakers, 200+ Amp Service
Pool Features
None
Parking Features
Attached Garage, Detached Garage, Gravel, Finished Garage, Guest Parking, Heated Garage, Insulated Garage, Multiple Garages
Basement
Block, Daylight/lookout Windows, Egress Window(s), Finished, Full, Storage Space, Sump Basket, Walkout
Laundry Features
Electric Dryer Hookup, Gas Dryer Hookup, Lower Level, Laundry Room, Sink, Washer Hookup
Fireplace Features
Circulating, Family Room, Stone, Wood Burning
Water Source
Drilled, Private, Well
Other Features
Lot Features
Accessible Shoreline, Tree Coverage Heavy
Price History
| Date | Event | Price |
|---|---|---|
10/09/2026 Source: | Listed for Sale | $799,900 -15.80% $236/sqft |
09/07/2026 Source: | Listing Removed | $950,000 $280/sqft |
05/11/2026 Source: | Listed for Sale | $950,000 -13.64% $280/sqft |
08/08/2025 Source: | Price Increased | $1,100,000 +214.29% $324/sqft |
04/08/2021 Source: | Listing Removed | $350,000 -40.68% $103/sqft |

Show more
Nearby Homes

Find Homes by Property Features in Parkers Prairie, MN

Based on information submitted to the MLS GRID from the REGIONAL MULTIPLE LISTING SERVICE OF MINNESOTA, INC through Oct 11, 2026, 12:15AM. IDX information is provided exclusively for consumers’ personal, non-commercial use. It may not be used for any purpose other than to identify prospective properties consumers may be interested in purchasing. The data is deemed reliable but is not guaranteed by MLS GRID. The use of the MLS GRID Data may be subject to an end-user license agreement prescribed by the Member Participant’s applicable MLS, if any and as amended from time to time. All data is obtained from various sources and may not have been verified by the broker or MLS GRID. Supplied Open House Information is subject to change without notice. All information should be independently reviewed and verified for accuracy. Properties may or may not be listed by the office/agent presenting the information.
Information deemed reliable but not guaranteed. The property data presented reflects information otherwise available from public records. The real estate broker participating in MLS and providing this information may not have represented the buyer or seller in some or all of the transactions. Listings courtesy of Northstar MLS as distributed by MLS GRID. © 2026 Regional Multiple Listing Service of Minnesota, Inc. All Rights Reserved.
 Advertising Broker: Moe Mossa (Savvy Avenue) (612) 490-1268 | Savvy Avenue, LLC