- Overview
- Description
- Property Details
- Location
- HOA Management
- Facts & Features
- Getting Around
- Nearby Homes



$529,900
Monthly Est:$2,638
 4 Beds
 4 Baths
3 full baths + 1 half bath
 3,461sqft
13508 Falls Summit, San Antonio, TX 78245
$529,900
$2,638/moEst:
Get Pre-Approved
Single Family Residence
Built in 2019
$-- HOA
7,971.48 sqft lot
$153/sq.ft
Description
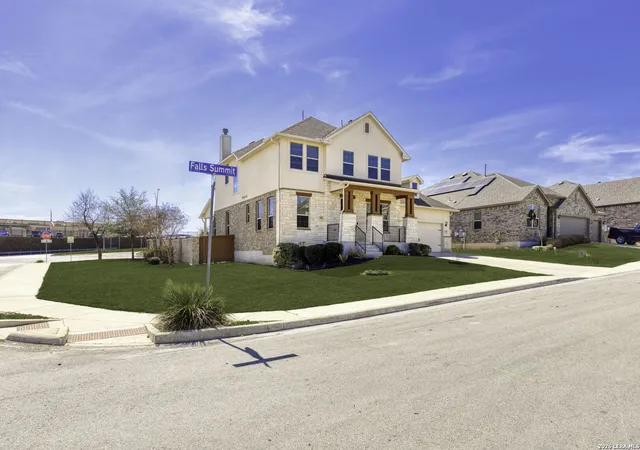
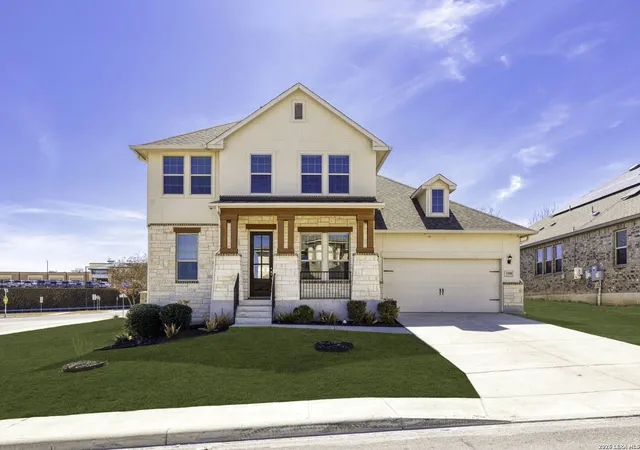
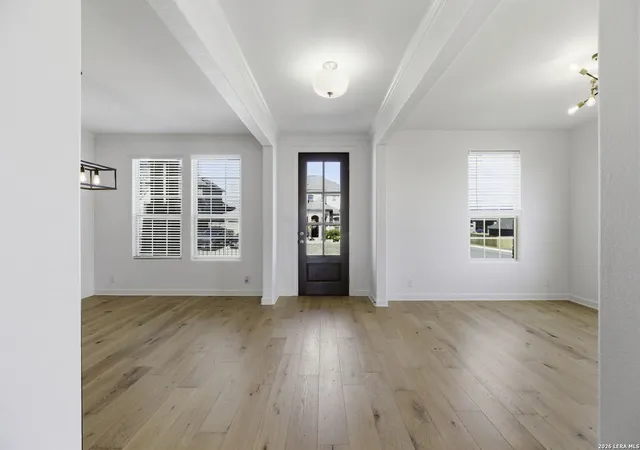
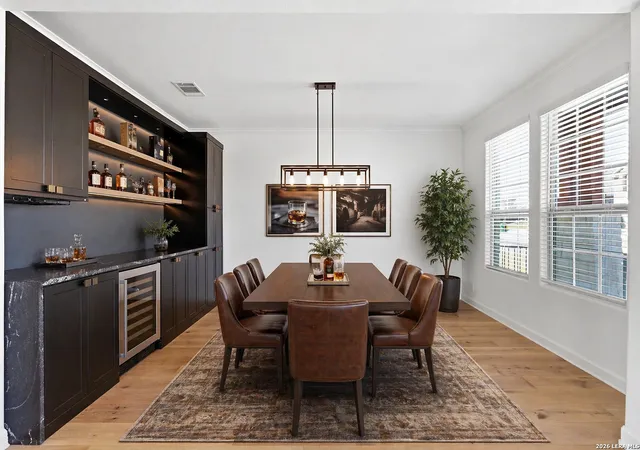
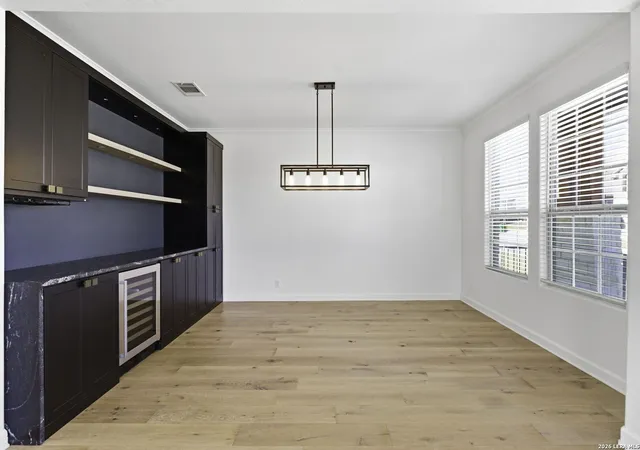
Modern luxury meets functional design in this stunning 4-bedroom, 3.5 bath residence featuring a versatile layout across two levels and sits on an oversized corner lot. The first floor offers high ceilings and custom wood flooring throughout. The formal dining room features a custom dry bar with a built-in wine refrigerator, stone countertops and custom lighting. Located across from the dining room is additional open living space. The heart of the home is the open kitchen, boasting white cabinetry, stone countertops, a gas range with a stainless vent hood, and a massive walk-in pantry. This area flows into the family room, centered by a floor-to-ceiling gas stone fireplace. A private study near the center of the home provides a quiet workspace. The primary retreat is located on the main floor for maximum privacy. It features a spa-inspired ensuite bath with dual vanities, a garden tub, and a separate glass shower. This suite is completed with dedicated his and hers walk-in closets. The second level of the home offers a massive game room that serves as a third family area and features 3 additional bedrooms and 2 full baths. Step outside to an extended covered patio with an additional attached paved terrace with planters. The backyard also includes a built-in playscape making it wonderful for summer BBQ's and winding down in the evening. Essential features include a mudroom with a built-in bench, a large utility room, water softener, sprinkler system, security system and a two-car garage. Experience the outdoors at the community pool or the park and playground! Go for a walk or bike ride along the extra wide path that follows Arcadia Path or stroll or jog the wandering nature trails throughout 200 acres of open green space. This home is located in NISD with award winning schools and near tons of shopping, dining, and major highways. Do not miss the opportunity to make this your new home!
- Houzeo last checked: 12 hours ago
- Listing updated: May 12, 2026 at 5:08 am
- Listing Provided by: Elizabeth Avila | 1st Choice Realty Group (210) 313-5554
- Source: LERA MLS-TX | MLS#: 1942784

Property Details
Status
Active
Type
Single Family Residence
No. of Stories
-
County
City
Neighborhood
--
Year Built
2019
HOA Fees
-
Finished Area
3,461 sqft
Lot Size
7,971.48 sqft lot
Basement Area
- sqft
MLS Name
LERA MLS
MLS Number
1942784
MLS Status
ACT
Days on Market
257

Continue Your Journey in App
Find your dream home, receive real-time updates, and many more!
Continue Your Journey in App
Find your dream home, receive real-time updates, and many more!
Location
HOA Management
FIRST SERVICE RESIDENTIAL
HOA Fees
$490/
Amenities
 Amenities and services may be covered by one or multiple associations and service providers.
 Bike Trails
 Park Playground
 Pool
 BBQ
Disclaimer: Amenities are based on third-party information and may vary; buyers must independently verify all amenities, as information is deemed reliable but not guaranteed.
Facts & Features
Rooms
Bedrooms & bathrooms
Bedrooms: 4
Bathrooms: 4
Interior
Window Features
None
Utilities & Energy
Association Amenities
Pool, Park, Trail, Bbq
Fireplace Features
One, Livrm, Wdbrn, Gas
Other Features
Subdivision Name
Arcadia Ridge Phase 1 Bexar County
Price History
| Date | Event | Price |
|---|---|---|
05/01/2026 Source: | Price Decreased | $529,900 -1.69% $153/sqft |
04/09/2026 Source: | Price Decreased | $539,000 -2.00% $156/sqft |
02/27/2026 Source: | Price Decreased | $550,000 -2.65% $159/sqft |
02/20/2026 Source: | Listed for Sale | $565,000 $163/sqft |

Nearby Homes

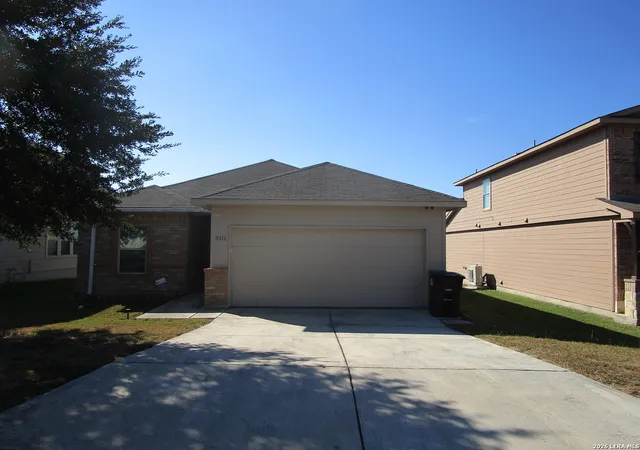
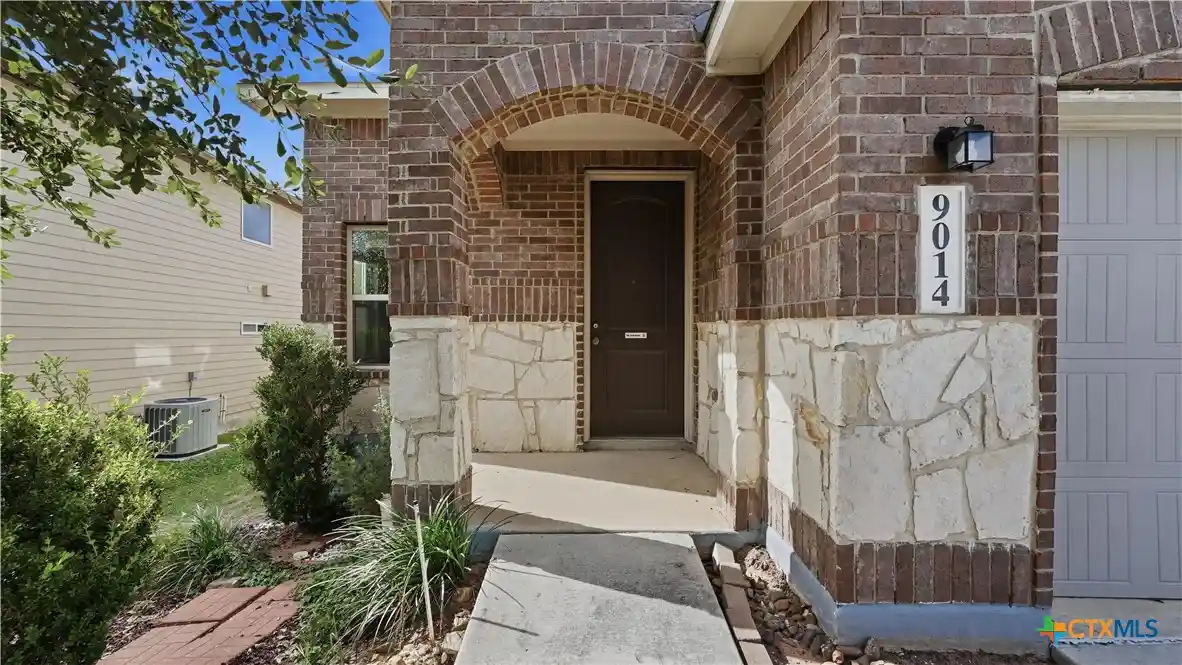

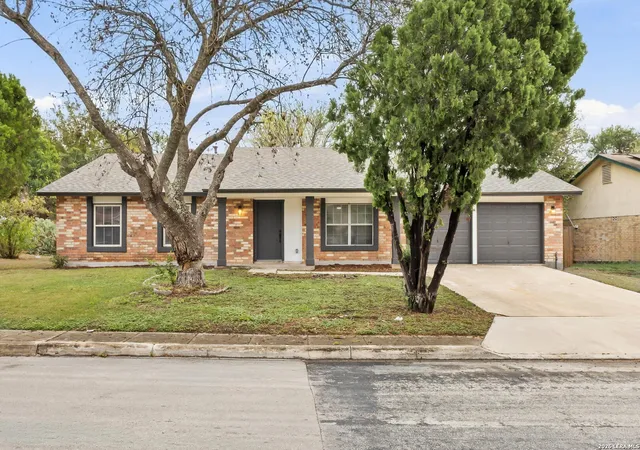
Find Homes by Property Features in San Antonio, TX
Nearby New Homes For Sale

Based on information from the San Antonio Board of REALTORS® MLS through Nov 02, 2026, 02:15PM. Information is provided exclusively for consumers’ personal, non-commercial use, and it may not be used for any purpose other than to identify prospective properties consumers may be interested in purchasing. The data is deemed reliable but is not guaranteed. © 2026 San Antonio Board of REALTORS - All Rights Reserved.
 Advertising Broker: David Montalvo | CapTex Realty
