- Overview
- Description
- Property Details
- Location
- Facts & Features
- Getting Around
- Nearby Homes





$1,450,000
Monthly Est:$7,217
 6 Beds
 8 Baths
7 full baths + 1 half bath
 13,665sqft
1351 E 250 S, Winamac, IN 46996
$1,450,000
$7,217/moEst:
Get Pre-Approved
Manufactured On Land
Built in 1996
$-- HOA
42.8 acres lot
$106/sq.ft
Description
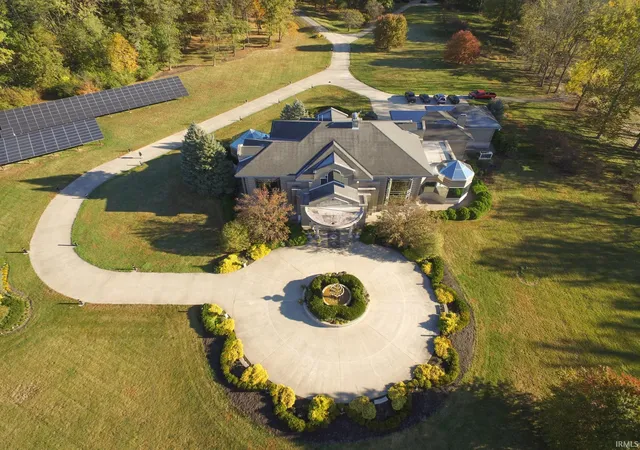
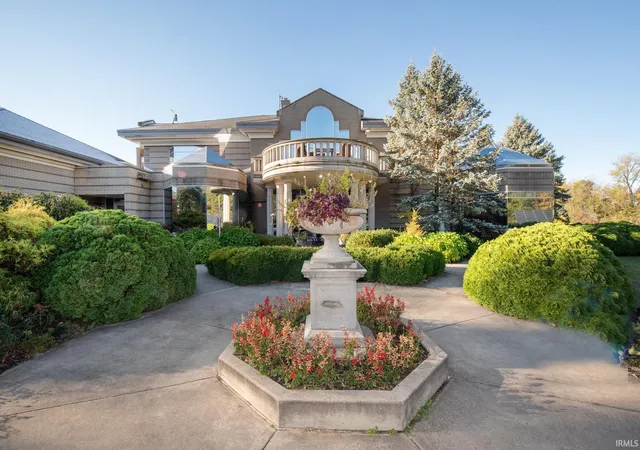
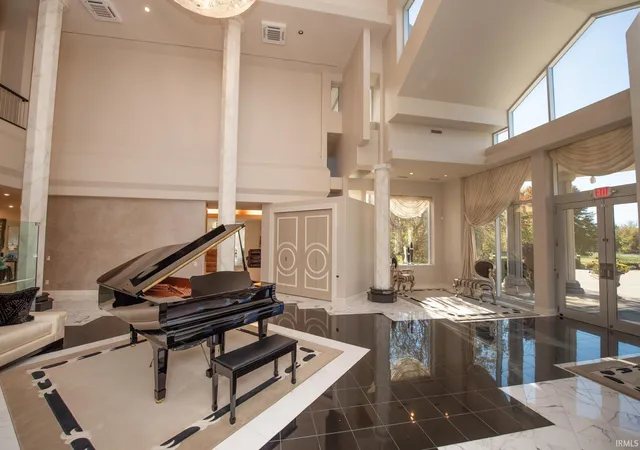
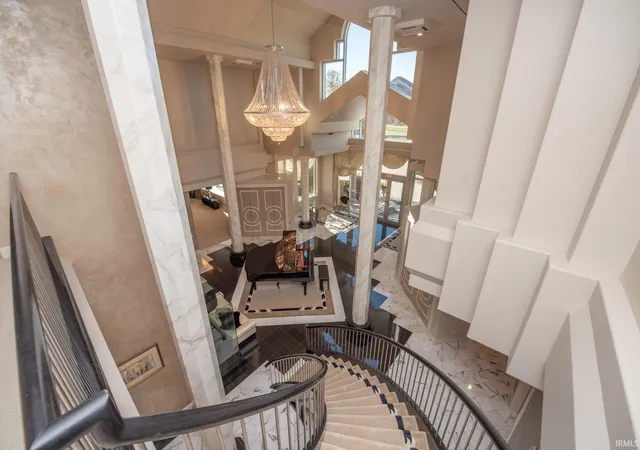
This one of a kind extraordinary 43 acre gated estate is currently a successful bed and breakfast known as Mill Creek Gardens. With this sophisticated 15,000 sq ft private retreat, enjoy modern comfort, and ample space for everyone, a true hidden sanctuary. The formal and informal spaces seamlessly combine to entertain and delight guests. When entering the home you will be greeted with a breathtaking foyer that has a soaring ceiling, a grand staircase, glass elevator, and an exquisite chandelier. This property has so much to offer with 6 bedroom, 7.5 bathrooms, 5 car heated attached garage with charging station, natural lighting, additional pole barn, creek, fountain, movie theatre/media room, gourmet kitchen, stunning dining room with serving kitchen, solar panels, and whole home generator. Your guest will never lack comfort with each bedroom offering an attached full bathroom and mini bar. The lavish ensuite is an unbelievable oasis with 2 walk-in showers, jet tub, double vanities, private staircase, fireplace, and custom oversized walk-in closet. The manicured grounds offer a private retreat with natural tranquility and the enchanting covered gazebo is perfect for seamlessly hosting gatherings large and small.
- Houzeo last checked: 1 hour ago (October 12, 2026 at 5:15 am)
- Listing updated: October 10, 2026 at 7:39 am
- Listing Provided by: Lynn Edgell (765) 426-6246 | @properties
- Source: Indiana Regional MLS-IN | MLS#: 202543484

Property Details
Status
Active
Type
Manufactured Mobile Home
No. of Stories
-
County
--
City
Neighborhood
--
Year Built
1996
HOA Fees
-
Finished Area
13,665 sqft
Lot Size
42.8 acres lot
Basement Area
- sqft
MLS Name
Indiana Regional MLS
MLS Number
202543484
MLS Status
Active
Days on Market
349

Continue Your Journey in App
Find your dream home, receive real-time updates, and many more!
Download App
Continue Your Journey in App
Find your dream home, receive real-time updates, and many more!
Location
Facts & Features
Rooms
Bedrooms & bathrooms
Bedrooms: 6
Bathrooms: 8
Interior
Flooring
Carpet, Tile
Sewer
Septic Tank
Appliances
Dishwasher, Microwave, Refrigerator, Washer, Window Treatments, Dryer Electric, Exhaust Fan, Electric Oven, Gas Range, Sump Pump, Trash Compactor, Warming Drawer, Water Purifier, Electric Water Heater, Gas Water Heater, Water Softener Owned, Window Treatment Blinds, Gazebo, Solar Panels Owned
Heating
Natural Gas, Solar, Radiant, Multiple Heating Systems
Interior Features
1st Bdrm En Suite, Balcony, Bookcases, Built In Entertainment Ct, Built In Home Theatre, Cable Available, High Ceilings, Cathedral Ceiling(s), Tray Ceiling(s), Ceiling Fan(s), Closet(s) Walk In, Stone Counters, Dryer Hook Up Gas/elec, Eat In Kitchen, Elevator, Fire Pit, Entrance Foyer, Garage Door Opener, Jet Tub, Generator Built In, Generator Whole House, Kitchen Island, Landscaped, Near Walking Trail, Open Floorplan, Patio Covered, Split Br Floor Plan, Twin Sink Vanity, Wet Bar, Kitchenette, Rv Parking, Tub And Separate Shower, Main Level Bedroom Suite, Formal Dining Room, Garage Heated, Main Floor Laundry, Sump Pump, Custom Cabinetry
Cooling
Central Air, Geothermal, Multi Units
Construction
Year Built
Year Built: 1996
Home type
Manufactured On Land
Roof
Asphalt, Rubber, Shingle
Architectural Style
Traditional
Construction Materials
Brick
Foundation Details
Concrete Perimeter
Utilities & Energy
Association Amenities
None
Parking Features
Asphalt
Basement
Finished, Full, Slab
Fireplace Features
Great Room, 1st Bdrm, Gas Log, Insert
Water Source
Well
Other Features
Lot Features
Irregular Lot, Sloped, Waterfront, 15+
Subdivision Name
None
Price History
| Date | Event | Price |
|---|---|---|
08/05/2026 Source: | Listing Removed | $1,450,000 $96/sqft |
08/05/2026 Source: | Off Market | $1,450,000 -3.33% $96/sqft |
06/30/2026 Source: | Listing Removed | $1,500,000 $99/sqft |
10/26/2025 Source: | Off Market | $1,500,000 $99/sqft |

Nearby Homes




Find Homes by Property Features in Winamac, IN
Nearby New Homes For Sale
Nearby Pre-Owned Homes For Sale


IDX information is provided exclusively for consumer's personal, non-commercial use and may not be used for any purpose other than to identify prospective properties that consumers may be interested in purchasing. Data is deemed reliable but is not guaranteed accurate by the MLS.
 Advertising Broker: Jonah Hartsburg | Hoosier Hub Realty