Realty Solution
Powered by 
- 13
- Overview
- Description
- Property Details
- Location
- HOA Management
- Facts & Features
- Getting Around
- Nearby Homes



Listed by: Maxwell Carr (949) 690-2910 DRE #01898611 | First Team Real Estate (949) 857-2121
$448,900
Monthly Est:$2,234
 1 Bed
 1 Bath
1 full bath
 810sqft
1351 N Crescent Hts #114, West Hollywood, CA 90046
$448,900
$2,234/moEst:
Get Pre-Approved
Condominium
Built in 1972
$631/mo HOA
37,369 sqft lot
$554/sq.ft
Description
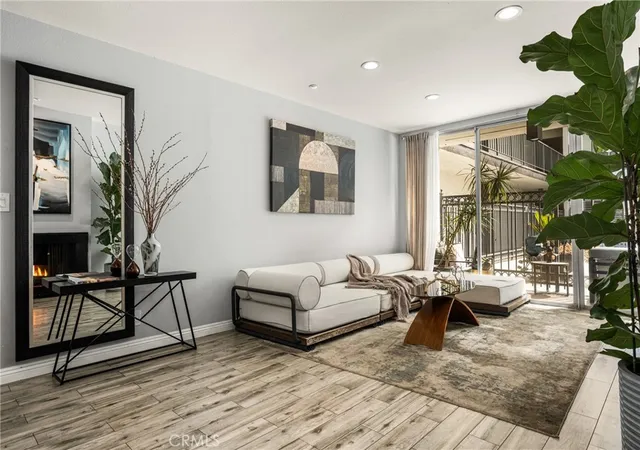
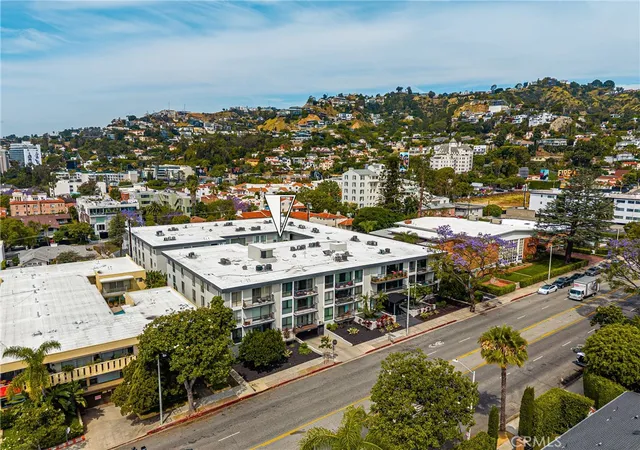
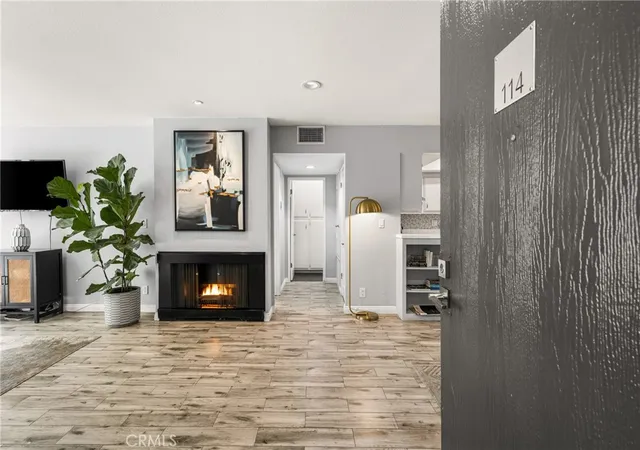
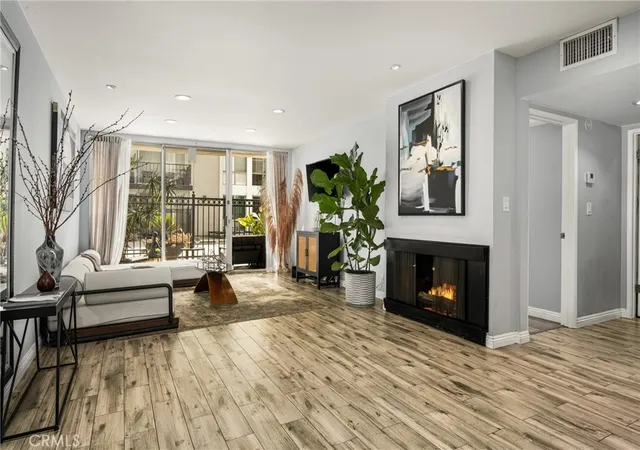
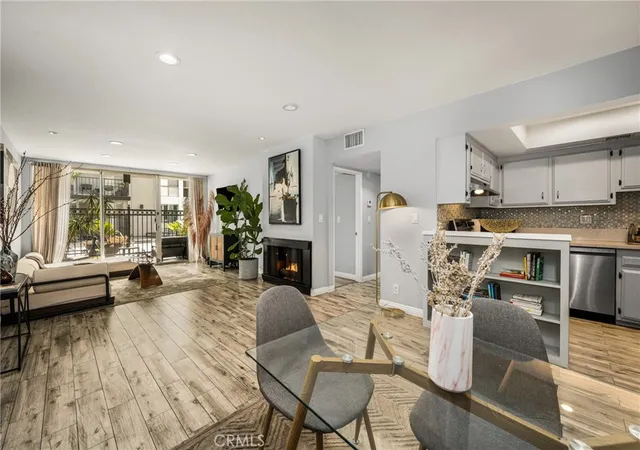
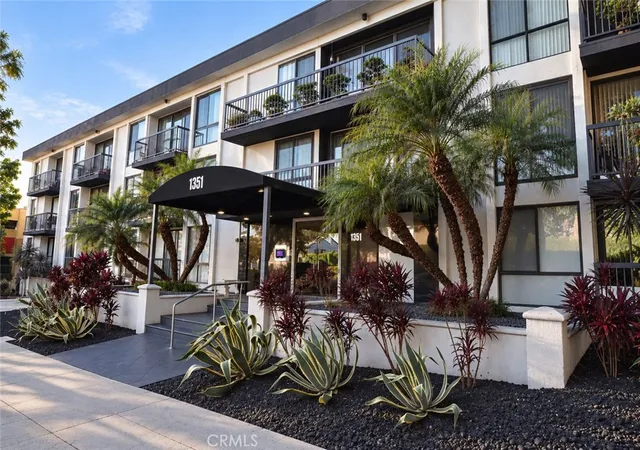
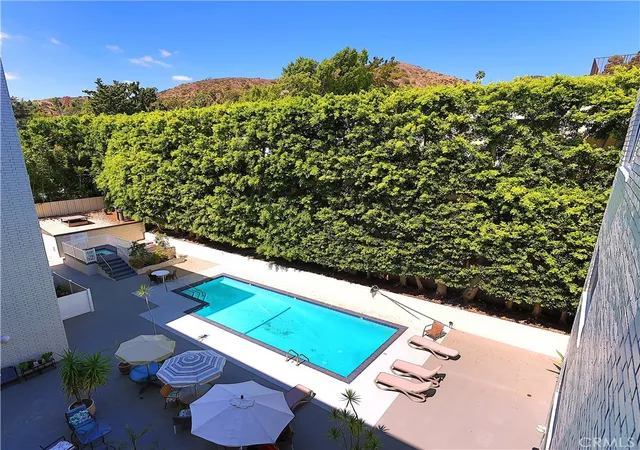
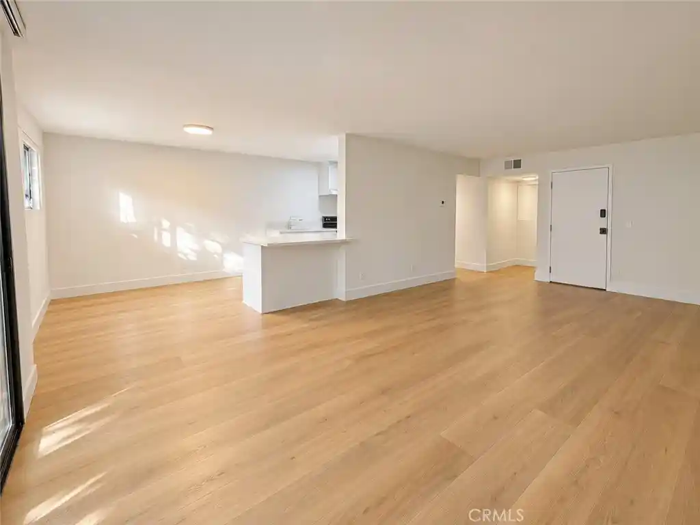
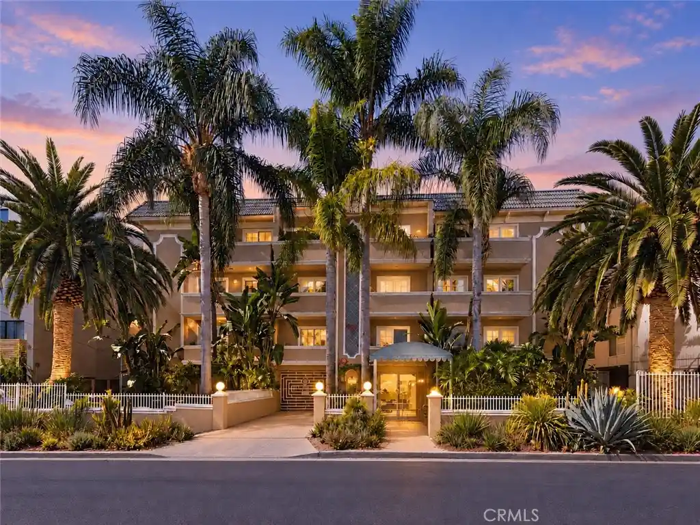
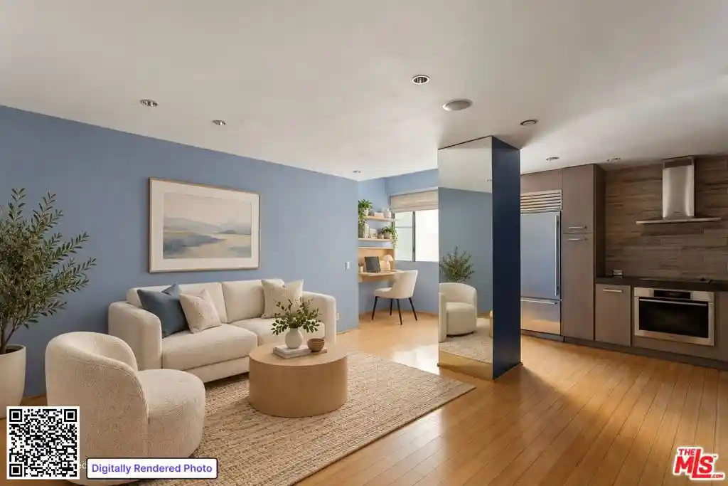
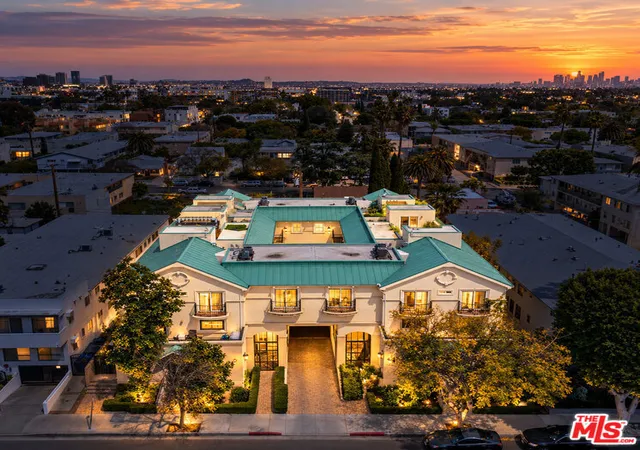
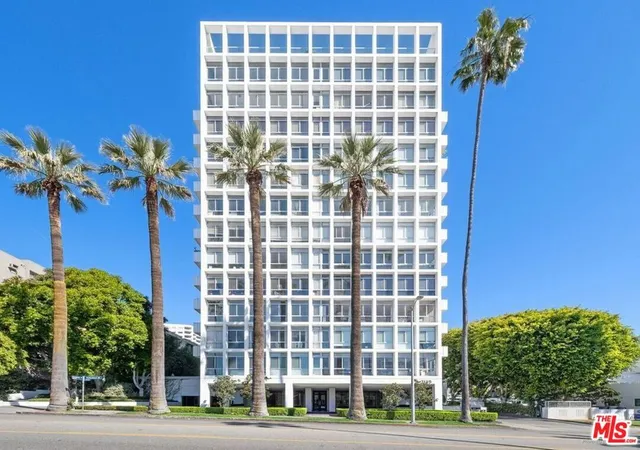
Available for LEASE or SALE! Welcome to Crescent Heights, where modern comfort meets the energy of West Hollywood living. This beautifully updated 1-bedroom, 1-bathroom condo offers a bright, open-concept layout designed for both relaxation and effortless entertaining. Floor-to-ceiling windows invite an abundance of natural light, creating an airy and inviting atmosphere throughout the living space. Anchored by a stylish fireplace, the spacious living and dining area flows seamlessly to a private patio overlooking the pool—offering a serene, resort-like setting for morning coffee or unwinding at the end of the day. Upgrades abound, from wood-look tile flooring to recessed lighting throughout. The thoughtfully designed kitchen blends form and function with quartz countertops, sleek cabinetry, and a full suite of stainless-steel appliances. Numerous built-in storage solutions and a wet bar add both character and convenience. The bedroom serves as a peaceful retreat, generously sized with ample closet space and a calming ambiance. The bathroom reflects the home’s modern aesthetic, featuring updated fixtures, clean lines, and a large vanity with abundant storage. The building offers modern amenities for maximum convenience: enjoy a private fitness center, red-light therapy room, controlled building access and more. Ideally located just moments from the iconic Sunset Strip and Melrose Avenue and near landmarks like the Chateau Marmont, this home offers unmatched proximity to world-class dining, shopping, and entertainment hotspots. Whether enjoying a quiet evening at home or stepping out into one of Los Angeles’ most vibrant neighborhoods, enjoy the best West Hollywood has to offer.
- Houzeo last checked: 9 minutes ago
- Listing updated: October 5, 2026 at 12:20 am
- Source: California Regional MLS-CA | MLS#: OC26092475

This condo is in:
 Clubhouse
 Fitness Center
 Resident Storage
 Barbecue Area
 Meeting Room
 Swimming Pool
 Controlled Access
Property Details
Status
Active
Type
Condominium
No. of Stories
1
County
City
Neighborhood
--
Year Built
1972
HOA Fees
$631/mo
Finished Area
810 sqft
Lot Size
37,369 sqft lot
Basement Area
- sqft
MLS Name
California Regional MLS
MLS Number
OC26092475
MLS Status
Active
Days on Market
46
Cumulative Days on Market
158

Continue Your Journey in App
Find your dream home, receive real-time updates, and many more!
Continue Your Journey in App
Find your dream home, receive real-time updates, and many more!
Location
HOA Management
Crescent Plaza
HOA Fees
$631/ Monthly
Amenities
 Amenities and services may be covered by one or multiple associations and service providers.
 Security Gate
 Gym
 Insurance
 Maintenance
 Club House
 Pool
 Management
Disclaimer: Amenities are based on third-party information and may vary; buyers must independently verify all amenities, as information is deemed reliable but not guaranteed.
Facts & Features
Rooms
Bedrooms & bathrooms
Bedroom: 1
Bathroom: 1
Interior
Appliances
Electric Range, Free Standing Range, Freezer, Disposal, Microwave, Refrigerator, Range Hood, Self Cleaning Oven, Vented Exhaust Fan, Water Heater
Heating
Central, Forced Air, Natural Gas
Exterior Features
Awnings
Cooling
Central Air
Interior Features
Wet Bar, Built In Features, Eat In Kitchen, Elevator, Open Floorplan, Quartz Counters, Recessed Lighting, Storage, Bar, All Bedrooms Down, Bedroom On Main Level, Main Level Primary
Window Features
Drapes, Screens
Flooring
Tile
Sewer
Public Sewer
Construction
Year Built
Year Built: 1972
Home type
Condominium
Property Condition
Updated Remodeled, Turnkey
Construction Materials
Frame, Concrete, Copper Plumbing
Architectural Style
Contemporary
Roof
Flat
Foundation Details
Slab
Utilities & Energy
Parking Features
Assigned, Underground, Garage, Gated, Community Structure
Pool Features
Community, Heated, In Ground, Association
Electric
Standard
Fireplace Features
Electric, Gas Starter, Living Room
Water Source
Public
Laundry Features
Common Area
Association Amenities
Clubhouse, Controlled Access, Fitness Center, Maintenance Grounds, Insurance, Management, Pool
Security Features
Closed Circuit Cameras, Carbon Monoxide Detectors, Gated Community, Smoke Detectors
Other Features
Disclosures
Covenants Restrictions Disclosure, Hoa Disclosure
Community Features
Storm Drains, Street Lights, Sidewalks, Urban, Gated, Pool
Lot Features
Close To Clubhouse
Patio And Porch Features
Rear Porch, Enclosed, Patio
Price History
| Date | Event | Price |
|---|---|---|
09/18/2026 Source: | Price Decreased | $448,900 -0.22% $554/sqft |
08/14/2026 Source: | Price Decreased | $449,900 -5.28% $555/sqft |
07/15/2026 Source: | Listed for Sale | $474,999 $586/sqft |
07/06/2026 Source: | Contingent (Active Under Contract) | $474,999 +55.74% $586/sqft |
08/08/2012 Source: | Sold | $305,000 $377/sqft |

Nearby Homes


Find Homes by Property Features in West Hollywood, CA
Nearby New Homes For Sale


Based on information from California Regional Multiple Listing Service, Inc. as of Nov 04, 2026, 03:15AM and /or other sources. All data, including all measurements and calculations of area, is obtained from various sources and has not been, and will not be, verified by broker or MLS. All information should be independently reviewed and verified for accuracy. Properties may or may not be listed by the office/agent presenting the information. Information being provided is for consumers’ personal, non-commercial use and may not be used for any purpose other than to identify prospective properties consumers may be interested in purchasing. This website may not include listings or property addresses of sellers who have directed their listing brokers to withhold their listing or their property address from display on the Internet. © 2026 California Regional Multiple Listing Service. All Rights Reserved.
 Advertising Broker: William Johnson DRE #01463271 | William Johnson Brokerage
