- Overview
- Description
- Property Details
- Location
- HOA Management
- Facts & Features
- Getting Around
- Nearby Homes



$470,000
Monthly Est:$2,339
 3 Beds
 3 Baths
3 full baths
 2,184sqft
13514 Messina Loop #102, Bradenton, FL 34211
$470,000
$2,339/moEst:
Get Pre-Approved
Condominium
Built in 2016
$454.67/mo HOA
14,828 sqft lot
$215/sq.ft
Description
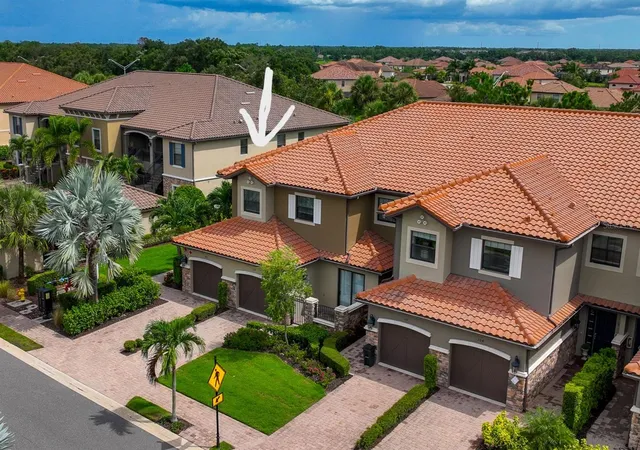
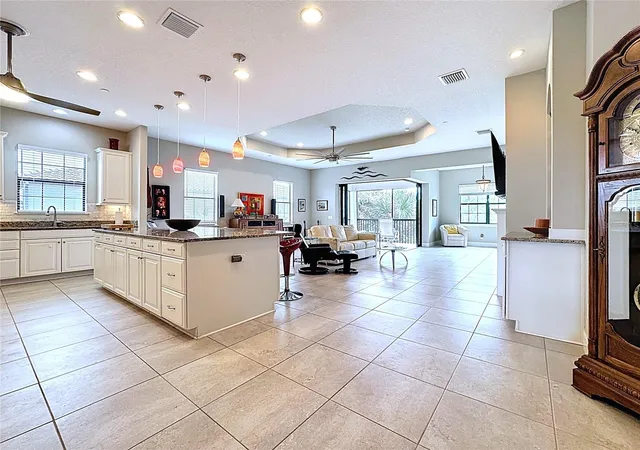
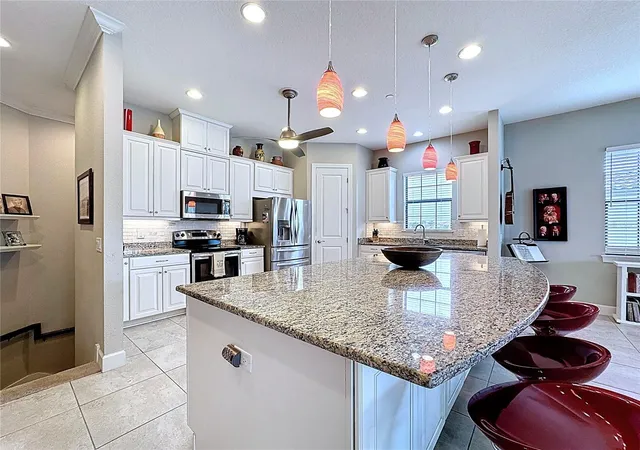
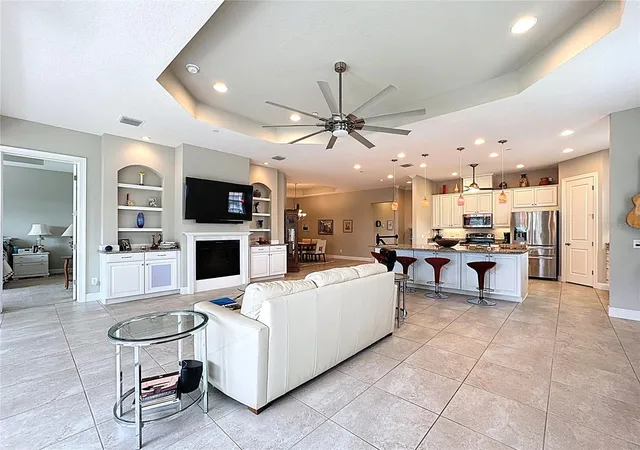
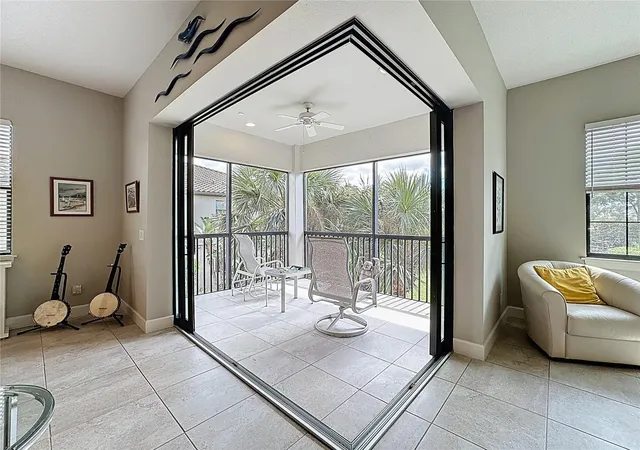
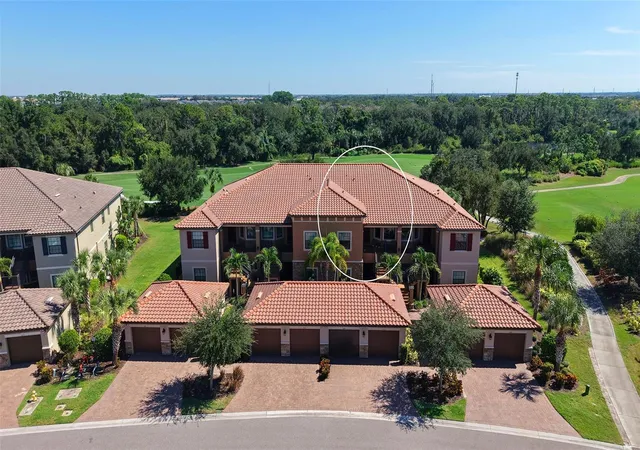
Guard, Gated, Golf & Tennis Community, Maintenance Free, 2184 Sq Ft, 3 BDs, 3 Full Baths, NON-GOLF membership, State of the art amenities, Only Corner Units have additional Windows & Corner Sliders on Lanai, Attached Garage, 12 Ft Trey Ceilings, Open Floor Plan, Luxury Amenities. This rarely available end-unit luxury coach home is located in the lavish, GUARD-GATED, MAINTENANCE-FREE GOLF community of Esplanade in Lakewood Ranch, feels and lives like a single-family home but with the convenience of a condo. Managed by TROON, this golfing community is enhanced by Cliff Drysdale Tennis, offering top-tier golf and tennis amenities. The END UNIT features additional square footage including 3 FULL BATHS instead of 2.5, abundant windows, and a large zero corner opening slider. Spanning 2184 Sq Ft on one floor, it includes 3 Bds and 3 Full Baths. Upon entering you will be captivated by the open floor plan featuring a sprawling great room with a cozy fireplace, custom built-ins, 12-foot tray ceilings, and plenty of natural light. Large corner sliders (only available to the end units) open to a private screened lanai, perfect for relaxation. Enjoy this luxury CHEF’S KITCHEN boasting solid wood Blanc cabinets, an EXTRA LARGE GRANITE ISLAND with a breakfast bar and STORAGE CABINETS both sides, and stainless – steel appliances. The owner’s suite offers a perfect retreat with ample space for a king-size bed and an ensuite bath with spa-like features, including dual granite sinks, an oversized walk-in shower with multiple heads including a rain hat, and a large walk-in closet. The split bedroom design ensures privacy between the owner’s suite and the additional two bedrooms, one of which is an ensuite for guests welcoming them in true comfort. This home features 3 full bathrooms, a laundry rm w/ cabinetry and a sink for convenience, and an attached oversized one-car garage with space for storage. The unit DOES NOT include a mandatory golf membership, not burdening the new owner with additional HOA fees, but the new owner can still enjoy the golf & and the community amenities. This house includes the social membership to world class amenities including a private clubhouse overlooking the 18th green with restaurants, multiple resort style pools with spas a luxury full-service salon, an outdoor Bahama bar, a wellness center with state-of- the-art-gym equipment, 6 Har-Tru tennis courts, 8 pickleball courts, community interest groups, dance classes, walking trails, billiards, playgrounds, dog parks, and more. Located in LWR, one of the fastest-growing, top rated communities in the US, this home offers luxury living near restaurants, shopping malls, entertainment, and beautiful beaches. Call today for a private tour…
- Houzeo last checked: 12 hours ago
- Listing updated: August 17, 2026 at 1:43 pm
- Listing Provided by: Christine Spelman (941) 713-3501 | COMPASS FLORIDA LLC (941) 279-3630
- Source: Stellar MLS-FL | MLS#: A4666351

This condo is in:
 Golf Course / Putting Green
 Pickleball Court
 Tennis Court
 Hot Tub / Spa
 Sauna / Steam Room
 Clubhouse
 Fitness Center
 Recreation Facilities
 Walking & Jogging Trails
 Park / Green Space
Property Details
Status
Active
Type
Condominium
No. of Stories
1
County
City
Neighborhood
--
Year Built
2016
HOA Fees
$454.67/mo
Finished Area
2,184 sqft
Lot Size
14,828 sqft lot
Basement Area
- sqft
MLS Name
Stellar MLS
MLS Number
A4666351
MLS Status
Active
Days on Market
392
Cumulative Days on Market
325

Continue Your Journey in App
Find your dream home, receive real-time updates, and many more!
Download App
Continue Your Journey in App
Find your dream home, receive real-time updates, and many more!
Location
HOA Management
Travis Hill
HOA Fees
$1,364.5/ Quarterly
Amenities
 Amenities and services may be covered by one or multiple associations and service providers.
 Pool
 Security Guard
 Maintenance
 Pest Control
 Recreational Facilities
Escrow Reserves Fund
Disclaimer: Amenities are based on third-party information and may vary; buyers must independently verify all amenities, as information is deemed reliable but not guaranteed.
Facts & Features
Rooms
Bedrooms & bathrooms
Bedrooms: 3
Bathrooms: 3
Kitchen
Level: Second
Area: 255.00 Square Feet
Dimensions: 17x15
Great Room
Level: Second
Area: 437.00 Square Feet
Dimensions: 23x19
Primary Bedroom
Level: Second
Area: 240.00 Square Feet
Dimensions: 16x15
Bedroom 2
Level: Second
Area: 180.00 Square Feet
Dimensions: 15x12
Bedroom 3
Level: Second
Area: 180.00 Square Feet
Dimensions: 15x12
Balcony/Porch/Lanai
Level: Second
Area: 120.00 Square Feet
Dimensions: 12x10
Dining Room
Level: Second
Area: 208.00 Square Feet
Dimensions: 16x13
Interior
Heating
Central
Flooring
Carpet, Ceramic Tile
Window Features
Blinds, Window Treatments
Exterior Features
Lighting, Rain Gutters, Sidewalk, Sliding Doors
Sewer
Public Sewer
Cooling
Central Air
Interior Features
Built In Features, Ceiling Fans(s), High Ceilings, Kitchen/family Room Combo, Open Floorplan, Solid Surface Counters, Solid Wood Cabinets, Split Bedroom, Thermostat, Tray Ceiling(s), Walk In Closet(s), Window Treatments
Appliances
Dishwasher, Disposal, Dryer, Electric Water Heater, Microwave, Range, Refrigerator, Washer
Construction
Year Built
Year Built: 2016
Home type
Condominium
Foundation Details
Slab
Property Condition
Completed
Roof
Tile
Construction Materials
Stucco
Utilities & Energy
Fireplace Features
Electric
Water Source
Public
Laundry Features
Electric Dryer Hookup, Inside, Laundry Room, Same Floor As Condo Unit, Washer Hookup
Utilities
Cable Available, Electricity Connected, Sewer Connected, Underground Utilities, Water Connected
Parking Features
Driveway, Garage Door Opener, Ground Level
Other Features
Community Features
Clubhouse, Community Mailbox, Deed Restrictions, Dog Park, Fitness Center, Gated Community Guard, Golf Carts Ok, Golf, Irrigation Reclaimed Water, Park, Playground, Pool, Restaurant, Sidewalks, Tennis Court(s), Street Lights
Patio And Porch Features
Covered, Screened
Subdivision Name
Esplanade Lakewood Ranch
Lot Features
Landscaped, Sidewalk, Paved
Price History
| Date | Event | Price |
|---|---|---|
03/02/2026 Source: | Price Decreased | $470,000 -2.08% $215/sqft |
02/03/2026 Source: | Price Decreased | $480,000 -7.51% $220/sqft |
12/14/2025 Source: | Price Increased | $519,000 +10.43% $238/sqft |
09/26/2025 Source: | Listed for Sale | $470,000 -12.96% $215/sqft |
09/26/2025 Source: | Price Decreased | $540,000 -1.80% $247/sqft |

Show more
Nearby Homes
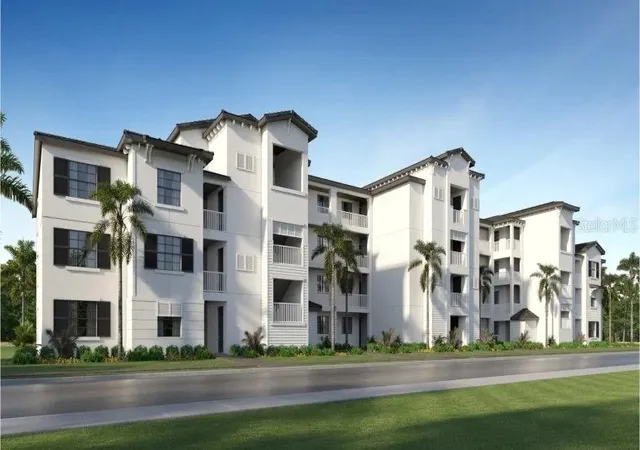
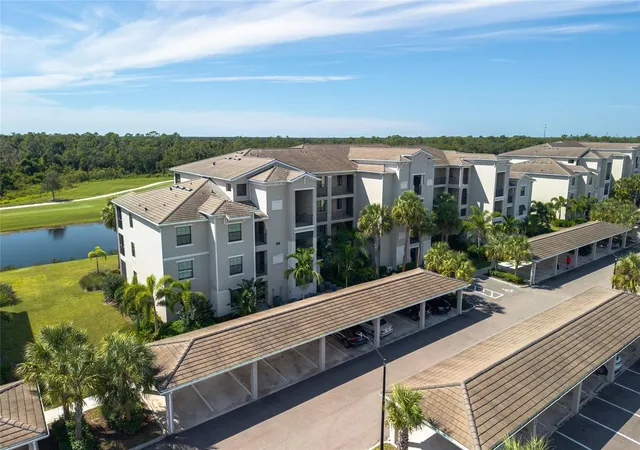
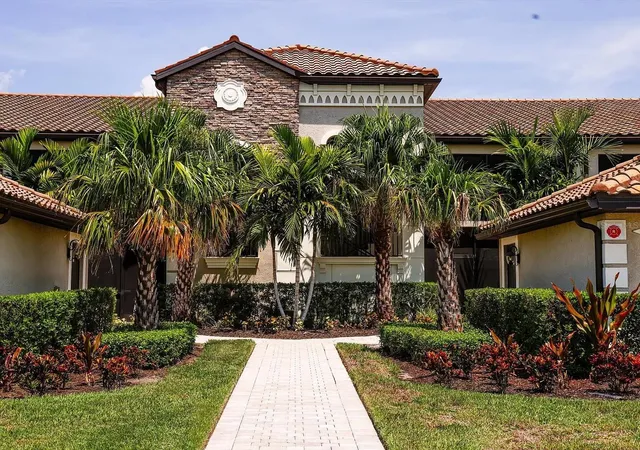
Find Homes by Property Features in Bradenton, FL
Nearby New Homes For Sale

Based on information from Stellar MLS® through Oct 23, 2026, 01:30PM as submitted to and distributed by MLS GRID. All data is obtained from various sources and may not have been verified by the broker or MLS GRID. Supplied Open House Information is subject to change without notice. All information should be independently reviewed and verified for accuracy. Properties may or may not be listed by the office/agent presenting the information. IDX information is provided exclusively for consumers’ personal non-commercial use. It may not be used for any purpose other than to identify prospective properties consumers may be interested in purchasing. The data is deemed reliable but is not guaranteed by MLS GRID. The use of the MLS GRID Data may be subject to an end-user license agreement prescribed by the Member Participant’s applicable MLS, if any, and as amended from time to time. © 2026 Stellar MLS. All Rights Reserved.
 Advertising Broker: Fred McGill | Simple Showing, Inc
