- Overview
- Description
- Property Details
- Location
- Facts & Features
- Getting Around
- Nearby Homes



$950,000
Monthly Est:$4,728
 4 Beds
 2 Baths
2 full baths
 2,704sqft
13516 Haslet Ct, Haslet, TX 76052
$950,000
$4,728/moEst:
Get Pre-Approved
Single Family Residence
Built in 1997
$-- HOA
2.52 acres lot
$351/sq.ft
Description
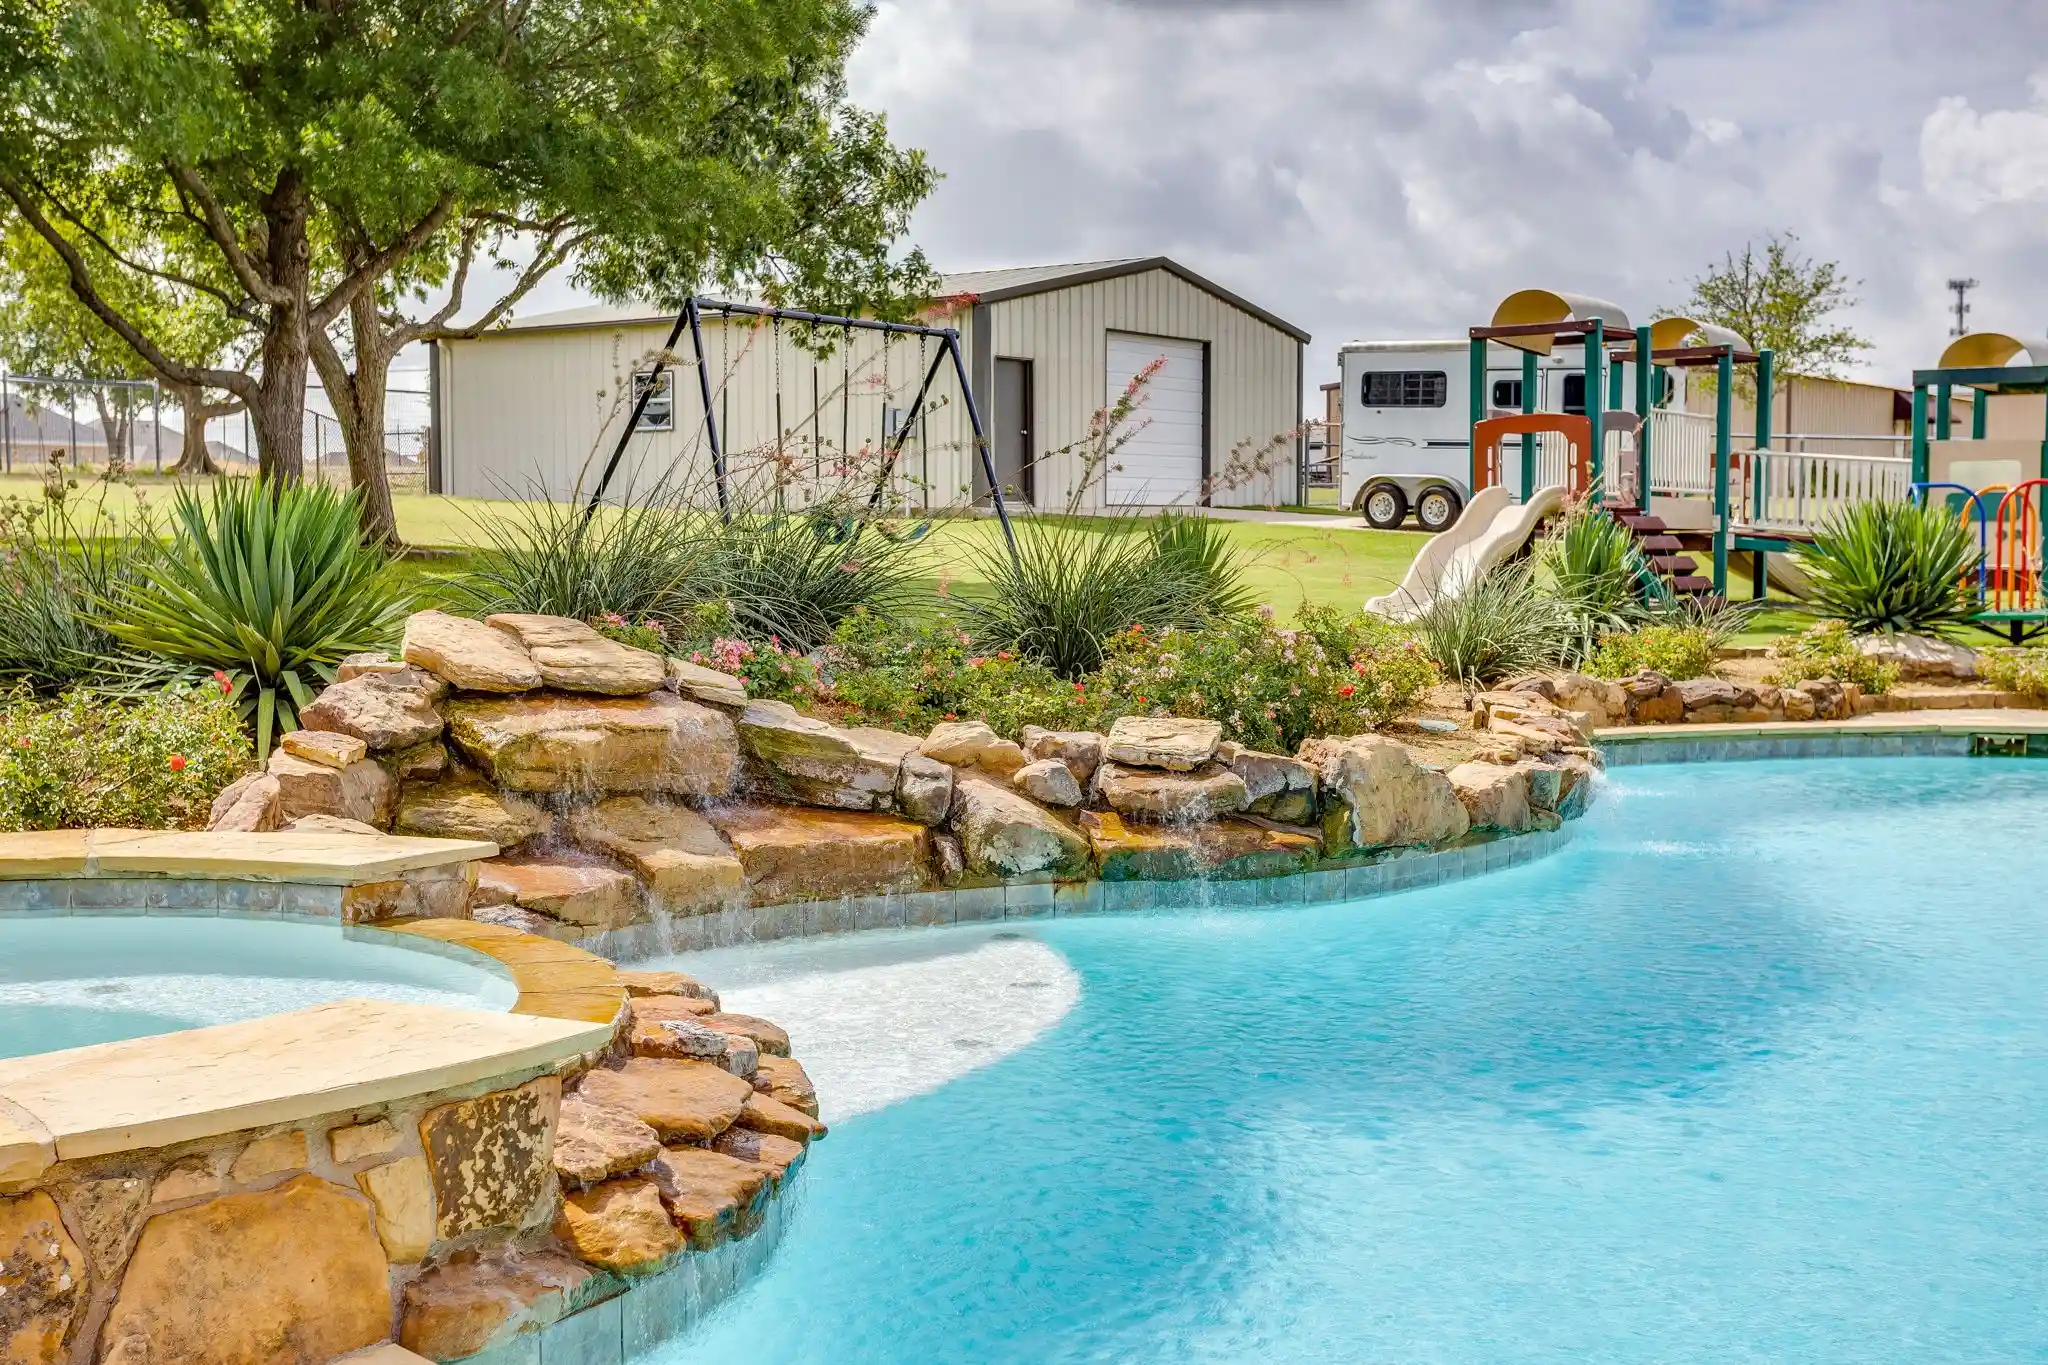
Welcome to this turnkey equestrian estate where luxury, lifestyle, and thoughtful design come together on 2.5 beautifully maintained acres in the highly sought-after Haslet Heights community. This is the property for the buyer who wants to bring their horses home, spend the afternoon by the pool, entertain family and friends, and still enjoy dinner at Alliance Town Center just minutes away. Conveniently located with easy, no train crossing access to Hwy 287, shopping, dining and DFW Airport, this estate offers the perfect balance of peaceful country living and modern convenience. White-fenced entrance, charming country setting, thoughtfully designed to maximize both beauty and functionality.
The updated home offers 3 bedrooms plus an office with a closet, providing the flexibility to easily function as a 4th bedroom. Formal dining, an upstairs bonus room large enough for a pool table, an open-concept living area with a gas fireplace. Laminate wood flooring throughout the main living areas, an abundance of natural light, new tile in the kitchen and baths, new carpet in the bedrooms and bonus room, fresh interior and exterior paint. The spacious kitchen features freshly painted cabinetry, granite countertops, abundant prep space, and a breakfast area overlooking the backyard retreat with a beach-entry pool, waterfalls, spa, expansive patio, mature shade trees, and beautifully landscaped grounds with playground. The custom insulated 5-stall horse barn was designed with both horse and owner in mind, featuring a climate-controlled tack room, washer hookup with water heater, wash rack with hot & cold water, large fully walled turnout stalls with lights. A 30x40 insulated shop with electricity plus gas hookup, cross-fenced pastures, additional loafing shed, separate turnout area, fenced dog run, sprinkler system, 3 car garage with epoxy floors, private well, no HOA, and no city taxes complete this one-of-a-kind property. Located within the highly acclaimed Northwest ISD!
- Houzeo last checked: 12 hours ago
- Listing updated: October 25, 2026 at 8:04 pm
- Listing Provided by: Courtney Carlson (817) 938-9994 , Eddie Wilbanks | Real Broker, LLC (855) 450-0442
- Source: NTREIS MLS-TX | MLS#: 21346428

Property Details
Status
Active
Type
Single Family Residence
No. of Stories
1
County
City
Neighborhood
--
Year Built
1997
HOA Fees
-
Finished Area
2,704 sqft
Lot Size
2.52 acres lot
Basement Area
- sqft
MLS Name
NTREIS MLS
MLS Number
21346428
MLS Status
Active
Cumulative Days on Market
82

Continue Your Journey in App
Find your dream home, receive real-time updates, and many more!
Continue Your Journey in App
Find your dream home, receive real-time updates, and many more!
Location
Facts & Features
Rooms
Bedrooms & bathrooms
Bedrooms: 4
Bathrooms: 2
BreakfastRoomNook
Level: First
Area: 144.00 Square Feet
Dimensions: 12 x 12
DiningRoom
Level: First
Area: 156.00 Square Feet
Dimensions: 13 x 12
Laundry
Level: First
Area: 48.00 Square Feet
Dimensions: 8 x 6
LivingRoom
Level: Second
Area: 616.00 Square Feet
Dimensions: 28 x 22
Kitchen
Level: First
Area: 348.00 Square Feet
Dimensions: 29 x 12
FamilyRoom
Level: First
Area: 288.00 Square Feet
Dimensions: 18 x 16
Bedroom
Level: First
Area: 110.00 Square Feet
Dimensions: 11 x 10
Bedroom
Level: First
Area: 110.00 Square Feet
Dimensions: 11 x 10
Bedroom
Level: First
Area: 144.00 Square Feet
Dimensions: 12 x 12
PrimaryBedroom
Level: First
Area: 340.00 Square Feet
Dimensions: 20 x 17
Interior
Appliances
Dishwasher, Electric Cooktop, Electric Oven, Electric Water Heater, Disposal, Microwave
Interior Features
Built In Features, Double Vanity, Eat In Kitchen
Flooring
Carpet, Ceramic Tile, Laminate
Heating
Central, Electric
Window Features
Window Coverings
Sewer
Aerobic Septic
Cooling
Central Air, Ceiling Fans, Electric
Construction
Year Built
Year Built: 1997
Home type
Single Family Residence
Roof
Composition
Construction Materials
Brick, Rock, Stone
Architectural Style
Ranch, Traditional, Detached
Property Condition
Resale
Foundation Details
Slab
Utilities & Energy
Pool Features
Gunite, In Ground, Pool, Pool Sweep, Pool Spa Combo, Waterfall, Water Feature
Laundry Features
Washer Hookup, Dryer Hookup, Electric Dryer Hookup, Laundry In Utility Room
Parking Features
Additional Parking, Boat, Epoxy Flooring, Garage, Garage Door Opener, Oversized, Rv Access Parking, Garage Faces Side, Workshop In Garage
Fireplace Features
Gas, Gas Log, Gas Starter, Living Room, Stone
Water Source
Well
Utilities
Electricity Available, Septic Available, Water Available
Security Features
Carbon Monoxide Detectors, Smoke Detectors
Other Features
Subdivision Name
Haslet Heights
Patio And Porch Features
Rear Porch, Covered, Front Porch, Patio
Lot Features
Acreage, Back Yard, Lawn, Landscaped, Level, Native Plants, Sprinkler System
Price History
| Date | Event | Price |
|---|---|---|
08/04/2026 Source: | Listed for Sale | $950,000 $351/sqft |

Nearby Homes
Find Homes by Property Features in Haslet, TX
Nearby New Homes For Sale

Based on information from the North Texas Real Estate Information Systems, Inc., through Nov 02, 2026, 02:15PM. Information is provided exclusively for consumers’ personal, non-commercial use. It may not be used for any purpose other than to identify prospective properties consumers may be interested in purchasing. Data is deemed reliable but is not guaranteed accurate. This website may not include listings or property addresses of sellers who have directed their listing brokers to withhold their listing or their property address from display on the Internet. ©2026 North Texas Real Estate Information Systems, Inc. All Rights Reserved.
 Advertising Broker: Michelle Brecker | Pathway To Home Realty
