Savvy Avenue
Powered by 
- 3
- Overview
- Description
- Property Details
- Location
- Facts & Features
- Getting Around
- Nearby Homes




$580,000
Monthly Est:$2,887
 5 Beds
 4 Baths
2 full baths + 2 half baths
 3,798sqft
13517 Clinton Pl, Burnsville, MN 55337
$580,000
$2,887/moEst:
Get Pre-Approved
Single Family Residence
Built in 1968
$-- HOA
0.33 acre lot
$153/sq.ft
Description
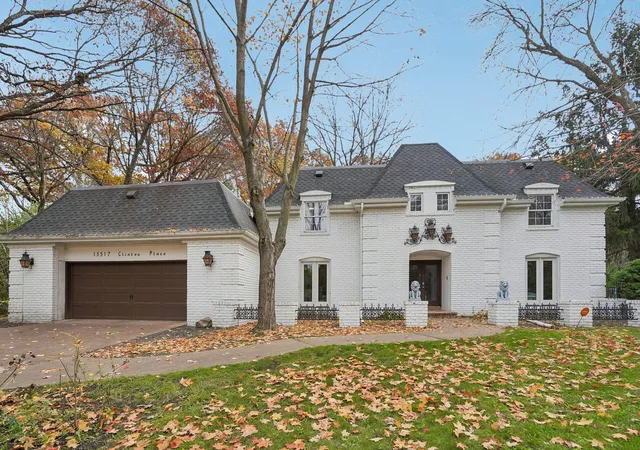
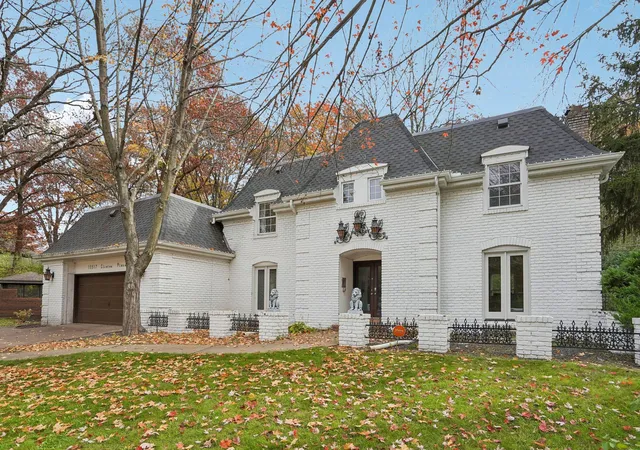
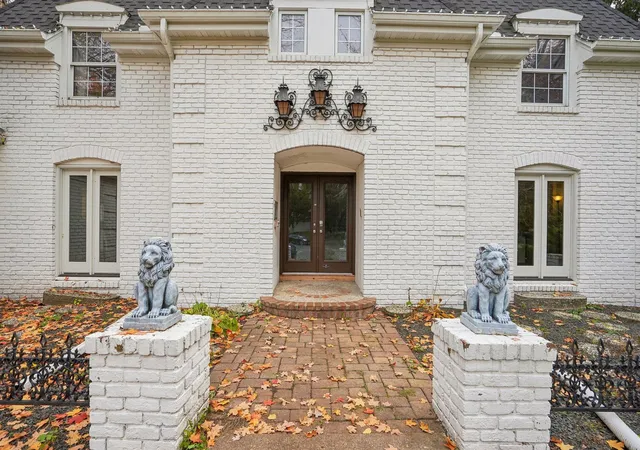
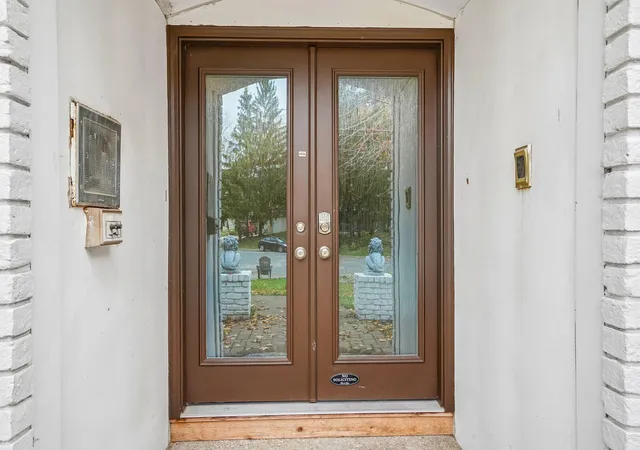
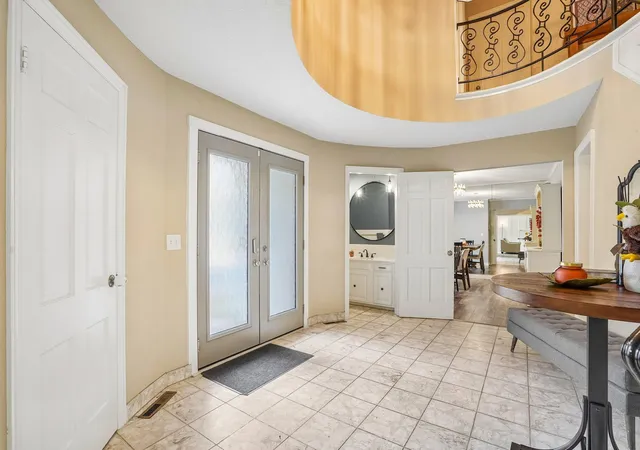
Welcome to this distinctive two-story brick French Country/Colonial, showcasing classic architecture, beautiful white-painted brick, and an inviting character. A charming covered entry, decorative wrought-iron accents, and stately lion sculptures create a memorable first impression. Step through double glass doors into a stunning two-story curved foyer featuring marble-look tile, a sweeping staircase with ornate wrought-iron railing, and a dramatic overlook to the upper level. The main level offers exceptional flow for everyday living and entertaining. A formal living room features crown molding, a classic fireplace with a custom paneled surround, and plenty of natural light. The adjoining family room is warm and inviting, with a brick surround wood-burning fireplace, decorative crown molding, wall sconces, and sliding glass doors that opens to the patio and private backyard. The updated kitchen is a true showpiece: crisp white cabinetry, quartz countertops, subway tile backsplash, stainless appliances, and a gas cooktop on the center island with a sleek stainless and glass hood. A raised breakfast bar with seating, recessed lighting, and a large garden-style window over the sink make it the heart of the home. Large formal dining room and cozy breakfast area are great for breaking bread! The main floor also includes the laundry room and private 5th bedroom/office.
Upstairs, the primary suite is a private retreat with an attached spa-inspired bath featuring a freestanding soaking tub, double vanity with crystal sconces, huge tiled walk-in shower, and heated floors. Huge primary bedroom! Three generously sized additional bedrooms up with two that protect one of the home's unique features: two large bonus rooms that would be great for a hidden away toy room, office, homeschool room, storage and so much more! There is also a private staircase to these wonderful areas. Your private backyard includes a fully fenced in-ground pool great for summer enjoyment! An unfinished basement is framed out for more living spaces or exercise area and tons of additional storage.
A rare opportunity to own a home with distinctive architectural details, exceptional curb appeal, and an entertainers delight! A must-see property for those who appreciate classic elegance, character, and privacy. Cul de sac location!
- Houzeo last checked: 4 minutes ago
- Listing updated: November 3, 2026 at 11:05 pm
- Listing Provided by: Bryan Vant Hof (612) 865-3158 | RE/MAX Advantage Plus (952) 470-7600
- Source: Northstar MLS-MN as distributed by MLS GRID | MLS#: 7167878

Property Details
Status
Active
Type
Single Family Residence
No. of Stories
-
County
City
Neighborhood
--
Year Built
1968
HOA Fees
-
Finished Area
3,798 sqft
Lot Size
0.33 acre lot
Basement Area
- sqft
MLS Name
Northstar MLS
MLS Number
7167878
Days on Market
4

Continue Your Journey in App
Find your dream home, receive real-time updates, and many more!
Continue Your Journey in App
Find your dream home, receive real-time updates, and many more!
Location
Facts & Features
Rooms
Bedrooms & bathrooms
Bedrooms: 5
Bathrooms: 4
Dining Room
Level: Main
Area: 144.00 Square Feet
Dimensions: 12x12
Family Room
Level: Main
Area: 285.00 Square Feet
Dimensions: 19x15
Bedroom 5
Level: Upper
Area: 140.00 Square Feet
Dimensions: 14x10
Bedroom
Level: Main
Area: 110.00 Square Feet
Dimensions: 11x10
Bedroom 4
Level: Upper
Area: 143.00 Square Feet
Dimensions: 13x11
Foyer
Level: Main
Area: 150.00 Square Feet
Dimensions: 15x10
Informal Dining Room
Level: Main
Area: 72.00 Square Feet
Dimensions: 9x8
Kitchen
Level: Main
Area: 182.00 Square Feet
Dimensions: 14x13
Laundry
Level: Main
Area: 70.00 Square Feet
Dimensions: 10x7
Living Room
Level: Main
Area: 350.00 Square Feet
Dimensions: 25x14
Office
Level: Upper
Area: 240.00 Square Feet
Dimensions: 24x10
Play Room
Level: Upper
Area: 240.00 Square Feet
Dimensions: 24x10
Bedroom 2
Level: Upper
Area: 238.00 Square Feet
Dimensions: 17x14
Bedroom 3
Level: Upper
Area: 130.00 Square Feet
Dimensions: 13x10
Interior
Cooling
Central Air
Heating
Forced Air
Sewer
City Sewer/connected
Exterior Features
Stone, Fiber Board
Appliances
Chandelier, Cooktop, Dishwasher, Disposal, Dryer, Gas Water Heater, Microwave, Refrigerator, Stainless Steel Appliances, Wall Oven, Washer, Water Softener Owned
Construction
Year Built
Year Built: 1968
Home type
Single Family Residence
Roof
Age 8 Years Or Less
Foundation Details
Block
Utilities & Energy
Pool Features
Below Ground, Heated, Outdoor
Fireplace Features
Family Room, Living Room, Wood Burning
Parking Features
Attached Garage, Asphalt, Floor Drain, Garage Door Opener, Heated Garage, Insulated Garage
Basement
Full, Unfinished
Laundry Features
Gas Dryer Hookup, Laundry Room, Main Level
Water Source
City Water/connected
Other Features
Subdivision Name
Krestwood Knolls 2nd
Lot Features
Tree Coverage Medium
Price History
| Date | Event | Price |
|---|---|---|
11/03/2026 Source: | Listed for Sale | $580,000 +21.47% $153/sqft |
05/18/2022 Source: | Price Increased | $477,500 +103.28% $126/sqft |
03/12/2022 Source: | Sold | $234,900 -39.61% $62/sqft |
04/09/2021 Source: | Listing Removed | $389,000 +23.10% $102/sqft |
04/08/2021 Source: | Sold | $316,000 $83/sqft |

Nearby Homes
Find Homes by Property Features in Burnsville, MN
Nearby New Homes For Sale

Based on information submitted to the MLS GRID from the REGIONAL MULTIPLE LISTING SERVICE OF MINNESOTA, INC through Nov 07, 2026, 08:30AM. IDX information is provided exclusively for consumers’ personal, non-commercial use. It may not be used for any purpose other than to identify prospective properties consumers may be interested in purchasing. The data is deemed reliable but is not guaranteed by MLS GRID. The use of the MLS GRID Data may be subject to an end-user license agreement prescribed by the Member Participant’s applicable MLS, if any and as amended from time to time. All data is obtained from various sources and may not have been verified by the broker or MLS GRID. Supplied Open House Information is subject to change without notice. All information should be independently reviewed and verified for accuracy. Properties may or may not be listed by the office/agent presenting the information.
Information deemed reliable but not guaranteed. The property data presented reflects information otherwise available from public records. The real estate broker participating in MLS and providing this information may not have represented the buyer or seller in some or all of the transactions. Listings courtesy of Northstar MLS as distributed by MLS GRID. © 2026 Regional Multiple Listing Service of Minnesota, Inc. All Rights Reserved.
 Advertising Broker: Moe Mossa (Savvy Avenue) (612) 490-1268 | Savvy Avenue, LLC
