Andover RE
Powered by 
- 0
- 6
- Overview
- Description
- Property Details
- Location
- Facts & Features
- Getting Around
- Nearby Homes

Street View
$519,900
Monthly Est:$2,588
 4 Beds
 3 Baths
3 full baths
 4,500sqft
13519 Foley Rd, Mussey, MI 48014
$519,900
$2,588/moEst:
Get Pre-Approved
Single Family Residence
Built in 1995
$-- HOA
20 acres lot
$116/sq.ft
Description
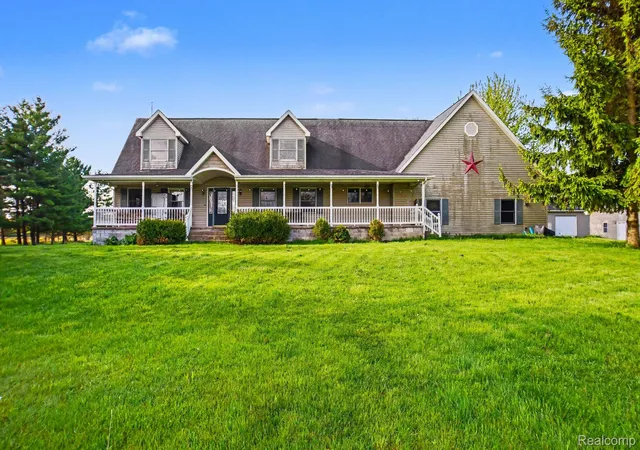
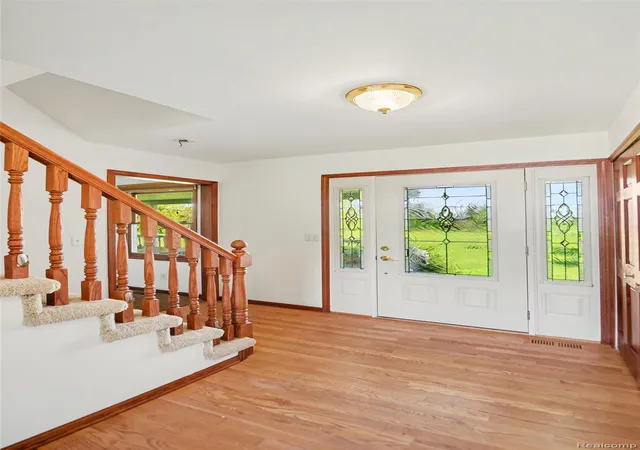
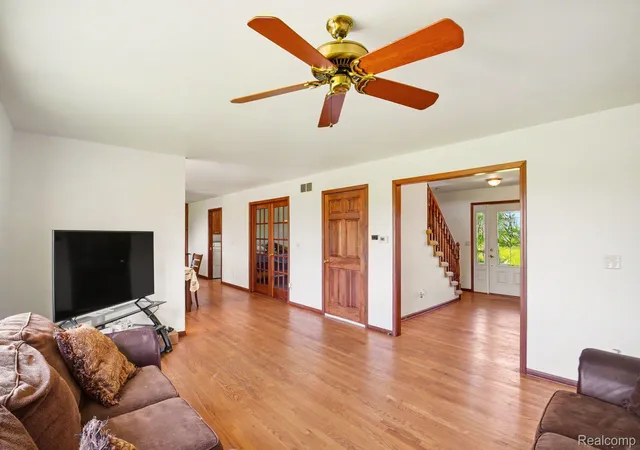
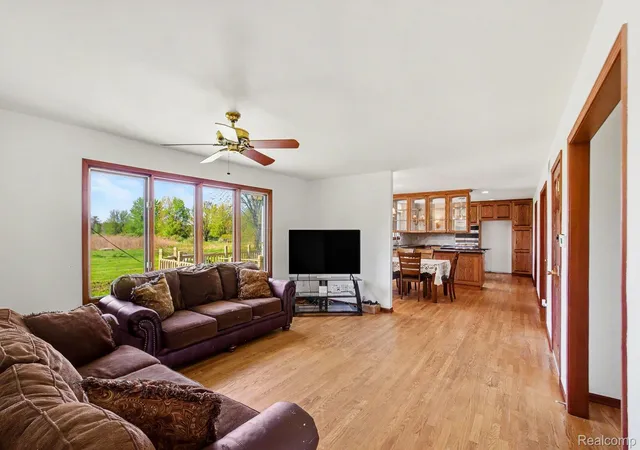
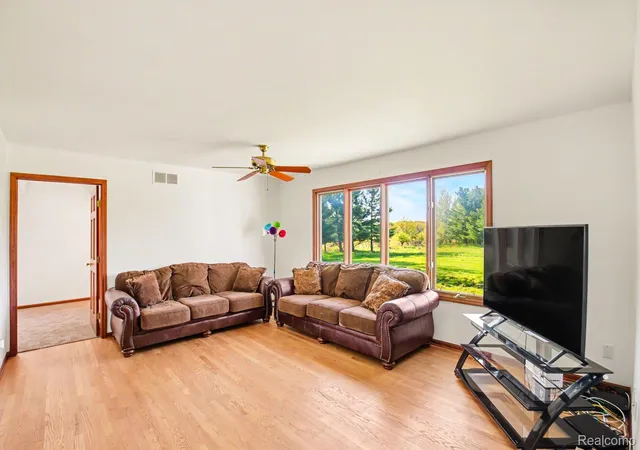
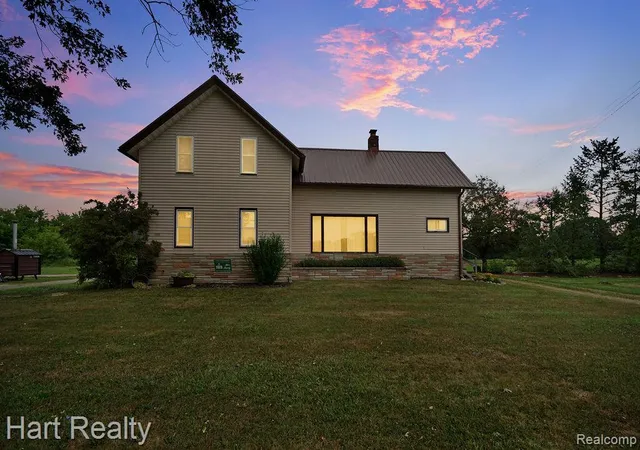
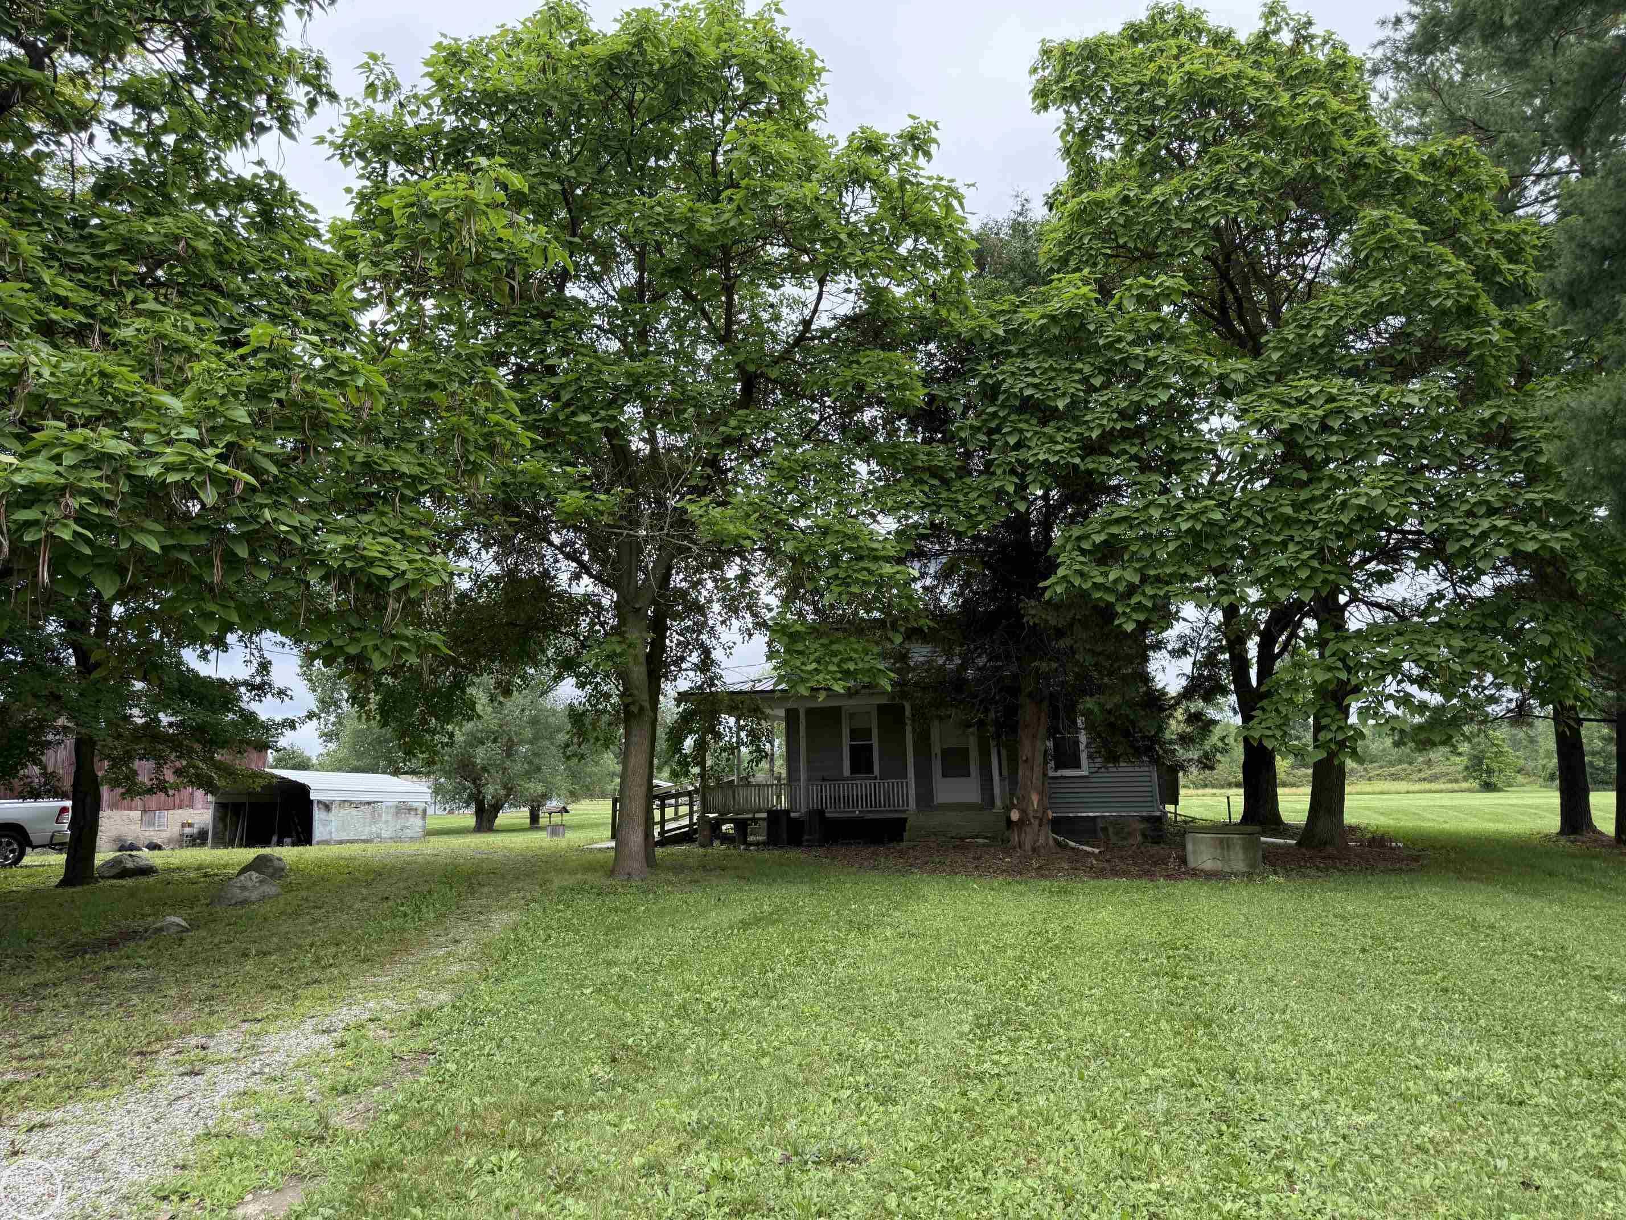
Introducing an exceptional opportunity to own this private country estate nestled on over 18 acres in Mussey Township. Offering nearly 3,000 square feet of living space, this beautifully maintained Cape Cod combines expansive acreage, functional outbuildings, and a peaceful setting ideal for those seeking space, privacy, and versatility. The home features 4 bedrooms and 3 full bathrooms with a spacious layout designed for both everyday living and entertaining. Upon entry, you are welcomed by comfortable living spaces, abundant natural light, and scenic views throughout. The updated kitchen offers granite countertops, stainless steel appliances, extensive cabinetry, and flows seamlessly into the dining and living areas. An oversized mudroom and laundry area add additional functionality and convenience. The first floor primary suite provides a spacious retreat, while the upper level offers generously sized additional bedrooms and flexible living space. A wood burning stove enhances the warmth and charm of the home, creating the perfect atmosphere throughout the seasons. Outside, the property truly stands out with a massive 56x40 pole barn featuring electric and concrete floors, along with a separate 36x24 insulated workshop complete with heat, air conditioning, electric, and a second story loft, offering endless possibilities for hobbyists, storage, business use, or recreational equipment. Enjoy peaceful outdoor living with a large front porch, expansive deck overlooking the pond, and beautiful natural surroundings throughout the property. Additional highlights include a whole home Generac generator, oversized three car attached garage, hot tub/spa, and incredible acreage rarely found in today’s market. A rare opportunity to own a truly versatile property offering privacy, functionality, and country living while remaining conveniently located. Welcome Home.
- Houzeo last checked: 11 hours ago
- Listing updated: July 30, 2026 at 12:47 pm
- Listing Provided by: Sheel Sohal (248) 249-3122 | KW Domain (248) 590-0800
- Source: Realcomp MLS-MI | MLS#: 20261035152

- Originating MLS: Realcomp II Ltd
Property Details
Status
Active
Type
Single Family Residence
No. of Stories
-
County
City
Neighborhood
--
Year Built
1995
HOA Fees
-
Finished Area
4,500 sqft
Lot Size
20 acres lot
Basement Area
- sqft
MLS Name
Realcomp MLS
MLS Number
20261035152
MLS Status
Active
Days on Market
150
Cumulative Days on Market
73

Continue Your Journey in App
Find your dream home, receive real-time updates, and many more!
Download App
Continue Your Journey in App
Find your dream home, receive real-time updates, and many more!
Location
Facts & Features
Rooms
Bedrooms & bathrooms
Bedrooms: 4
Bathrooms: 3
Interior
Sewer
Septic Tank
Heating
Forced Air, Propane
Appliances
Built In Electric Oven, Built In Refrigerator, Dishwasher, Disposal, Dryer, Microwave, Range Hood, Washer
Exterior Features
Spa Hottub
Cooling
Attic Fan, Ceiling Fans, Central Air
Construction
Year Built
Year Built: 1995
Home type
Single Family Residence
Roof
Asphalt
Construction Materials
Vinyl Siding
Architectural Style
Cape Cod
Foundation Details
Basement, Block, Sump Pump
Utilities & Energy
Basement
Unfinished
Pool Features
None
Water Source
Well
Fireplace Features
Wood Burning Stove
Parking Features
Three Car Garage, Attached, Electricityin Garage, Garage Door Opener, Side Entrance
Other Features
Disclosures
Exclusions Do Not Exist, Taxes Not Homestead Exempt
Patio And Porch Features
Deck, Porch
Price History
| Date | Event | Price |
|---|---|---|
05/18/2026 Source: | Listed for Sale | $519,900 -1.89% $116/sqft |
05/18/2026 Source: | Price Increased | $529,900 +1.92% $118/sqft |
05/18/2026 Source: | Price Increased | $519,900 +52.91% $116/sqft |
06/10/2019 Source: | Sold | $340,000 $76/sqft |

Nearby Homes

Find Homes by Property Features in Mussey, MI


Based on information from the Board/Association of REALTORS® (alternatively, from the Realcomp II Ltd. MLS) through Oct 12, 2026, 10:30AM. All information provided is deemed reliable, but is not guaranteed to be accurate and should be independently verified. IDX provided courtesy of Realcomp II Ltd. via Andover Real Estate & Houzeo, Copyright 2026 Realcomp II Ltd. Shareholders Any use of search facilities of data on the site, other than by a consumer looking to purchase real estate, is prohibited. IDX information is provided exclusively for consumers' personal, noncommercial use and may not be used for any purpose other than to identify prospective properties consumers may be interested in purchasing. The accuracy of all information, regardless of source, is not guaranteed or warranted. All information should be independently verified. Listing Information presented by local MLS brokerage: Andover Real Estate, local REALTOR®- Scott Rubin - (248)206-3666 . Any use of search facilities of data on the site, other than by a consumer looking to purchase real estate, is prohibited. © 2024 Realcomp II Ltd. MLS. All Rights Reserved.
 Advertising Broker: Andover Real Estate | Andover Real Estate