- Overview
- Description
- Property Details
- Location
- HOA Management
- Facts & Features
- Getting Around
- Nearby Homes
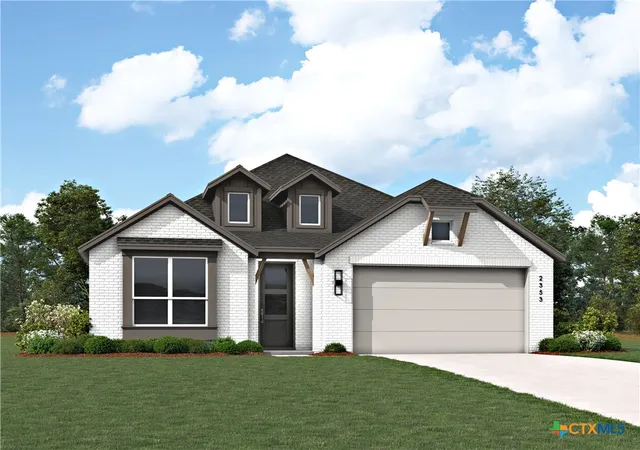

Street View
$614,990
Monthly Est:$3,061
 4 Beds
 3 Baths
3 full baths
 2,374sqft
1352 Cypress Paul St, Georgetown, TX 78628
$614,990
$3,061/moEst:
Get Pre-Approved
Single Family Residence
Built in 2026
$23.33/mo HOA
7,535.88 sqft lot
$259/sq.ft
Description
Beautiful Brand New Highland Home in Parkside Peninsula. Located in the highly acclaimed Leander ISD, this one story home is a must see. The "Moretti" features cathedral ceilings in the family room, dining and kitchen area with ceiling height of 16'. Features include a spacious family room and open concept, perfect for entertaining; Large kitchen island with a huge pantry, built in appliances and custom cabinetry; extended covered patio and 40' deep backyard. This 4 bedroom home also has a study, jack and jill bath and separate full guest bath. Primary bath includes a stand alone tub and separate shower. Parkside Peninsula is a boutique community with limited availability. Call for more information on this great home that is under construction expected to be completed by end of Summer.
- Houzeo last checked: 6 hours ago
- Listing updated: October 5, 2026 at 1:39 pm
- Listing Provided by: Dina Verteramo DRE #0523468 | Highland Homes Realty (888) 524-3182
- Source: Central Texas MLS-TX | MLS#: 611124

Property Details
Status
Active
Type
Single Family Residence
No. of Stories
1
County
City
Neighborhood
--
Year Built
2026
HOA Fees
$23.33/mo
Finished Area
2,374 sqft
Lot Size
7,535.88 sqft lot
Basement Area
- sqft
MLS Name
Central Texas MLS
MLS Number
611124
MLS Status
Active
Days on Market
193
Cumulative Days on Market
170

Continue Your Journey in App
Find your dream home, receive real-time updates, and many more!
Continue Your Journey in App
Find your dream home, receive real-time updates, and many more!
Location
HOA Management
KitH Management Services
HOA Fees
$280/ Annually
Disclaimer: Amenities are based on third-party information and may vary; buyers must independently verify all amenities, as information is deemed reliable but not guaranteed.
Facts & Features
Rooms
Bedrooms & bathrooms
Bedrooms: 4
Bathrooms: 3
FamilyRoom
Level: Lower
Kitchen
Level: Lower
Bedroom4
Level: Lower
Bedroom3
Level: Lower
Bedroom2
Level: Lower
PrimaryBedroom
Level: Lower
Interior
Window Features
Double Pane Windows
Flooring
Carpet, Tile, Wood
Exterior Features
Covered Patio
Heating
Central, Zoned
Interior Features
Ceiling Fans, Carbon Monoxide Detector, Cathedral Ceilings, Double Vanity, Garden Tub Roman Tub, High Ceilings, Open Floorplan, Recessed Lighting, Storage, Soaking Tub, Smart Thermostat, Walk In Closets, Kitchen Island, Other, Pantry, See Remarks
Sewer
Public Sewer
Cooling
Central Air, One Unit, Zoned
Appliances
Dishwasher, Gas Cooktop, Disposal, Microwave, Other, See Remarks, Tankless Water Heater, Vented Exhaust Fan, Some Gas Appliances, Cooktop
Construction
Year Built
Year Built: 2026
Home type
Single Family Residence
Architectural Style
Traditional
Property Condition
Under Construction
Construction Materials
Brick, Masonry
Roof
Composition, Shingle
Foundation Details
Slab
Utilities & Energy
Water Source
Public
Fireplace Features
None
Utilities
Cable Available, Electricity Available, Fiber Optic Available, Natural Gas Available, High Speed Internet Available, Underground Utilities
Parking Features
Attached, Garage Faces Front, Garage, Garage Door Opener
Laundry Features
Main Level, Laundry Room
Pool Features
None
Security Features
Fire Alarm, Smoke Detectors
Other Features
Subdivision Name
Parkside Peninsula
Patio And Porch Features
Covered, Patio
Community Features
None
Price History
| Date | Event | Price |
|---|---|---|
09/10/2026 Source: | Price Decreased | $614,990 -5.54% $259/sqft |
07/20/2026 Source: | Price Increased | $651,038 +3.51% $274/sqft |
07/16/2026 Source: | Price Increased | $628,969 +0.55% $265/sqft |
05/07/2026 Source: | Price Increased | $625,534 +0.49% $263/sqft |
05/01/2026 Source: | Price Increased | $622,484 +0.48% $262/sqft |

Show more
Nearby Homes

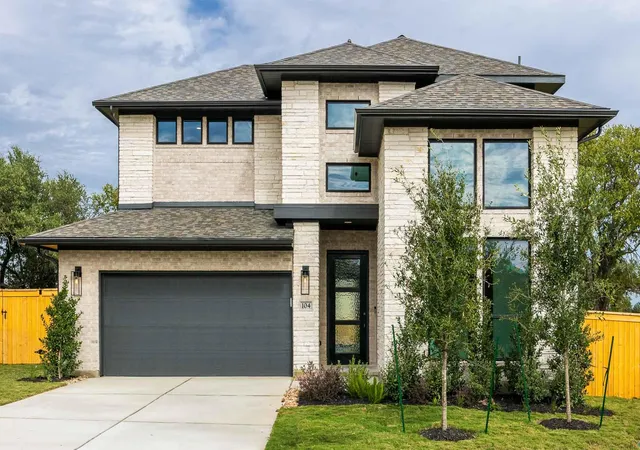
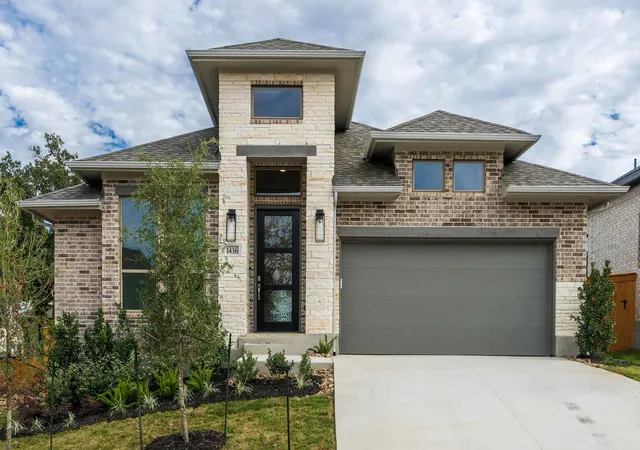
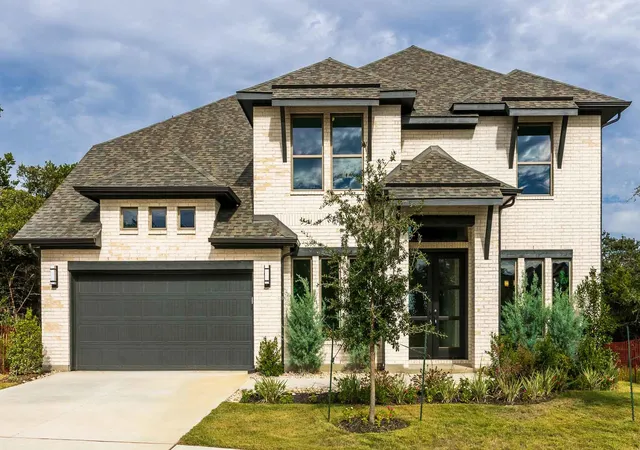
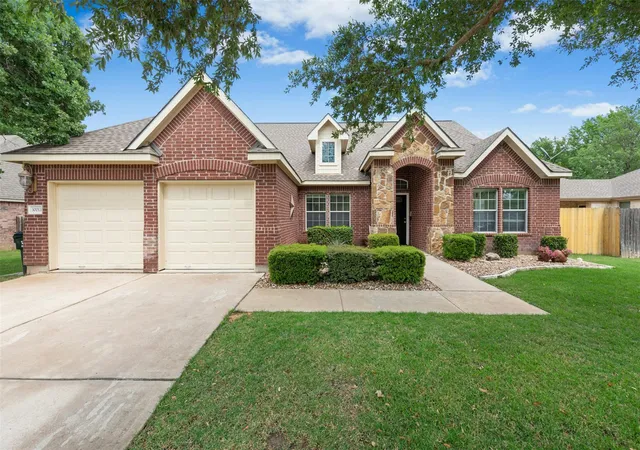
Find Homes by Property Features in Georgetown, TX
Nearby New Homes For Sale

Based on information from the association of REALTORS® (alternatively, from the Central Texas MLS) through Oct 29, 2026, 06:30AM. IDX information is provided exclusively for personal, non-commercial use, and may not be used for any purpose other than to identify prospective properties consumers may be interested in purchasing. Information is deemed reliable but not guaranteed. © 2026 Central Texas MLS, All Rights Reserved.
 Advertising Broker: Michelle Brecker | Pathway To Home Realty
