- Overview
- Description
- Property Details
- Location
- HOA Management
- Facts & Features
- Getting Around
- Nearby Homes



Street View
$720,000
Monthly Est:$3,584
 3 Beds
 3 Baths
2 full baths + 1 half bath
 2,038sqft
13522 Avista Dr, Tampa, FL 33624
$720,000
$3,584/moEst:
Get Pre-Approved
Single Family Residence
Built in 1984
$99.83/mo HOA
6,200 sqft lot
$353/sq.ft
Description
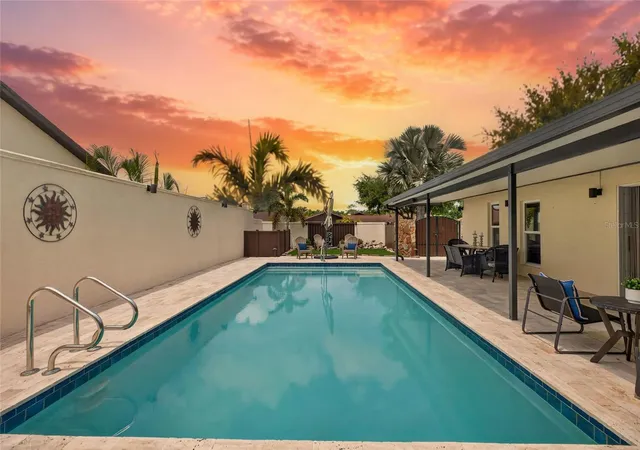
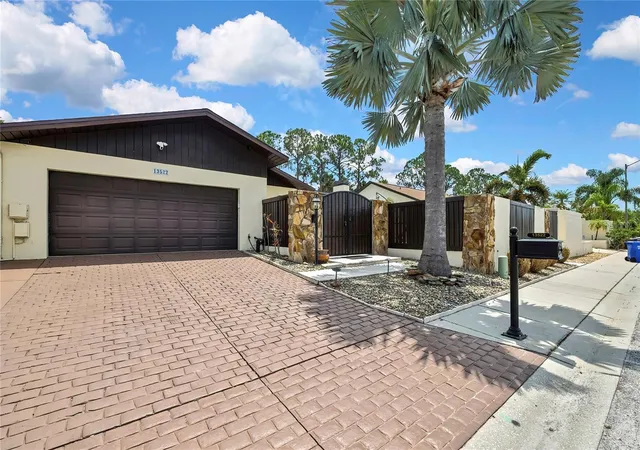
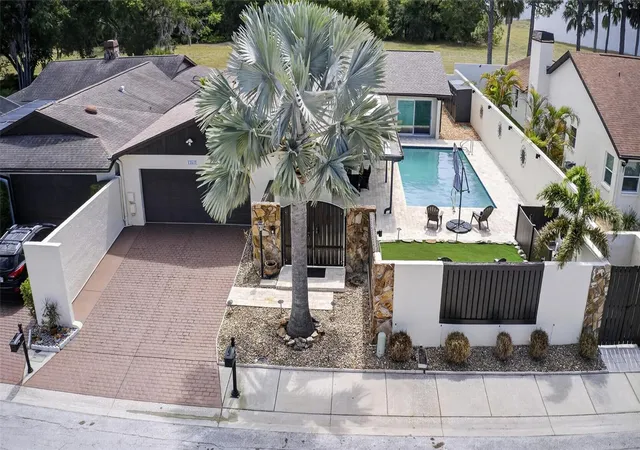
A striking brick paver driveway welcomes you to this beautifully maintained home in the highly sought-after Carrollwood Village community of Avista, setting the stage with timeless curb appeal and a polished first impression. Beyond, a private gated courtyard framed by rich stone accents and custom double gates creates a warm sense of arrival, offering both charm and privacy. Step through to a truly resort-inspired outdoor retreat designed for effortless Florida living. The expansive paver pool deck surrounds a sparkling pool, while the covered and resurfaced patio(2022) extends your living space outdoors with a shaded lounge and dining area perfect for relaxing or entertaining year-round. Just beyond, a tranquil fountain feature provides a soothing focal point, and the artificial turf delivers a lush, manicured look with minimal maintenance. The fully enclosed setting enhances privacy, creating a peaceful escape that feels worlds away. An upgraded salt water pool pump and motor(6/2024) add efficiency and peace of mind. Inside, this 3-bedroom, 2.5-bath home offers 2,038 sqft of comfortable living space with tile flooring throughout for a clean, cohesive look. The kitchen is both striking and highly functional, featuring crisp cabinetry, dramatic granite countertops, and a sleek dark subway tile backsplash that creates a sophisticated, modern contrast. A spacious galley layout with dual prep areas and an oversized peninsula provides exceptional workspace and storage, while the KitchenAid Professional Series gas range with convection and steam oven anchors the space. Designer pendant lighting and a dedicated coffee and beverage bar add both style and everyday convenience. Flowing seamlessly from the kitchen, the dining area is warm and inviting, enhanced by beautiful exposed ceiling beams, elegant lighting, and direct access to the outdoor living space through sliding glass doors—creating an effortless indoor-outdoor connection ideal for both daily living and entertaining. The inviting family room is filled with character and warmth, featuring exposed ceiling beams, a striking stone fireplace, and custom built-in shelving that create a perfect blend of architectural interest and comfort. The open layout provides a welcoming space for relaxing or gathering with family and friends. The spacious primary suite serves as a private retreat, featuring serene finishes, generous proportions, and direct access to the outdoor living area through sliding glass doors—allowing you to step out to the pool and patio with ease. The ensuite bath with a spa-like feel, showcasing an oversized walk-in shower with modern tilework and glass enclosure, a custom vanity with vessel sink, and stylish finishes throughout. A well-designed dressing area with built-in storage and mirrored closet doors adds both functionality and convenience. Major system upgrades provide peace of mind, including a NEW roof(Dec 2024), NEW water heater(4/2025), water softener(2022), composite patio roof(2020), and A/C replaced 2017. Carrollwood Village offers numerous amenities, landscaped common areas, reclaimed water, a Cultural Center, and a vibrant community calendar of events. Carrollwood Village Park adjacent to Avista is a vibrant hub for outdoor recreation and community activities. Homes with this level of privacy, thoughtful updates, and exceptional indoor-outdoor living in Carrollwood Village are a rare find—schedule your private showing today and experience it for yourself.
- Houzeo last checked: 7 minutes ago
- Listing updated: September 17, 2026 at 4:04 pm
- Listing Provided by: Jennifer Dobbs (813) 389-2074 | MIHARA & ASSOCIATES INC. (813) 960-2300
- Source: Stellar MLS-FL | MLS#: TB8499389

Property Details
Status
Active
Type
Single Family Residence
No. of Stories
-
County
City
Neighborhood
--
Year Built
1984
HOA Fees
$99.83/mo
Finished Area
2,038 sqft
Lot Size
6,200 sqft lot
Basement Area
- sqft
MLS Name
Stellar MLS
MLS Number
TB8499389
MLS Status
Active
Days on Market
160
Cumulative Days on Market
138

Continue Your Journey in App
Find your dream home, receive real-time updates, and many more!
Download App
Continue Your Journey in App
Find your dream home, receive real-time updates, and many more!
Location
HOA Management
Greenacres
HOA Fees
$380/ Annually
Carrollwood Village Phase II
HOA Fees
$818/ Annually
Amenities
 Amenities and services may be covered by one or multiple associations and service providers.
 Tennis
 Management
Recreational Facilities
Recreation Facilities
Disclaimer: Amenities are based on third-party information and may vary; buyers must independently verify all amenities, as information is deemed reliable but not guaranteed.
Facts & Features
Rooms
Bedrooms & bathrooms
Bedrooms: 3
Bathrooms: 3
Kitchen
Level: First
Area: 568.40 Square Feet
Dimensions: 24.5x23.2
Dining Room
Level: First
Area: 156.80 Square Feet
Dimensions: 14x11.2
Living Room
Level: First
Area: 316.71 Square Feet
Dimensions: 20.7x15.3
Primary Bedroom
Level: First
Area: 314.40 Square Feet
Dimensions: 13.1x24
Bedroom 2
Level: First
Area: 129.80 Square Feet
Dimensions: 11.8x11
Bedroom 3
Level: First
Area: 139.08 Square Feet
Dimensions: 11.4x12.2
Utility Room
Level: First
Area: 62.22 Square Feet
Dimensions: 10.2x6.1
Interior
Sewer
Public Sewer
Interior Features
Ceiling Fans(s), Chair Rail, Crown Molding, Eat In Kitchen, Primary Bedroom Main Floor, Split Bedroom, Stone Counters, Vaulted Ceiling(s), Walk In Closet(s), Window Treatments
Window Features
Double Pane Windows, Tinted Windows
Cooling
Central Air
Flooring
Tile
Heating
Central
Exterior Features
Sidewalk
Appliances
Dishwasher, Disposal, Electric Water Heater, Microwave, Range, Refrigerator, Water Filtration System, Water Softener
Construction
Year Built
Year Built: 1984
Home type
Single Family Residence
Roof
Shingle
Architectural Style
Patio Home
Foundation Details
Slab
Construction Materials
Block, Stucco
Utilities & Energy
Laundry Features
Inside
Water Source
Public
Utilities
Electricity Connected, Public, Sewer Connected, Underground Utilities, Water Connected
Pool Features
Gunite, In Ground, Salt Water
Association Amenities
Recreation Facilities, Tennis Court(s)
Fireplace Features
Living Room, Stone, Wood Burning
Parking Features
Driveway
Other Features
Subdivision Name
Village Vi Of Carrollwood Vill
Lot Features
In County, Landscaped, Sidewalk, Paved
Community Features
Deed Restrictions, Sidewalks
Price History
| Date | Event | Price |
|---|---|---|
07/14/2026 Source: | Price Decreased | $720,000 -2.04% $353/sqft |
05/03/2026 Source: | Listed for Sale | $735,000 $361/sqft |
05/03/2026 Source: | Price Increased | $735,000 +15.75% $361/sqft |
02/18/2026 Source: | Sold | $635,000 +10.43% $312/sqft |
01/18/2026 Source: | Pending | $575,000 $282/sqft |

Show more
Nearby Homes

Find Homes by Property Features in Tampa, FL
Nearby New Homes For Sale

Based on information from Stellar MLS® through Oct 10, 2026, 04:15PM as submitted to and distributed by MLS GRID. All data is obtained from various sources and may not have been verified by the broker or MLS GRID. Supplied Open House Information is subject to change without notice. All information should be independently reviewed and verified for accuracy. Properties may or may not be listed by the office/agent presenting the information. IDX information is provided exclusively for consumers’ personal non-commercial use. It may not be used for any purpose other than to identify prospective properties consumers may be interested in purchasing. The data is deemed reliable but is not guaranteed by MLS GRID. The use of the MLS GRID Data may be subject to an end-user license agreement prescribed by the Member Participant’s applicable MLS, if any, and as amended from time to time. © 2026 Stellar MLS. All Rights Reserved.
 Advertising Broker: Fred McGill | Simple Showing, Inc