Realty Solution
Powered by 
- 0
- 5
- Overview
- Description
- Property Details
- Location
- Facts & Features
- Getting Around
- Nearby Homes
 No HOA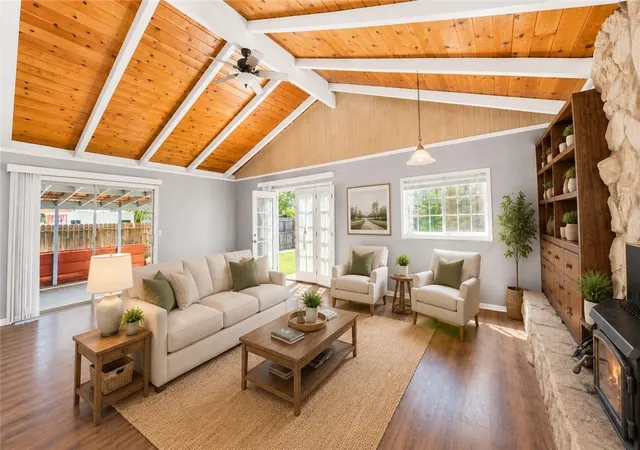

Street View
Listed by: Amanda Blankenship (530) 965-2151 DRE #01937967 | LPT Realty (877) 366-2213
$265,000
Monthly Est:$1,319
 3 Beds
 3 Baths
2 full baths + 1 half bath
 1,757sqft
13527 Evelyn, Red Bluff, CA 96080
$265,000
$1,319/moEst:
Get Pre-Approved
Single Family Residence
Built in 1960
$-- HOA
12,116 sqft lot
$151/sq.ft
Description
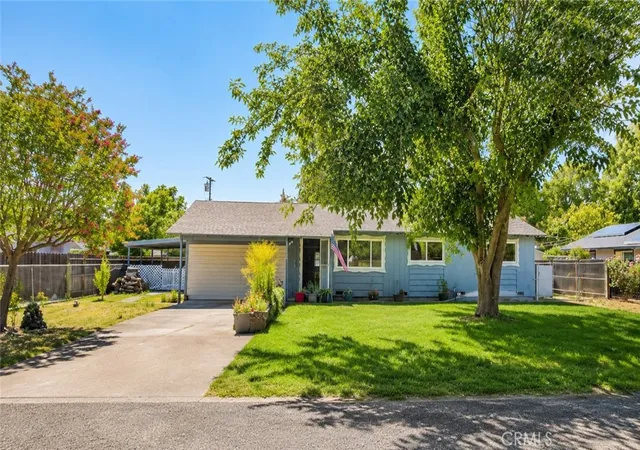
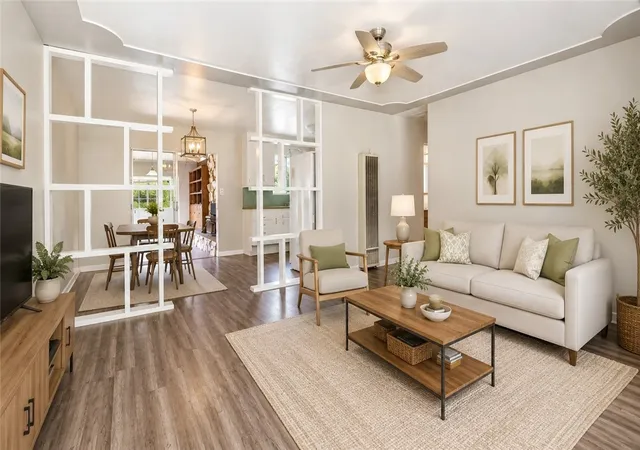
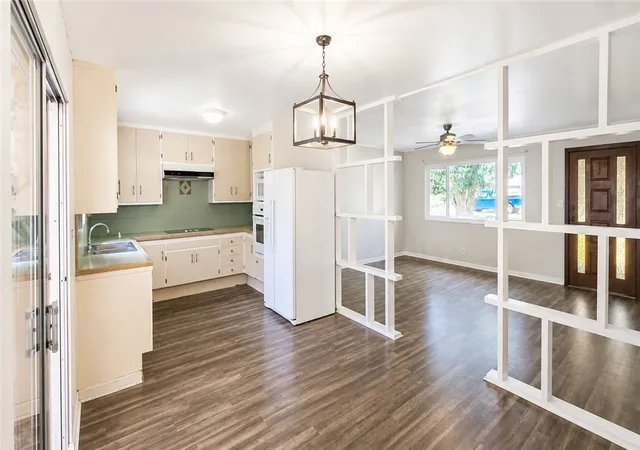
Charming cottage-style home offering 3 bedrooms, 2.5 bathrooms, and 1,757 square feet on a 0.28-acre lot, located in a quiet neighborhood on the edge of town just east of Highway 32 in Red Bluff. The spacious family room showcases vaulted beamed ceilings, a wood-burning stove, and sliding glass doors leading to a large covered patio and fully fenced backyard. Outdoor amenities include mature fruit trees and a 10' x 20' shed with electrical, providing excellent space for storage, hobbies, or a workshop. Additional features include a two-car garage, private well, septic system, wall heat, an evaporative cooler, and a window A/C unit. A wonderful opportunity for buyers seeking charm, functionality, and comfortable indoor-outdoor living.
- Houzeo last checked: 13 minutes ago
- Listing updated: September 25, 2026 at 7:52 pm
- Source: California Regional MLS-CA | MLS#: PA26152054

Property Details
Status
Active
Type
Single Family Residence
No. of Stories
1
County
City
Neighborhood
--
Year Built
1960
HOA Fees
-
Finished Area
1,757 sqft
Lot Size
12,116 sqft lot
Basement Area
- sqft
MLS Name
California Regional MLS
MLS Number
PA26152054
MLS Status
Active
Days on Market
87
Cumulative Days on Market
72

Continue Your Journey in App
Find your dream home, receive real-time updates, and many more!
Download App
Continue Your Journey in App
Find your dream home, receive real-time updates, and many more!
Location
Facts & Features
Rooms
Bedrooms & bathrooms
Bedrooms: 3
Bathrooms: 3
Interior
Cooling
Evaporative Cooling
Heating
Fireplaces, Wall Furnace
Flooring
Laminate, Vinyl
Exterior Features
Awnings
Interior Features
Ceiling Fans, Cathedral Ceilings, Tile Counters, All Bedrooms Down, Bedroom On Main Level, Main Level Primary
Sewer
Septic Tank
Appliances
Electric Cooktop, Microwave, Refrigerator, Water Heater
Construction
Year Built
Year Built: 1960
Home type
Single Family Residence
Architectural Style
Ranch
Property Condition
Repairs Cosmetic
Roof
Composition
Utilities & Energy
Electric
Volts220in Laundry
Laundry Features
Laundry Room
Water Source
Public
Pool Features
None
Utilities
Cable Available, Electricity Connected, Natural Gas Connected, Phone Available, Sewer Connected
Parking Features
Driveway, Garage Faces Front, Garage, Paved
Fireplace Features
Family Room, Great Room, Wood Burning
Other Features
Patio And Porch Features
Covered
Community Features
Rural
Lot Features
Zero To One Unit Acre, Back Yard
Price History
| Date | Event | Price |
|---|---|---|
08/25/2026 Source: | Price Increased | $290,000 +9.43% $165/sqft |
07/15/2026 Source: | Price Decreased | $265,000 -16.67% $151/sqft |
07/15/2026 Source: | Listed for Sale | $318,000 $181/sqft |

Nearby Homes




Find Homes by Property Features in Red Bluff, CA


Based on information from California Regional Multiple Listing Service, Inc. as of Oct 10, 2026, 10:00PM and /or other sources. All data, including all measurements and calculations of area, is obtained from various sources and has not been, and will not be, verified by broker or MLS. All information should be independently reviewed and verified for accuracy. Properties may or may not be listed by the office/agent presenting the information. Information being provided is for consumers’ personal, non-commercial use and may not be used for any purpose other than to identify prospective properties consumers may be interested in purchasing. This website may not include listings or property addresses of sellers who have directed their listing brokers to withhold their listing or their property address from display on the Internet. © 2026 California Regional Multiple Listing Service. All Rights Reserved.
 Advertising Broker: William Johnson DRE #01463271 | William Johnson Brokerage