- Overview
- Description
- Property Details
- Location
- HOA Management
- Facts & Features
- Getting Around
- Nearby Homes




$514,900
Monthly Est:$2,563
 4 Beds
 3 Baths
3 full baths
 2,719sqft
13529 Cobblestone Curv Rd, Oklahoma City, OK 73142
$514,900
$2,563/moEst:
Get Pre-Approved
Single Family Residence
Built in 2017
$-- HOA
13,434 sqft lot
$189/sq.ft
Description
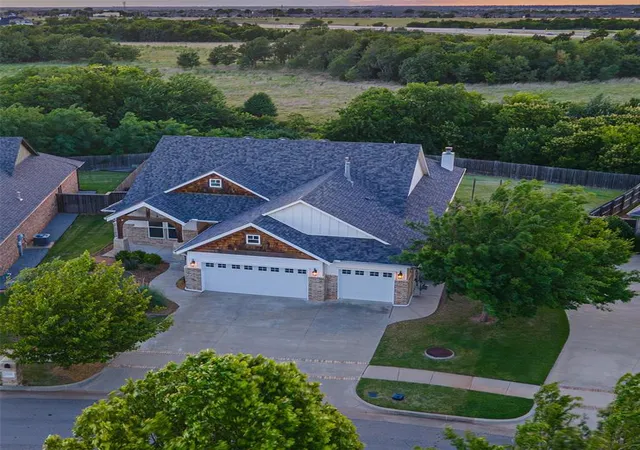
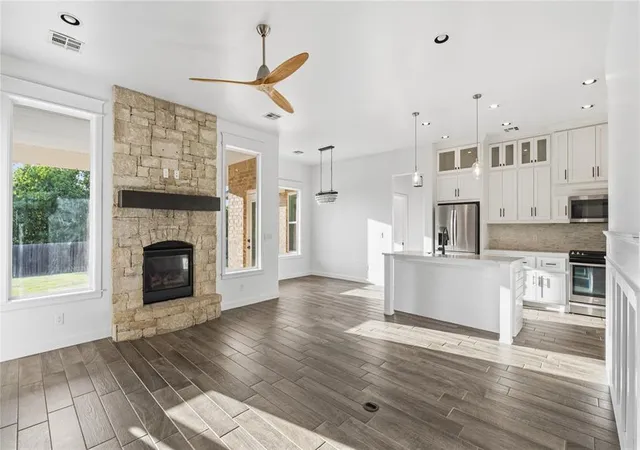
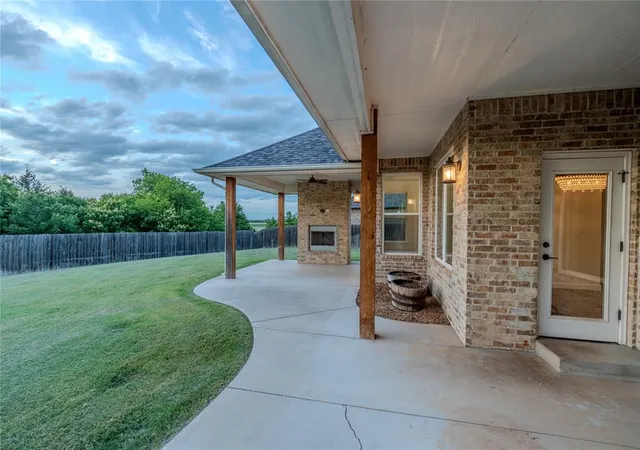
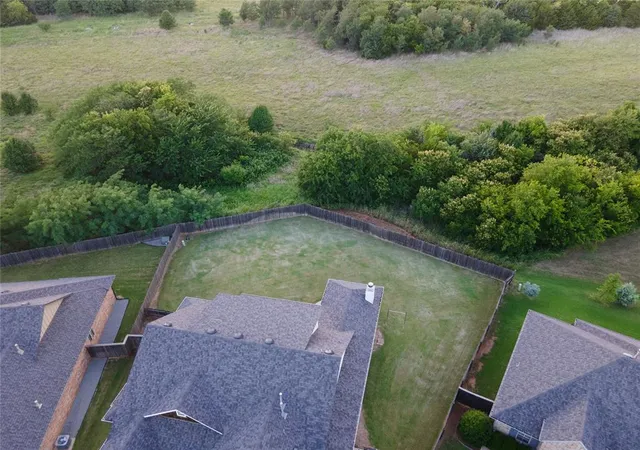
Enjoy breathtaking Oklahoma sunsets and the privacy of peaceful open-field views from this thoughtfully designed home in the gated Cobblestone Curve community within the Deer Creek School District. Created for everyday living and entertaining, this move-in ready home offers a lifestyle that's as inviting indoors as it is outdoors. Backing to open fields with no rear neighbors, the spacious backyard offers exceptional privacy and a covered back porch with an outdoor fireplace, perfect for entertaining and enjoying beautiful sunsets. The open-concept floor plan seamlessly connects the living room, dining area, and kitchen. The kitchen features Calacatta marble countertops, a farmhouse sink, 60-inch cabinetry, abundant storage, and workspace. A dedicated office, downstairs flex room, and upstairs additional room provide versatile space for working from home, fitness, hobbies, or a media room. The private primary suite offers peaceful field views and serves as a true retreat with double vanities, a large whirlpool tub, a spacious walk-in closet featuring a private infrared sauna, and room for a sitting area. The ensuite bath includes a frameless glass walk-in shower with a built-in bench and beautiful tile finishes. The laundry room, conveniently accessible from both the primary closet and hallway, features additional cabinetry, a utility sink, and an LG washer and dryer. Additional features include extensive attic flooring, under-stair storage, hidden upstairs storage, a built-in drop zone with bench seating, hooks and storage, a storm shelter, and a spacious three-car garage. Ideally located minutes from shopping, dining, and everyday conveniences, the gated community features a pool, basketball area, and playground. With its privacy, open-field views, and exceptional indoor-outdoor living, this home offers a truly special setting.
- Houzeo last checked: 2 hours ago
- Listing updated: October 9, 2026 at 8:46 pm
- Listing Provided by: Jonathan Minerick (888) 400-2513 | HomeCoin.com (888) 400-2513
- Source: MLSOK-OK as distributed by MLS GRID | MLS#: 1236825

Property Details
Status
Active
Type
Single Family Residence
No. of Stories
-
County
City
Neighborhood
--
Year Built
2017
HOA Fees
-
Finished Area
2,719 sqft
Lot Size
13,434 sqft lot
Basement Area
- sqft
MLS Name
MLSOK
MLS Number
1236825
MLS Status
Active
Days on Market
130

Continue Your Journey in App
Find your dream home, receive real-time updates, and many more!
Continue Your Journey in App
Find your dream home, receive real-time updates, and many more!
Location
HOA Management
N/A
HOA Fees
$550/
Amenities
 Amenities and services may be covered by one or multiple associations and service providers.
 Pool
 Gated Entry
Garbage
Disclaimer: Amenities are based on third-party information and may vary; buyers must independently verify all amenities, as information is deemed reliable but not guaranteed.
Facts & Features
Rooms
Bedrooms & bathrooms
Bedrooms: 4
Bathrooms: 3
Interior
Flooring
Carpet, Tile
Heating
Natural Gas
Appliances
Trash Compactor, Dishwasher, Disposal, Dryer, Ice Maker, Microwave, Refrigerator, Washer, Washer/dryer
Interior Features
Ceiling Fan(s), Sauna, Whirlpool
Window Features
Window Treatments
Cooling
Electric
Exterior Features
Storage
Construction
Year Built
Year Built: 2017
Home type
Single Family Residence
Foundation Details
Slab
Architectural Style
Cape Cod, Farmhouse
Roof
Shingle
Construction Materials
Brick, Frame, Stone
Utilities & Energy
Laundry Features
Laundry Room
Fireplace Features
Gas Log
Other Features
Patio And Porch Features
Patio, Porch
Lot Features
Other
Disclosures
Yes
Price History
| Date | Event | Price |
|---|---|---|
09/10/2026 Source: | Price Decreased | $519,900 -1.89% $191/sqft |
08/27/2026 Source: | Price Decreased | $529,900 -3.64% $195/sqft |
08/11/2026 Source: | Price Decreased | $549,900 -3.51% $202/sqft |
06/27/2026 Source: | Listed for Sale | $569,900 +10.68% $210/sqft |
06/27/2026 Source: | Price Increased | $514,900 +17.69% $189/sqft |

Show more
Nearby Homes
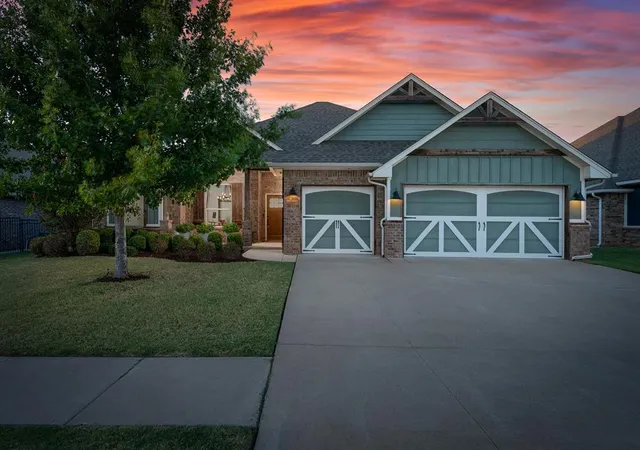
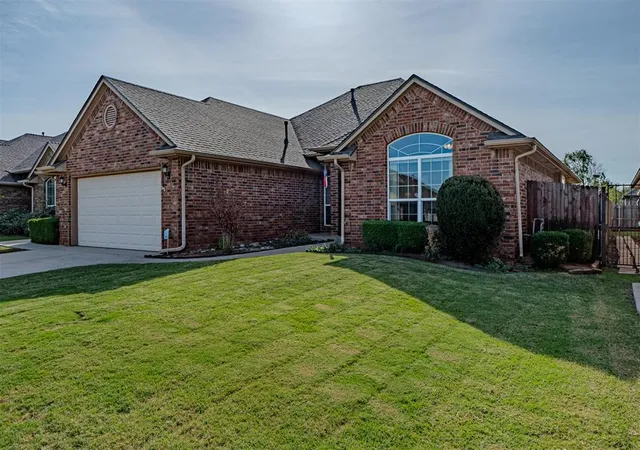
Find Homes by Property Features in Oklahoma City, OK

Based on information from the MLSOK and submitted to the MLS GRID as of Nov 04, 2026, 12:46PM. This information is not verified for authenticity or accuracy, is not guaranteed, and may not reflect all real estate activity in the market. All data is obtained from various sources and may not have been verified by broker or MLS GRID. The data is deemed reliable but is not guaranteed by MLS GRID. We do not attempt to verify the currency, completeness, accuracy, or authenticity of the data contained herein. Information is subject to transcription and transmission errors and is provided “as is”. All information, including but not limited to property square footage and lot size, zoning, and fitness for a particular purpose is subject to inaccuracies and should be independently verified through personal inspection and/or consultation with appropriate professionals. All information should be independently reviewed and verified for accuracy. Supplied Open House Information is subject to change without notice. Properties may or may not be listed by the office/agent presenting the information. IDX information is provided exclusively for consumers’ personal, noncommercial use and may not be used for any purpose other than to identify prospective properties consumers may be interested in purchasing. This data is copyrighted and may not be transmitted, retransmitted, copied, framed, repurposed, or altered in any way for any other site, individual and/or purpose without the express written permission of MLSOK, Inc. Use of MLS GRID Data may be subject to an end-user license agreement prescribed by the Member Participant’s applicable MLS, if any, and as amended from time to time. Information last updated on Nov 04, 2026, 12:46PM. © 2026 MLSOK, Inc. All rights reserved.
 Advertising Broker: Tomas Barrientos | Home Smart Stellar Realty
