- Overview
- Description
- Property Details
- Location
- HOA Management
- Facts & Features
- Getting Around
- Nearby Homes
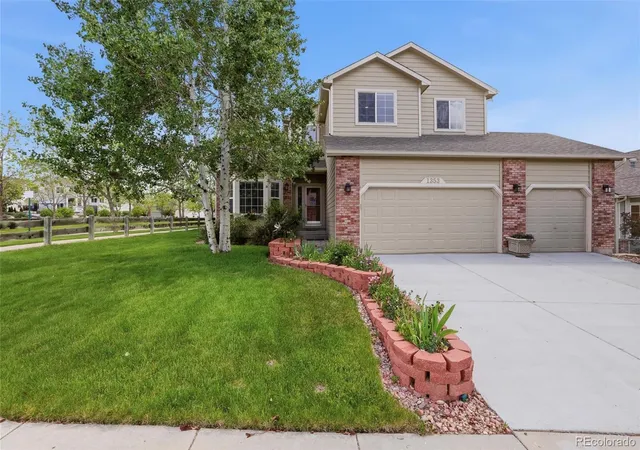

Street View
$600,000
Monthly Est:$2,986
 4 Beds
 3 Baths
2 full baths + 1 half bath
 3,725sqft
1353 Lookout Springs Dr, Colorado Springs, CO 80921
$600,000
$2,986/moEst:
Get Pre-Approved
Single Family Residence
Built in 2002
$125/mo HOA
9,600 sqft lot
$161/sq.ft
Description
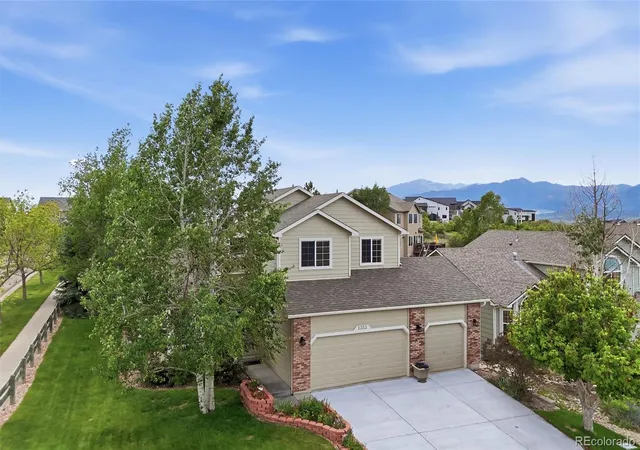
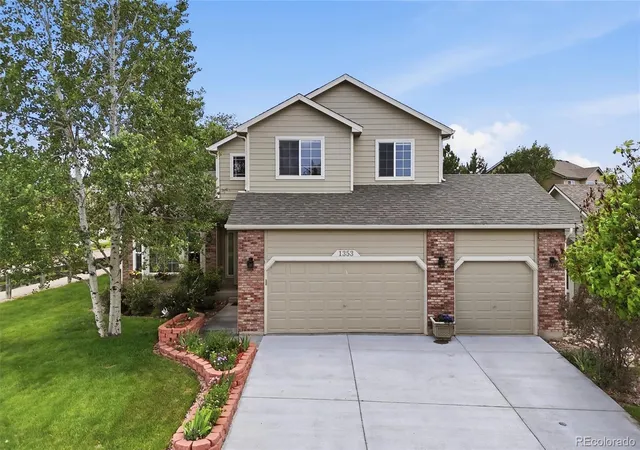
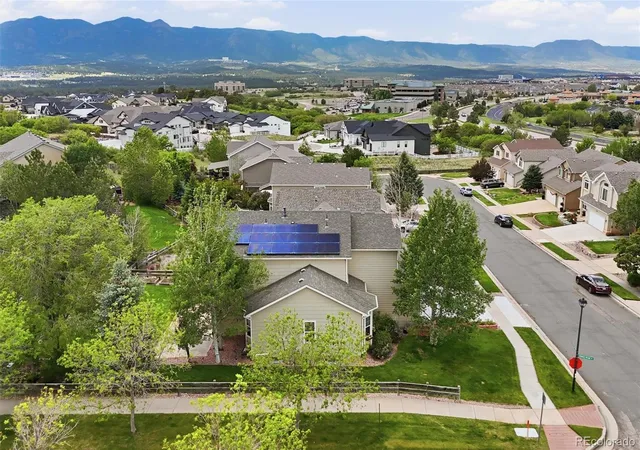
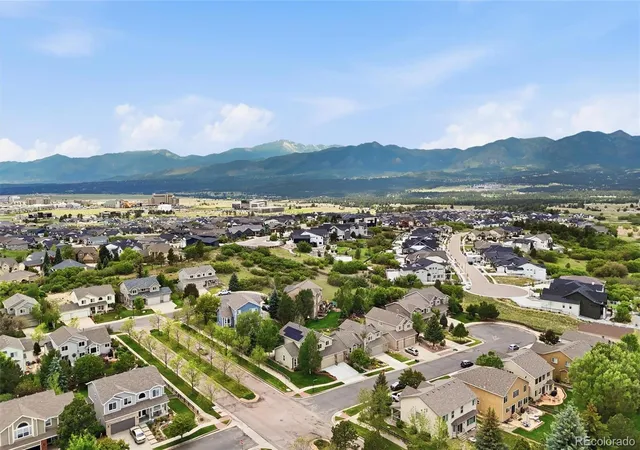
This beautifully updated 4 bed 3 bath home offers thoughtful design w/ the kind of system-level improvements that matter long after the paint dries. The charm is obvious, but the real story is what has been thoughtfully engineered behind the walls, creating comfort, efficiency, and peace of mind for the next owner. Every major upgrade was made w/purpose, so the home feels fresh, functional, and remarkably well-prepared for the future rather than just recently decorated. The upgrades actually move the needle: a Class 4 impact-resistant roof, paid-off solar, new furnace and water heater, a rebuilt AC w/ new compressor and electrical, new air-sealed, high R-value attic insulation. New driveway, fresh exterior paint, upgraded gutters and downspouts w/ guards, and drainage routed to support yard irrigation—smart infrastructure, not just cosmetic. Inside, the kitchen was designed for people who actually cook, gather, and notice details. It features wraparound peninsula w/generous working surface, dedicated prep space, two pantries, floor-to-ceiling cabinetry, drawer-style lowers for easy access, soapstone countertops, farmhouse sink, induction cooking, outside-vented hood, and instant hot water option. Whole-home improvements continue w/LED lighting, whole-home surge protection, humidifier, motorized blinds, upgraded ceiling fans, a fire-rated self-closing door at the garage entry, and dedicated shutoff valves on all water lines. The layout brings the volume and natural light buyers want, w/a dramatic two-story entry, formal living and dining spaces, and primary suite w/ a 5-piece bath. Basement w/ separate electrical box, roughed-in plumbing. Truly a home that is not just updated, but intelligently future-proofed. Conveniently located near USAFA, I-25, Northgate, and Interquest, this home keeps you close to shopping, dining, parks, and everyday amenities while still offering the calm of a well-established D20 neighborhood—less upkeep, more living.
- Houzeo last checked: 13 minutes ago
- Listing updated: July 13, 2026 at 11:58 pm
- Listing Provided by: Derek Wagner (719) 210-5258 | Keller Williams Premier Realty, LLC (719) 445-0234
- Source: DENVER (RE COLORADO) MLS-CO | MLS#: 9253497

Property Details
Status
Active
Type
Single Family Residence
No. of Stories
-
County
City
Neighborhood
Year Built
2002
HOA Fees
$125/mo
Finished Area
3,725 sqft
Lot Size
9,600 sqft lot
Basement Area
- sqft
MLS Name
DENVER (RE COLORADO) MLS
MLS Number
9253497
MLS Status
Active
Days on Market
135

Continue Your Journey in App
Find your dream home, receive real-time updates, and many more!
Download App
Continue Your Journey in App
Find your dream home, receive real-time updates, and many more!
Location
HOA Management
Trail Ridge South HOA
HOA Fees
$125/ Monthly
Disclaimer: Amenities are based on third-party information and may vary; buyers must independently verify all amenities, as information is deemed reliable but not guaranteed.
Facts & Features
Rooms
Bedrooms & bathrooms
Bedrooms: 4
Bathrooms: 3
Bathroom Full
Level: Upper
Bathroom Full
Level: Upper
Bathroom Half
Level: Main
Bedroom
Level: Upper
Area: Square Feet
Dimensions: 256.00
Bedroom
Level: Upper
Area: Square Feet
Dimensions: 121.00
Bedroom
Level: Upper
Area: Square Feet
Dimensions: 120.00
Bedroom
Level: Upper
Area: Square Feet
Dimensions: 110.00
Dining Room
Level: Main
Area: Square Feet
Dimensions: 156.00
Family Room
Level: Main
Area: Square Feet
Dimensions: 306.00
Kitchen
Level: Main
Area: Square Feet
Dimensions: 121.00
Living Room
Level: Main
Area: Square Feet
Dimensions: 216.00
Office
Level: Main
Bonus Room
Level: Main
Area: Square Feet
Dimensions: 99.00
Bonus Room
Level: Main
Area: Square Feet
Dimensions: 45.00
Interior
Exterior Features
Private Yard
Sewer
Public Sewer
Interior Features
Ceiling Fan(s), Five Piece Bath, High Ceilings, High Speed Internet, Kitchen Island, Open Floorplan, Pantry, Primary Suite, Walk In Closet(s)
Heating
Forced Air, Natural Gas
Flooring
Carpet, Tile, Wood
Cooling
Central Air
Window Features
Bay Window(s)
Appliances
Dishwasher, Disposal, Dryer, Microwave, Range, Refrigerator, Washer
Construction
Year Built
Year Built: 2002
Home type
Single Family Residence
Roof
Composition
Construction Materials
Brick, Frame, Other
Utilities & Energy
Water Source
Public
Parking Features
Concrete
Basement
Full, Unfinished
Fireplace Features
Family Room, Gas Log
Utilities
Electricity Connected, Natural Gas Connected
Other Features
Lot Features
Corner Lot, Cul De Sac, Landscaped, Level, Sprinklers In Front, Sprinklers In Rear
Patio And Porch Features
Patio
Subdivision Name
Trail Ridge At Northgate
Price History
| Date | Event | Price |
|---|---|---|
07/09/2026 Source: | Price Decreased | $600,000 -7.69% $245/sqft |
06/15/2026 Source: | Price Decreased | $650,000 -3.70% $265/sqft |
06/04/2026 Source: | Price Increased | $675,000 +12.50% $276/sqft |
06/04/2026 Source: #REC9253497 | Listed for Sale | $600,000 $245/sqft |

Nearby Homes

Find Homes by Property Features in Colorado Springs, CO

Based on information from REcolorado®, Inc.through Oct 18, 2026, 03:45PM. Not all properties were listed and/or closed by Company. This representation is based in whole or in part on content supplied by REcolorado®, Inc. REcolorado®, Inc. does not guarantee nor is it in any way responsible for its accuracy. Content maintained by REcolorado®, Inc. may not reflect all real estate activity in the market. Some IDX listings have been excluded from this website. Any use search of data on the website, other than by a consumer looking to purchase real estate, is prohibited. If Houzeo suspect “scraping” of the data has occurred, the suspicion and any evidence will be reported to the MLS. IDX information is provided exclusively for consumers' personal non-commercial use. It may not be used for any purpose other than to identify prospective properties consumers may be interested in purchasing. The data is deemed reliable but is not guaranteed by REcolorado®. The use of the IDX Data may be subject to an end user license agreement prescribed by REcolorado® as amended from time to time.
Based on information submitted to the MLS GRID as of Oct 18, 2026, 03:45PM. All data is obtained from various sources and may not have been verified by broker or MLS GRID. Supplied Open House information is subject to change without notice. All information should be independently reviewed and verified for accuracy. Properties may or may not be listed by the office/agent presenting the information. ©2026 REcolorado®, Inc. All Rights Reserved.
 Advertising Broker: Albert Gollas | Gollas and Company, Inc.
