Andover RE
Powered by 
- 1
- Overview
- Description
- Property Details
- Location
- Facts & Features
- Getting Around
- Nearby Homes

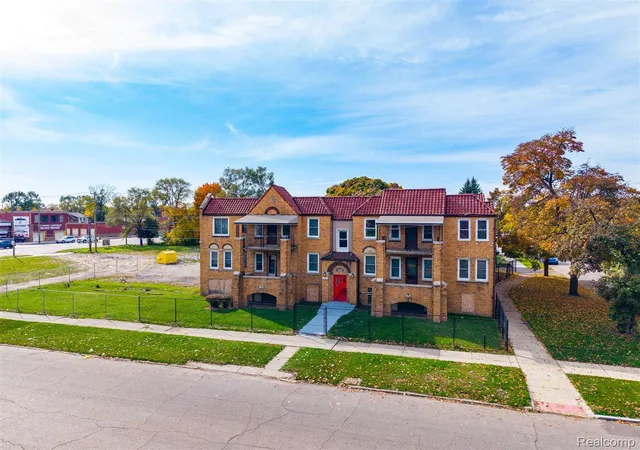

Street View
$499,000
Monthly Est:$2,484
 -- Bed
 19 Baths
19 full baths
 13,575sqft
13535 La Salle Blvd, Detroit City Wayne, MI 48238
$499,000
$2,484/moEst:
Get Pre-Approved
Multi Family
Built in 1929
$-- HOA
0.3 acre lot
$37/sq.ft
Description
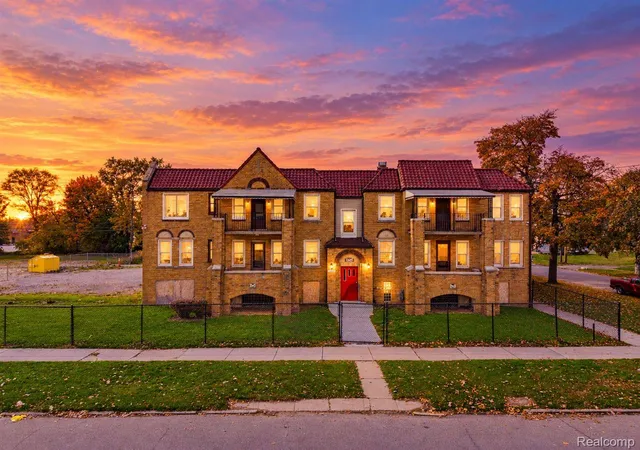
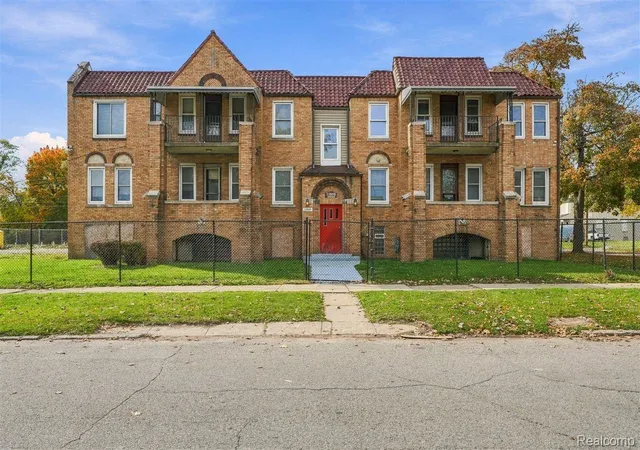
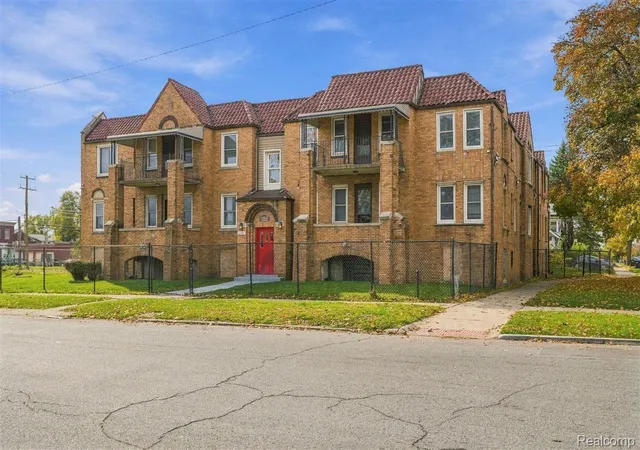
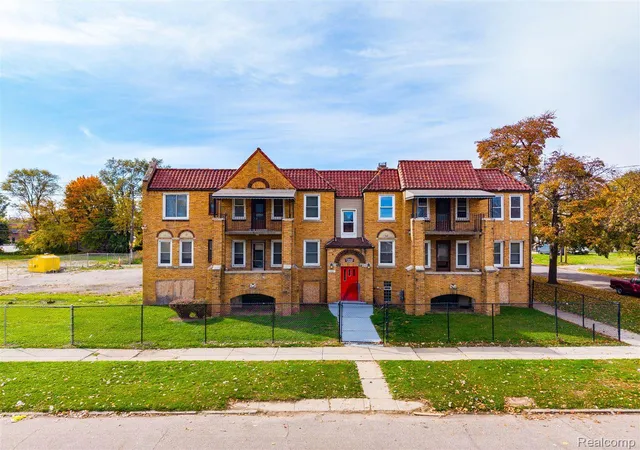
Value-add apartment opportunity in Detroit with the hard work already underway. This 19-unit, three-story brick building offers about 11,075 square feet on 0.19 acre and is offered at 499,000, roughly 26,300 per unit and about 45 per square foot. Built in 1929, it has the solid construction and unit count investors look for at an entry price that leaves room to build equity. Location is a major strength. The property sits close to the Davison Freeway, I-96 and I-75, giving tenants fast routes to Downtown, Midtown and the rest of the metro area, which supports steady rental demand. Updates are already done where it counts. More than half of the units are renovated and rent-ready, with luxury vinyl plank flooring and refreshed kitchens and baths. Additional improvements include a new boiler installed in 2023, a rubber roof, brand-new fencing around the attached parking lot and an on-site coin laundry room for added income. The unit mix is 14 one-bedrooms, one two-bedroom and four studios. The potential is clear. Only one unit is currently occupied, so a new owner can lease up the renovated units at market rents right away, then complete cosmetic updates on the remaining units to raise occupancy and grow net income. At an assumed average rent of 900 per month, gross potential income is about 205,200 per year, a gross rent multiplier near 2.4 at list price. All financial figures are projections based on a pro forma stabilized analysis assuming full occupancy and are not current income. Buyer and buyer’s agent to verify all information, including unit count, zoning, square footage, rents and taxes.
- Houzeo last checked: 13 minutes ago
- Listing updated: November 4, 2026 at 6:31 pm
- Listing Provided by: Jay Naim (313) 571-6581 , Fadi Dabaja | EXP Realty Main (888) 501-7085
- Source: Realcomp MLS-MI | MLS#: 20261088603

- Originating MLS: Realcomp II Ltd
Property Details
Status
Active
Type
Multi Family
No. of Stories
-
County
City
Neighborhood
--
Year Built
1929
HOA Fees
-
Finished Area
13,575 sqft
Lot Size
0.3 acre lot
Basement Area
- sqft
MLS Name
Realcomp MLS
MLS Number
20261088603
MLS Status
Active
Days on Market
3

Continue Your Journey in App
Find your dream home, receive real-time updates, and many more!
Continue Your Journey in App
Find your dream home, receive real-time updates, and many more!
Location
Facts & Features
Rooms
Bedrooms & bathrooms
Bedroom: --
Bathrooms: 19
Interior
Heating
Natural Gas, Radiant, Steam
Exterior Features
Balcony, Lighting, Private Entrance
Sewer
Public Sewer
Interior Features
Entrance Foyer, High Speed Internet, Programmable Thermostat
Cooling
Wall Units
Construction
Year Built
Year Built: 1929
Home type
Multi Family
Architectural Style
Common Entry Building
Roof
Rubber
Foundation Details
Basement, Block, Brick Mortar
Construction Materials
Brick
Utilities & Energy
Water Source
Public
Laundry Features
Common Area, Laundry Room
Security Features
Carbon Monoxide Detectors, Closed Circuit Cameras, Fire Alarm, Smoke Detectors
Basement
Common, Common Storage Locker, Full, Partially Finished, Walk Up Access
Parking Features
Lighted, Parking Lot, On Street
Pool Features
None
Electric
Volts220
Other Features
Subdivision Name
Robert Oakmans Twelfth St
Disclosures
Conformsto Zoning, No Restrictions, Projected Income, Taxes Not Homestead Exempt
Patio And Porch Features
Covered, Porch
Community Features
Sidewalks
Price History
| Date | Event | Price |
|---|---|---|
11/04/2026 Source: | Listed for Sale | $499,000 +55344.44% $45/sqft |
07/07/2026 Source: | Sold | $900 +12.50% $0/sqft |
07/07/2026 Source: | Listing Removed | $800 -99.92% $0/sqft |
01/01/2026 Source: | Price Increased | $995,000 +10.56% $90/sqft |
10/16/2025 Source: | Listing Removed | $899,990 +112398.75% $81/sqft |


Show more
Nearby Homes
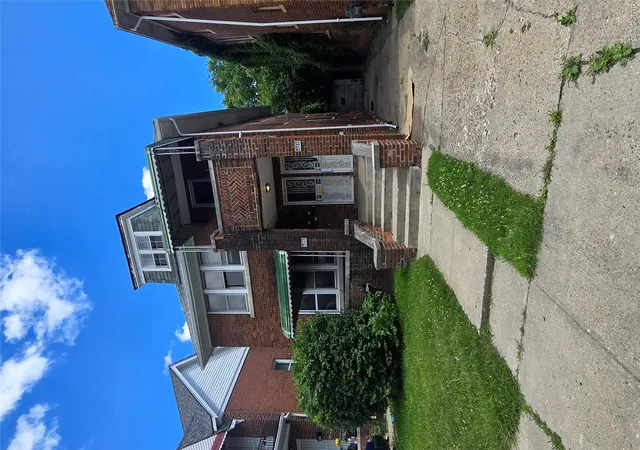
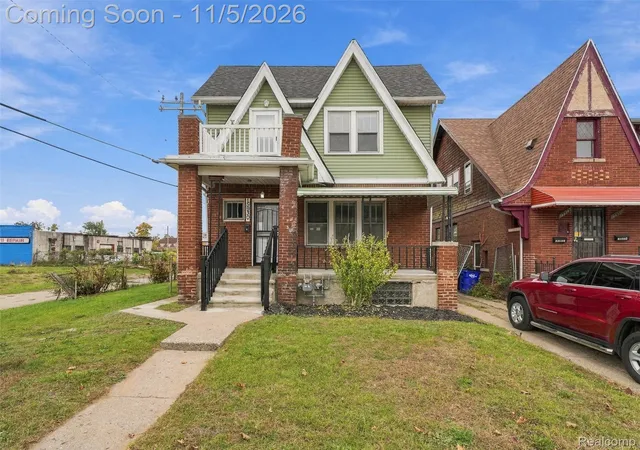
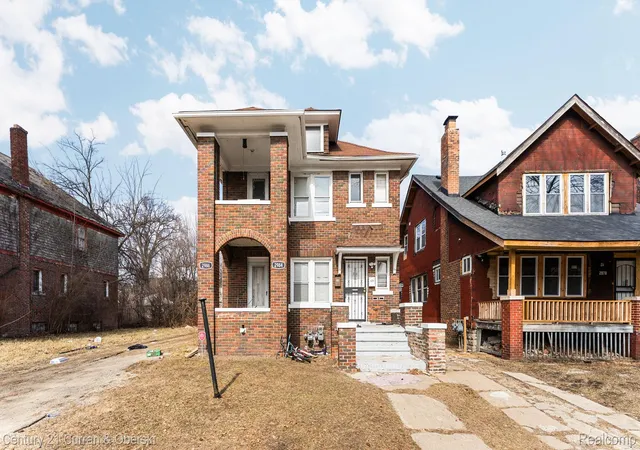
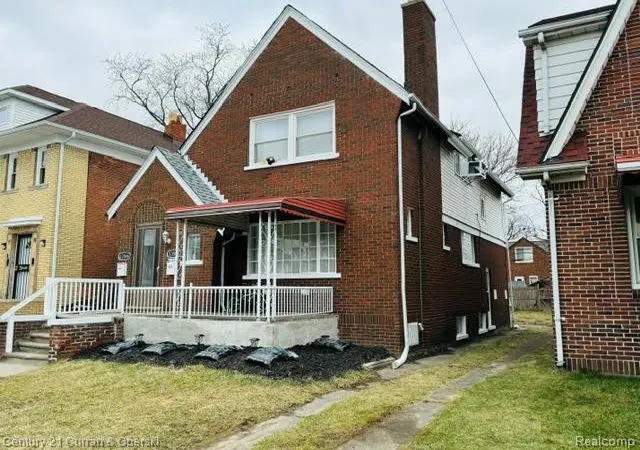
Find Homes by Property Features in Detroit City Wayne, MI


Based on information from the Board/Association of REALTORS® (alternatively, from the Realcomp II Ltd. MLS) through Nov 06, 2026, 02:30AM. All information provided is deemed reliable, but is not guaranteed to be accurate and should be independently verified. IDX provided courtesy of Realcomp II Ltd. via Andover Real Estate & Houzeo, Copyright 2026 Realcomp II Ltd. Shareholders Any use of search facilities of data on the site, other than by a consumer looking to purchase real estate, is prohibited. IDX information is provided exclusively for consumers' personal, noncommercial use and may not be used for any purpose other than to identify prospective properties consumers may be interested in purchasing. The accuracy of all information, regardless of source, is not guaranteed or warranted. All information should be independently verified. Listing Information presented by local MLS brokerage: Andover Real Estate, local REALTOR®- Scott Rubin - (248)206-3666 . Any use of search facilities of data on the site, other than by a consumer looking to purchase real estate, is prohibited. © 2024 Realcomp II Ltd. MLS. All Rights Reserved.
 Advertising Broker: Andover Real Estate | Andover Real Estate
