- Overview
- Description
- Property Details
- Location
- HOA Management
- Facts & Features
- Getting Around
- Nearby Homes



$389,500
Monthly Est:$1,939
 5 Beds
 3 Baths
3 full baths
 1,825sqft
1354 Knollwood Dr, Davenport, FL 33837
$389,500
$1,939/moEst:
Get Pre-Approved
Single Family Residence
Built in 2005
$55.33/mo HOA
10,537 sqft lot
$213/sq.ft
Description
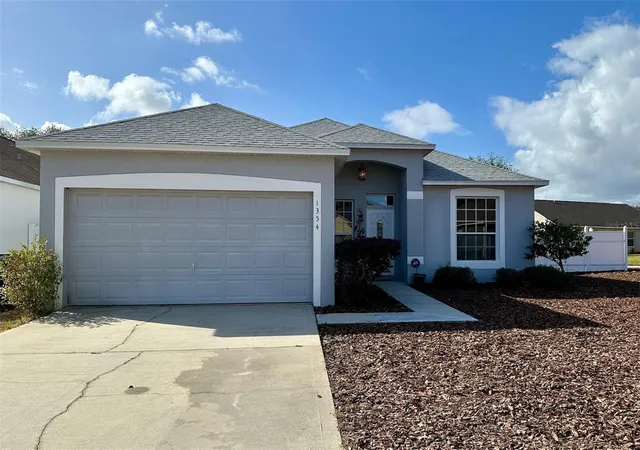
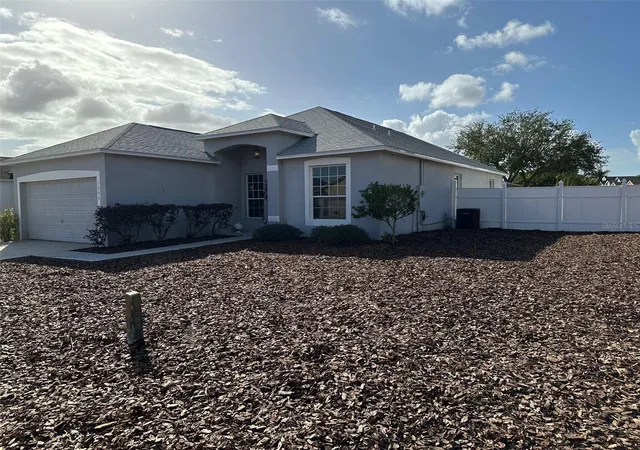
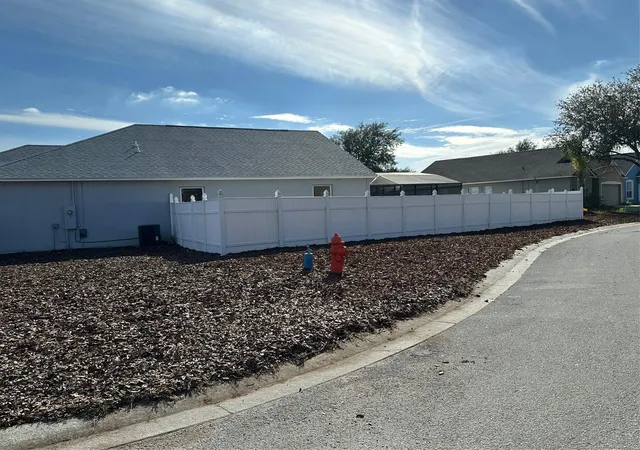
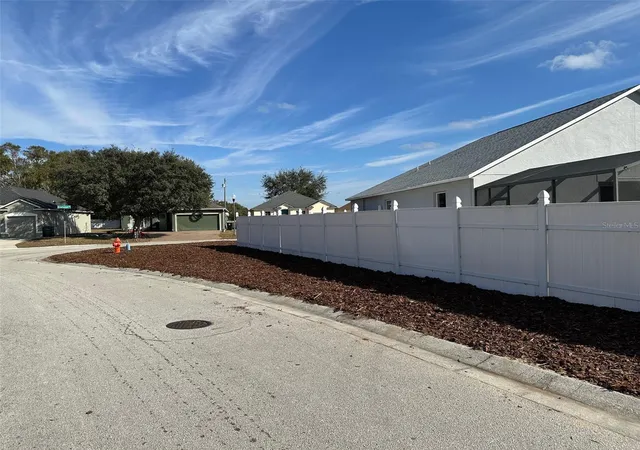
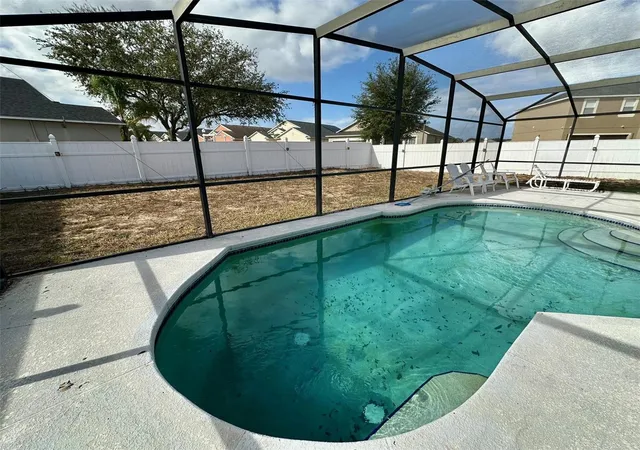
Great price for this amazing home - everything has been done for you!! ** Spacious 5 Bedroom 3 Bath Pool Home on Oversized Lot in Gated Community – Zoned for Short-Term Rental - Airbnb, Long term rental or Primary Residence. This gives you the flexibility to do whatever you want with this house. Welcome to this beautifully renovated pool home located in a desirable gated community—perfect for either full-time living, use it as a long term rental or furnish it and use it as an Airbnb. This move-in-ready home boasts a freshly painted interior, brand new A/C, new water heater, stainless steel appliances, and a roof that's only 5 years old. Additional upgrades include new interior doors, baseboards, an updated pool bathroom with a new toilet and vanity along with the other 2 bathrooms having brand new toilets as well. New sliding glass doors to lanai and lanai freshly painted. Move in ready! Sitting on the largest lot in the community, this corner property offers a low-maintenance xeriscaped yard, PVC privacy fencing, and plenty of space for family and friends or pets to play in peace. The open floorplan is perfect for entertaining, while the outdoor pool area invites you to relax and enjoy the Florida lifestyle. Prime location—just a short walk to Posner Park, where you’ll find shopping, dining, and entertainment, and only ¾ mile to I-4, making commuting and travel easy. With low HOA dues, modern upgrades, and an unbeatable location, this is an exceptional opportunity to own a spacious pool home with room to grow—whether you're investing or planting roots. Owner willing to assist with closing costs!! Come and see all this amazing home has to offer today!
- Houzeo last checked: 4 hours ago
- Listing updated: October 16, 2026 at 10:50 pm
- Listing Provided by: Danae Pitcher (863) 255-2300 | FLORIDA RESORT REALTY LLC (863) 255-2300
- Source: Stellar MLS-FL as distributed by MLS GRID | MLS#: O6375905

Property Details
Status
Active
Type
Single Family Residence
No. of Stories
1
County
City
Neighborhood
--
Year Built
2005
HOA Fees
$55.33/mo
Finished Area
1,825 sqft
Lot Size
10,537 sqft lot
Basement Area
- sqft
MLS Name
Stellar MLS
MLS Number
O6375905
MLS Status
Active
Days on Market
284
Cumulative Days on Market
266

Continue Your Journey in App
Find your dream home, receive real-time updates, and many more!
Continue Your Journey in App
Find your dream home, receive real-time updates, and many more!
Location
HOA Management
Southwest Property Management
HOA Fees
$166/ Quarterly
Disclaimer: Amenities are based on third-party information and may vary; buyers must independently verify all amenities, as information is deemed reliable but not guaranteed.
Facts & Features
Rooms
Bedrooms & bathrooms
Bedrooms: 5
Bathrooms: 3
Family Room
Level: First
Area: 132.00 Square Feet
Dimensions: 11x12
Living Room
Level: First
Area: 273.00 Square Feet
Dimensions: 13x21
Kitchen
Level: First
Area: 156.00 Square Feet
Dimensions: 13x12
Laundry
Level: First
Area: 40.00 Square Feet
Dimensions: 5x8
Primary Bedroom
Level: First
Area: 196.00 Square Feet
Dimensions: 14x14
Primary Bedroom
Level: First
Bedroom 1
Level: First
Area: 110.00 Square Feet
Dimensions: 10x11
Bedroom 2
Level: First
Area: 144.00 Square Feet
Dimensions: 12x12
Bedroom 3
Level: First
Area: 121.00 Square Feet
Dimensions: 11x11
Bedroom 4
Level: First
Area: 121.00 Square Feet
Dimensions: 11x11
Interior
Flooring
Ceramic Tile
Interior Features
High Ceilings, Open Floorplan, Split Bedroom, Walk In Closet(s)
Sewer
Public Sewer
Appliances
Dishwasher, Disposal, Dryer, Microwave, Range, Refrigerator
Cooling
Central Air
Heating
Central
Window Features
Drapes
Construction
Year Built
Year Built: 2005
Home type
Single Family Residence
Property Condition
Completed
Foundation Details
Slab
Construction Materials
Block, Stucco
Roof
Shingle
Utilities & Energy
Laundry Features
Inside
Utilities
Public
Pool Features
Child Safety Fence, Gunite, In Ground, Screen Enclosure
Water Source
Public
Other Features
Community Features
Gated Community No Guard
Lot Features
Corner Lot, Oversized Lot
Subdivision Name
Sunset Ridge Ph 02
Price History
| Date | Event | Price |
|---|---|---|
09/30/2026 Source: | Price Increased | $389,500 +5.41% $213/sqft |
07/19/2026 Source: #MFRO6375905 | Price Decreased | $369,500 -2.38% $202/sqft |
01/24/2026 Source: | Listed for Sale | $378,500 -2.95% $207/sqft |
10/01/2025 Source: | Listing Removed | $390,000 $214/sqft |
08/15/2025 Source: | Price Decreased | $390,000 -3.70% $214/sqft |

Show more
Nearby Homes











Find Homes by Property Features in Davenport, FL
Nearby New Homes For Sale

Based on information from Stellar MLS® through Nov 04, 2026, 12:45PM as submitted to and distributed by MLS GRID. All data is obtained from various sources and may not have been verified by the broker or MLS GRID. Supplied Open House Information is subject to change without notice. All information should be independently reviewed and verified for accuracy. Properties may or may not be listed by the office/agent presenting the information. IDX information is provided exclusively for consumers’ personal non-commercial use. It may not be used for any purpose other than to identify prospective properties consumers may be interested in purchasing. The data is deemed reliable but is not guaranteed by MLS GRID. The use of the MLS GRID Data may be subject to an end-user license agreement prescribed by the Member Participant’s applicable MLS, if any, and as amended from time to time. © 2026 Stellar MLS. All Rights Reserved.
 Advertising Broker: Fred McGill | Simple Showing, Inc
