- Overview
- Description
- Property Details
- Location
- HOA Management
- Facts & Features
- Getting Around
- Nearby Homes

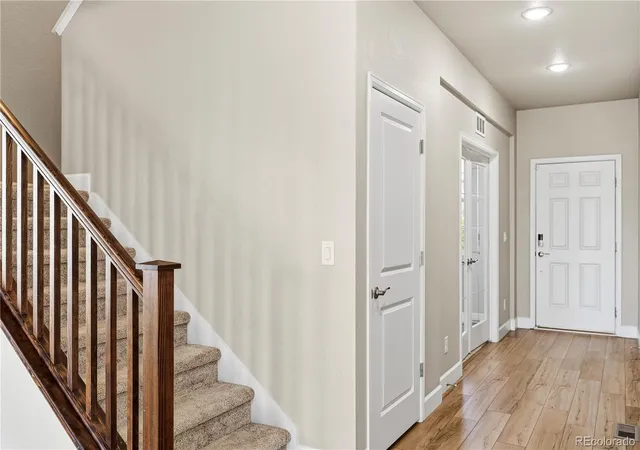

Street View
$735,000
Monthly Est:$3,658
 4 Beds
 3 Baths
3 full baths
 4,256sqft
13541 Waterthrush St, Parker, CO 80134
$735,000
$3,658/moEst:
Get Pre-Approved
Single Family Residence
Built in 2022
$110/mo HOA
6,600 sqft lot
$173/sq.ft
Description
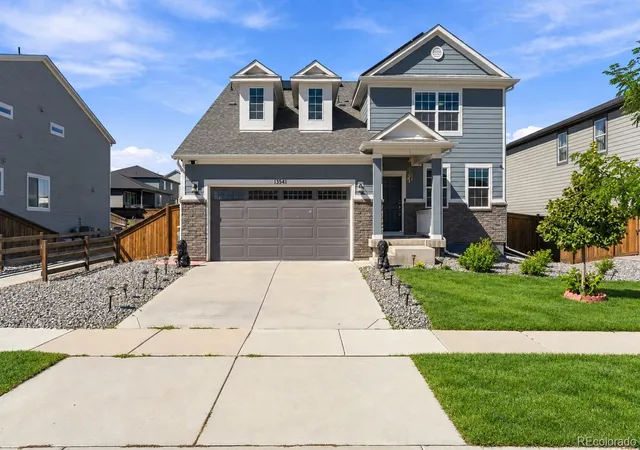
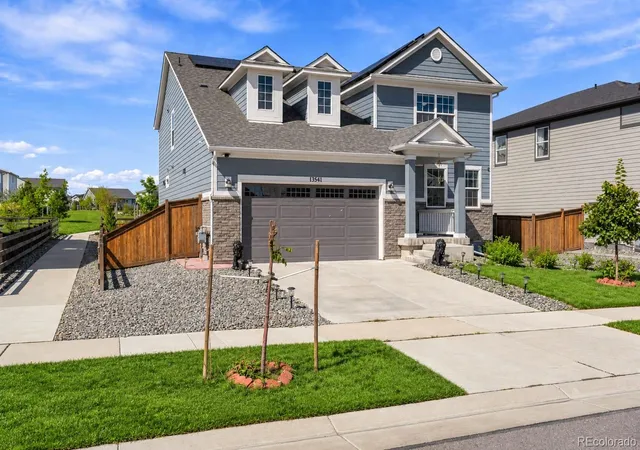
Meet your next home in Parker's sought-after Meadowlark community. Built in 2022 and fully equipped with solar, this 4-bedroom, 3-bath property gives you the polish of newer construction with none of the wait. The open, adaptable floor plan and bright rooms mean you can unpack and settle in right away.
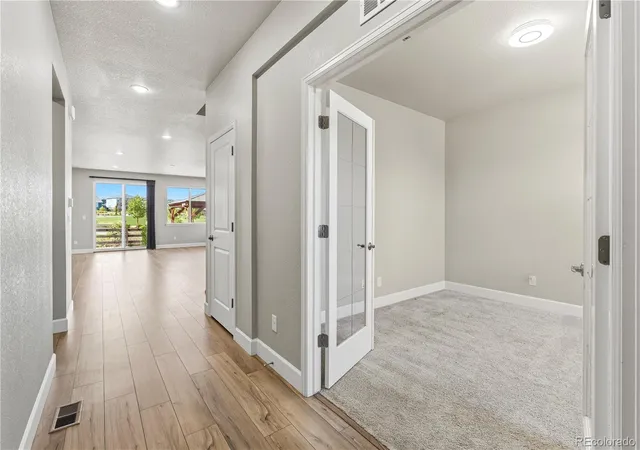
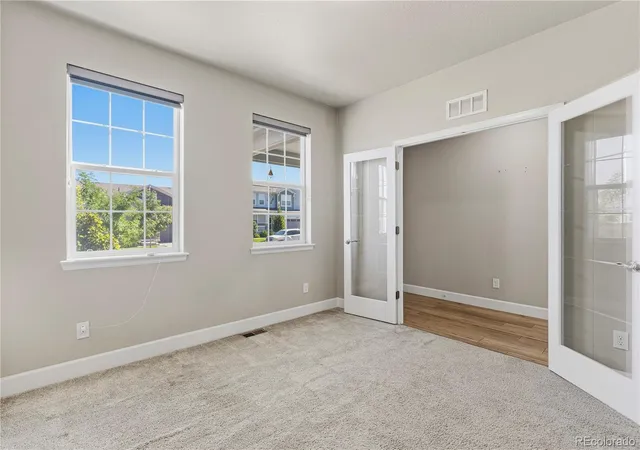
On the main floor, a generous bedroom and full bath nearby suit visiting guests, extended family, or a quiet home office. The kitchen comes with a range oven, dishwasher, disposal, microwave, and refrigerator, and a washer and dryer inside the home keep laundry day simple.
Head upstairs to find roomy bedrooms flooded with natural light. The primary suite is a calm escape with lovely views over the park and surrounding greenspace. The oversized loft can serve as a second lounge, kids' play area, workspace, or media room, whatever suits your household. An attached garage gives you space for cars, gear, and extra storage.
Outside, the backyard is ready for relaxing, with a charming gazebo that's perfect for morning coffee, warm-weather dinners, or hosting friends. Even better, the home backs straight onto a large neighborhood park and playground, giving you wide-open views and plenty of room to roam right outside your gate.
Meadowlark is built with families in mind, offering three neighborhood parks, a secured HOA, and quiet, tree-lined-feeling streets. King Soopers sits right beside the community, and the new road extensions off Hess Road and Stroh make trips to Parker Walmart, Target, and other shops quick and easy. Urgent care, emergency services, and everyday medical offices are all within a mile, and nearby schools include Northeast Elementary, Sagewood Middle, and Ponderosa High, plus several charter choices.
Newer construction, energy-saving solar, a smart layout, and a rare park-side location come together here to deliver modern comfort and the best of Colorado living.
- Houzeo last checked: 2 hours ago
- Listing updated: October 7, 2026 at 12:10 am
- Listing Provided by: Vignesh Tanneru (303) 501-9286 | SV Realty Group (303) 501-9286
- Source: DENVER (RE COLORADO) MLS-CO | MLS#: 4169955

Property Details
Status
Active
Type
Single Family Residence
No. of Stories
-
County
City
Neighborhood
--
Year Built
2022
HOA Fees
$110/mo
Finished Area
4,256 sqft
Lot Size
6,600 sqft lot
Basement Area
- sqft
MLS Name
DENVER (RE COLORADO) MLS
MLS Number
4169955
MLS Status
Active
Days on Market
3

Continue Your Journey in App
Find your dream home, receive real-time updates, and many more!
Download App
Continue Your Journey in App
Find your dream home, receive real-time updates, and many more!
Location
HOA Management
Meadowlark Homeowners
HOA Fees
$110/ Monthly
Amenities
 Amenities and services may be covered by one or multiple associations and service providers.
 Trash Pickup
 Park Playground
 Recycling
Disclaimer: Amenities are based on third-party information and may vary; buyers must independently verify all amenities, as information is deemed reliable but not guaranteed.
Facts & Features
Rooms
Bedrooms & bathrooms
Bedrooms: 4
Bathrooms: 3
Kitchen
Level: Main
Area: Square Feet
Dimensions: 180.00
Bathroom Full
Level: Upper
Area: Square Feet
Dimensions: 132.00
Bedroom
Level: Main
Area: Square Feet
Dimensions: 120.00
Great Room
Level: Main
Area: Square Feet
Dimensions: 304.00
Family Room
Level: Upper
Area: Square Feet
Dimensions: 442.00
Bedroom
Level: Upper
Area: Square Feet
Dimensions: 240.00
Laundry
Level: Upper
Area: Square Feet
Dimensions: 70.00
Bathroom Full
Level: Upper
Area: Square Feet
Dimensions: 50.00
Office
Level: Main
Area: Square Feet
Dimensions: 144.00
Bathroom Full
Level: Main
Area: Square Feet
Dimensions: 40.00
Bedroom
Level: Upper
Area: Square Feet
Dimensions: 144.00
Bedroom
Level: Upper
Area: Square Feet
Dimensions: 182.00
Interior
Appliances
Dishwasher, Disposal, Dryer, Microwave, Oven, Range, Refrigerator, Self Cleaning Oven, Smart Appliance(s), Sump Pump, Tankless Water Heater, Washer, Water Purifier
Heating
Forced Air
Window Features
Double Pane Windows, Window Coverings
Cooling
Central Air
Sewer
Public Sewer
Flooring
Carpet, Tile, Vinyl
Exterior Features
Private Yard, Smart Irrigation
Interior Features
Eat In Kitchen, Entrance Foyer, Kitchen Island, Open Floorplan, Pantry, Primary Suite, Quartz Counters, Radon Mitigation System, Smart Thermostat, Smoke Free, Walk In Closet(s)
Construction
Year Built
Year Built: 2022
Home type
Single Family Residence
Architectural Style
Contemporary
Roof
Composition
Construction Materials
Cement Siding, Frame, Stone
Utilities & Energy
Association Amenities
Park, Playground
Water Source
Public
Electric
220 Volts
Basement
Unfinished
Security Features
Smart Locks, Video Doorbell
Parking Features
220 Volts
Utilities
Cable Available, Electricity Available, Electricity Connected, Internet Access (wired), Natural Gas Connected
Other Features
Patio And Porch Features
Covered, Patio
Subdivision Name
Meadowlark
Lot Features
Greenbelt, Irrigated, Landscaped, Open Space, Sprinklers In Front, Sprinklers In Rear
Price History
| Date | Event | Price |
|---|---|---|
10/06/2026 Source: | Listed for Sale | $735,000 $254/sqft |

Nearby Homes
Find Homes by Property Features in Parker, CO

Based on information from REcolorado®, Inc.through Oct 09, 2026, 12:00PM. Not all properties were listed and/or closed by Company. This representation is based in whole or in part on content supplied by REcolorado®, Inc. REcolorado®, Inc. does not guarantee nor is it in any way responsible for its accuracy. Content maintained by REcolorado®, Inc. may not reflect all real estate activity in the market. Some IDX listings have been excluded from this website. Any use search of data on the website, other than by a consumer looking to purchase real estate, is prohibited. If Houzeo suspect “scraping” of the data has occurred, the suspicion and any evidence will be reported to the MLS. IDX information is provided exclusively for consumers' personal non-commercial use. It may not be used for any purpose other than to identify prospective properties consumers may be interested in purchasing. The data is deemed reliable but is not guaranteed by REcolorado®. The use of the IDX Data may be subject to an end user license agreement prescribed by REcolorado® as amended from time to time.
Based on information submitted to the MLS GRID as of Oct 09, 2026, 12:00PM. All data is obtained from various sources and may not have been verified by broker or MLS GRID. Supplied Open House information is subject to change without notice. All information should be independently reviewed and verified for accuracy. Properties may or may not be listed by the office/agent presenting the information. ©2026 REcolorado®, Inc. All Rights Reserved.
 Advertising Broker: Albert Gollas | Gollas and Company, Inc.