- Overview
- Description
- Property Details
- Location
- HOA Management
- Facts & Features
- Getting Around
- Nearby Homes



$340,754
Monthly Est:$1,696
 3 Beds
 2 Baths
2 full baths
 1,510sqft
13548 Redhead Ln, Summerdale, AL 36580
$340,754
$1,696/moEst:
Get Pre-Approved
Single Family Residence
Built in 2026
$59.58/mo HOA
-- sqft lot
$226/sq.ft
Description
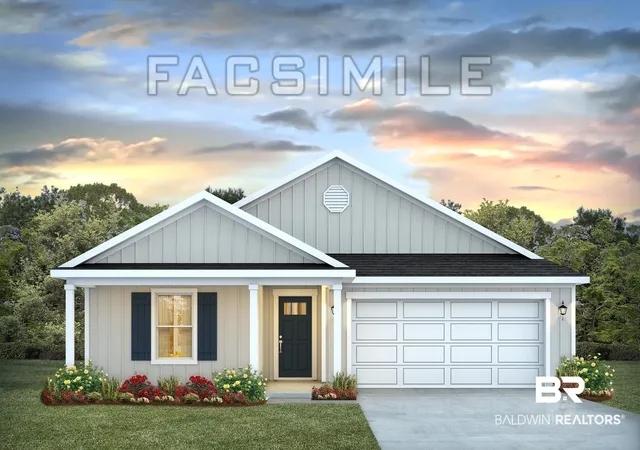
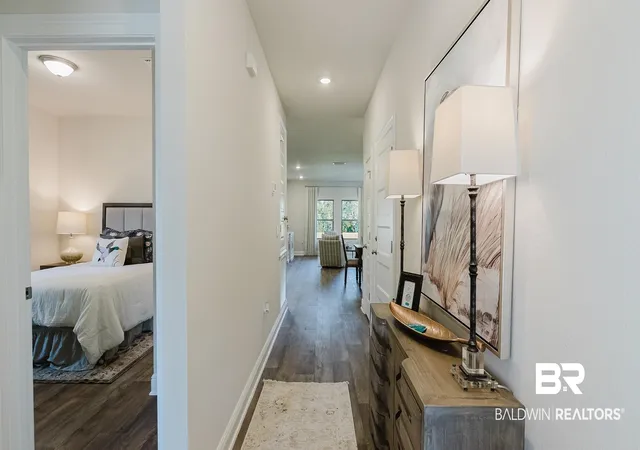
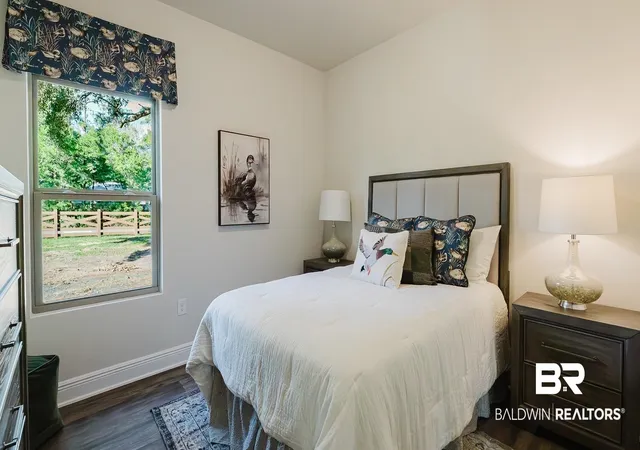
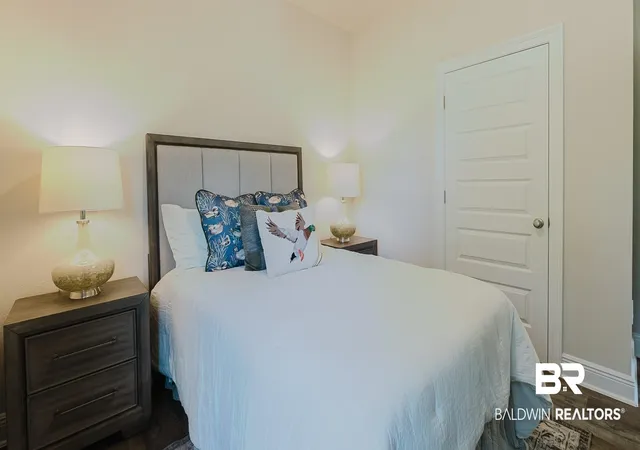
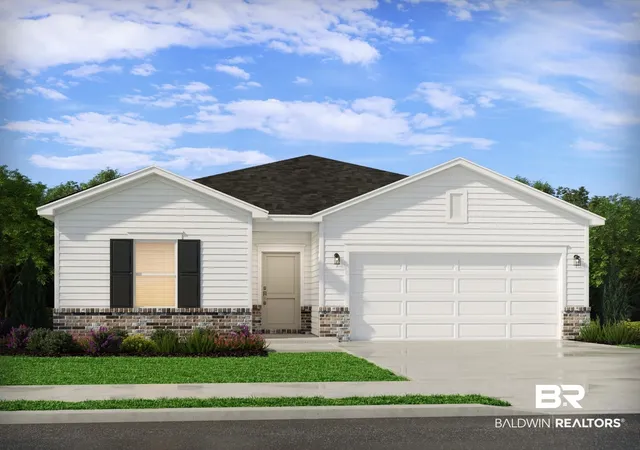
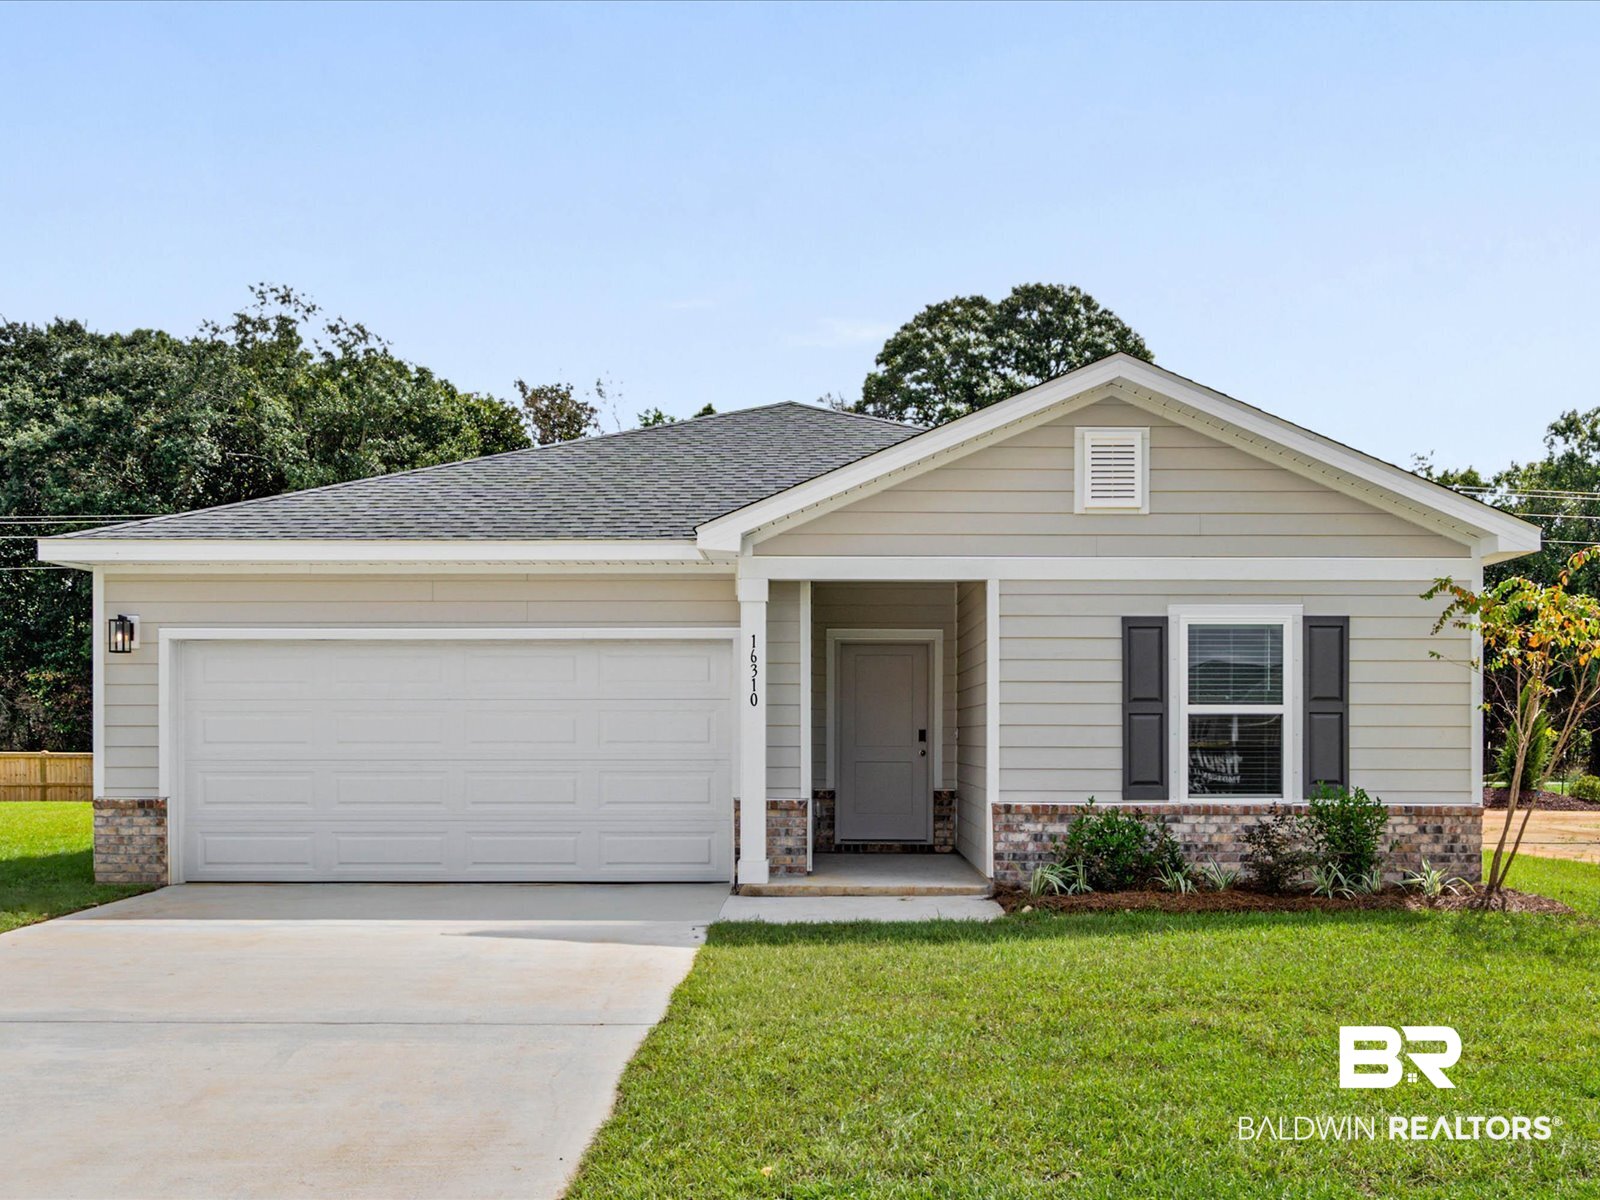
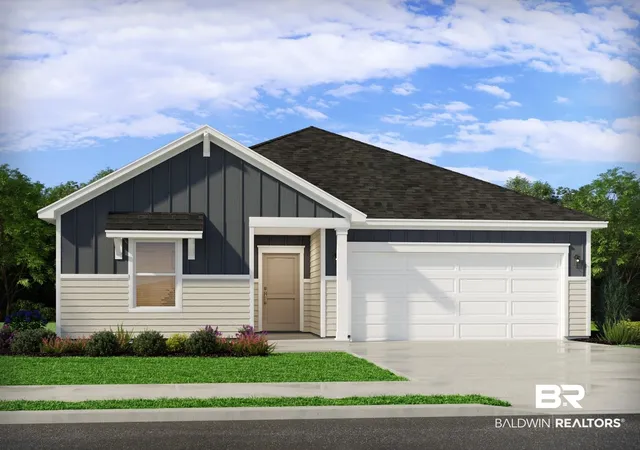
Welcome to 13548 Redhead Lane, an exceptional one-story floorplan nestled in the desirable Tealwood Estates community in Foley, Alabama. Offering 9-foot ceilings, this thoughtfully crafted 3-bedroom, 2-bathroom home with 2-car garage spans 1,510 square feet.As you approach, you're welcomed by a charming front porch, adding both curb appeal and an inviting atmosphere. Inside, the foyer leads you past two generously sized bedrooms that share a convenient Jack-and-Jill bathroom, offering privacy and comfort to its occupants.Beyond the foyer, the heart of the home unfolds in the expansive open concept living area. On one side, the kitchen flows effortlessly into the dining area, creating the perfect space for family meals and entertaining guests. The kitchen is both functional and beautiful, with abundant counter space, a peninsula island, granite countertops, modern stainless-steel appliances, and a layout designed to make meal prep a breeze. It opens into the spacious living room, creating a harmonious flow throughout the home. This space provides access to the rear porch and private owner’s suite, tucked away at the back of the home for ultimate peace and privacy.The vast primary suite features an attached bathroom designed for relaxation. The ensuite includes a double vanity, a large walk-in closet, and a private water closet for added convenience and privacy.The home also includes a well-positioned laundry room just past the foyer, and a linen closet for added storage. A coat closet across from the foyer ensures additional storage for everyday essentials.Equipped with our Smart Home Connect technology package, the Kelly gives you the latest security and in-home convenience. Plus, with a one-year builder warranty and a 10-year structural warranty, you can move in with peace of mind knowing your home is built to last. Built to Gold FORTIFIED Home™ standards, this home offers enhanced durability. Buyer to verify all information during due diligence.
- Houzeo last checked: 14 minutes ago
- Listing updated: October 2, 2026 at 9:37 pm
- Listing Provided by: Danielle Poche (251) 455-8613 DRE #170547 | DHI Realty of Alabama, LLC (251) 621-9621
- Source: Baldwin County AOR MLS-AL | MLS#: 398696

Property Details
Status
Active
Type
Single Family Residence
No. of Stories
1
County
City
Neighborhood
--
Year Built
2026
HOA Fees
$59.58/mo
Finished Area
1,510 sqft
Lot Size
-- sqft lot
Basement Area
- sqft
MLS Name
Baldwin County AOR MLS
MLS Number
398696
MLS Status
Active
Days on Market
8

Continue Your Journey in App
Find your dream home, receive real-time updates, and many more!
Download App
Continue Your Journey in App
Find your dream home, receive real-time updates, and many more!
Location
HOA Management
Neighborhood Mgmt. LLC
HOA Fees
$715/ Annually
Amenities
 Amenities and services may be covered by one or multiple associations and service providers.
 Common Area Maintenance
Disclaimer: Amenities are based on third-party information and may vary; buyers must independently verify all amenities, as information is deemed reliable but not guaranteed.
Facts & Features
Rooms
Bedrooms & bathrooms
Bedrooms: 3
Bathrooms: 2
Interior
Appliances
Disposal, Microwave, Dishwasher, Electric Range, Smoke Detector
Flooring
Engineered Vinyl Plank
Cooling
Heat Pump
Heating
Heat Pump, Electric
Interior Features
Termite Contract
Construction
Year Built
Year Built: 2026
Home type
Single Family Residence
Architectural Style
Traditional
Roof
Dimensional
Utilities & Energy
Utilities
Water City, Baldwin Emc, Total Electric, Riviera Utilities, Baldwin Co Sewer Service
Security Features
Carbon Monoxide Detector(s)
Parking Features
Attached, Double Garage, Garage Door Opener
Other Features
Subdivision Name
Tealwood Estates
Patio And Porch Features
Covered Patio
Lot Features
Less Than 1 Acre
Community Features
Clubhouse, Exercise Room, More Than Two Pets Allowed
Price History
| Date | Event | Price |
|---|---|---|
10/02/2026 Source: | Listed for Sale | $340,754 $226/sqft |

Nearby Homes

Find Homes by Property Features in Summerdale, AL

Based on information from the Baldwin County Association of REALTORS® through Oct 11, 2026, 02:30AM. Information is provided exclusively for consumers’ personal, non-commercial use and that it may not be used for any purpose other than to identify prospective properties consumers may be interested in purchasing and that the data is deemed reliable but is not guaranteed accurate by the MLS. Some listings have been excluded from this website.This website may not include listings or property addresses of sellers who have directed their listing brokers to withhold their listing or their property address from display on the Internet. © 2026 Baldwin County Board of REALTORS® Multiple Listing Service. All Rights Reserved.
 Advertising Broker: Daniel Demers | Sell Your Home Services