
- Overview
- Description
- Property Details
- Location
- HOA Management
- Facts & Features
- Getting Around



$6,825,000
Monthly Est:$33,971
 4 Beds
 4 Baths
4 full baths
 3,595sqft
1355 1st Avenue #26FL, New York, NY 10021
$6,825,000
Get Pre-Approved
Apartment
Built in 2015
$6,284/mo HOA
-- sqft lot
$1,898/sq.ft
Description
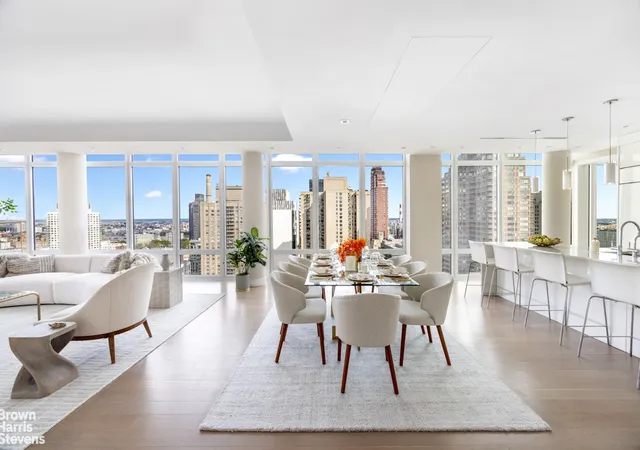
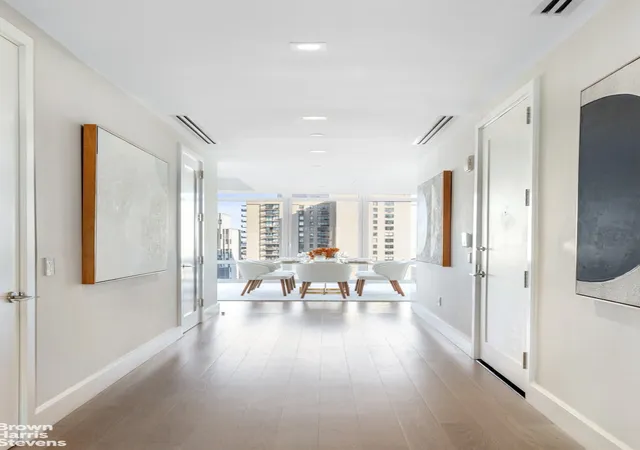
Introducing the magnificent 26th Floor Residence at The Charles Condominium, a soaring full-floor home of exceptional sophistication. Encompassing 3,595 square feet, this Upper East Side four-bedroom, four bathroom sanctuary with separate den offers tremendous volume of light and space, creating a rare and modern experience of a townhouse in the sky.
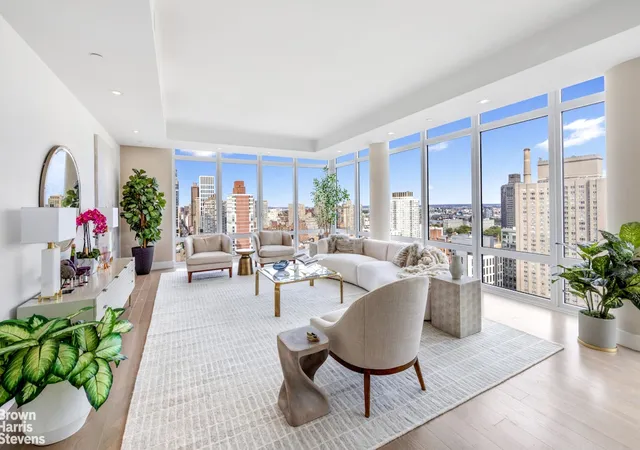
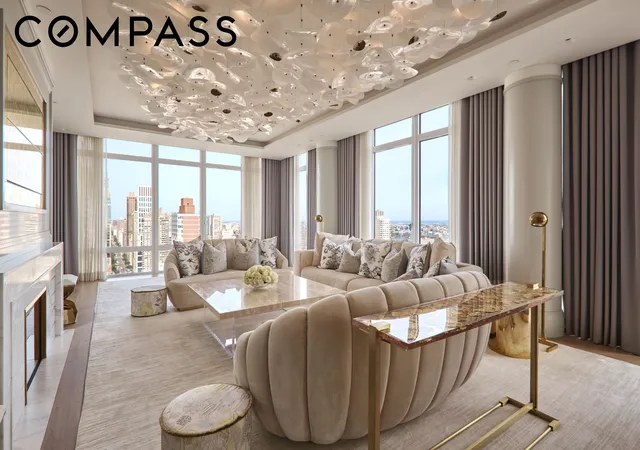
From the private elevator landing, one enters a dramatic expanse where 10-foot ceilings and floor-to-ceiling glass frame open city views in every direction. Bathed in natural light from sunrise to sunset, the residence offers sweeping panoramas of Manhattan's skyline, a dynamic backdrop for both refined entertaining and serene daily living.
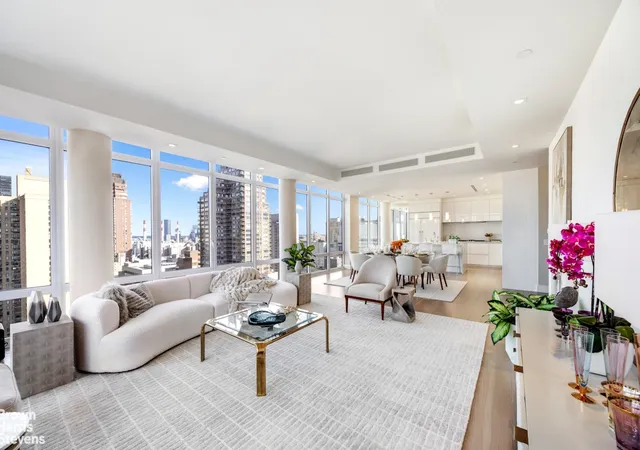
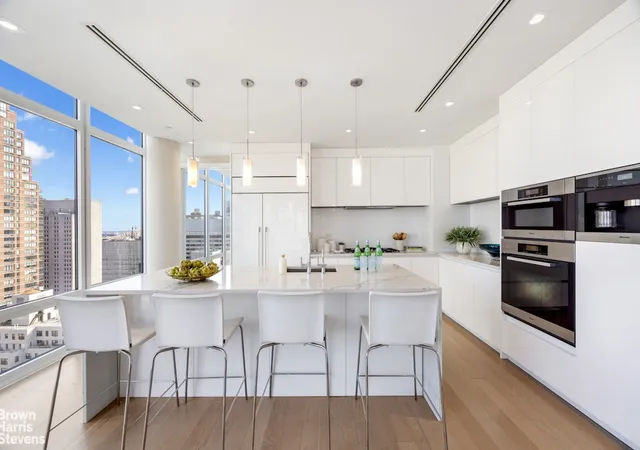
The great room, stretching more 30-feet wide with almost 50-feet of glass windows, is a statement of scale and elegance, seamlessly merging living and dining areas into a loft-like configuration. A modern kitchen anchors the space with an expansive center island/breakfast bar, complemented by top-tier Miele and Subzero appliances. Throughout the residence, high-end, bespoke millwork and finishes elevate each moment.
The den, ideally located off the kitchen, is perfectly proportioned, offering flexibility as a media lounge, home office, or intimate library, extending the versatility of the home.
The primary suite is a serene private retreat, capturing endless skyline vistas through walls of glass. The exquisite windowed spa bathroom, clad in Bianco Dolomiti marble, features dual vanities, a soaking tub, and a glass-enclosed stall shower. Storage is abundant, featuring a custom walk-in closet alongside a meticulously outfitted hallway suite to meet the most exacting standards.
Three additional bedrooms, each with en suite marble baths and generous proportions, offer both privacy and elegance.
Hardwood floors run throughout, enriched by radiant heat in select rooms and bathrooms and a dedicated laundry room with premium Electrolux appliances adds convenience.
The Charles itself exemplifies boutique luxury, with white-glove services, a fully equipped fitness center, a playroom, and private storage for every residence.
Perched high on the 26th floor with breathtaking, unobstructed city views, this full-floor residence at The Charles is a rarefied offering and an unparalleled combination of scale, design, and sophistication.
- Houzeo last checked: 3 hours ago
- Listing updated: February 22, 2026 at 5:09 pm
- Listing Provided by: Joshua D Arcus (212) 712-1180 , Peggy F Dahan (212) 712-1182 | Brown Harris Stevens Residential Sales LLC (212) 906-9234
- Source: Rebny MLS-NY | MLS#: RLS20045782

This condo is in:
Property Details
Status
Active
Type
Townhouse
No. of Stories
31
County
City
Neighborhood
Year Built
2015
HOA Fees
$6284/mo
Finished Area
3,595 sqft
Lot Size
-- sqft lot
Basement Area
- sqft
MLS Name
Rebny MLS
MLS Number
RLS20045782
Days on Market
428

Continue Your Journey in App
Find your dream home, receive real-time updates, and many more!
Continue Your Journey in App
Find your dream home, receive real-time updates, and many more!
Location
HOA Management
N/A
HOA Fees
$6,284/ Monthly
Disclaimer: Amenities are based on third-party information and may vary; buyers must independently verify all amenities, as information is deemed reliable but not guaranteed.
Facts & Features
Rooms
Bedrooms & bathrooms
Bedrooms: 4
Bathrooms: 4
Interior
Exterior Features
None
Cooling
Other
Utilities & Energy
Basement
Other
Laundry Features
Building Other, Washer Hookup, In Unit
Other Features
Patio And Porch Features
None
Subdivision Name
Lenox Hill
Price History
| Date | Event | Price |
|---|---|---|
02/14/2026 Source: | Price Decreased | $6,825,000 -11.94% $1,898/sqft |
11/06/2025 Source: | Price Increased | $7,750,000 +13.55% $2,156/sqft |
09/03/2025 Source: | Listed for Sale | $6,825,000 $1,898/sqft |

Upper East Side Ranks # in New York, NY


Homes

Rental Prices

Median Home Price
Find Homes by Property Features in New York, NY


The real estate listing data marked with this icon comes from the IDX program of the RLS at REBNY Listing Service (RLS). Listing information for certain New York City properties provided courtesy of the Real Estate Board of New York's Residential Listing Service (the "RLS") through Nov 06, 2026, 09:30AM. Information deemed reliable but not guaranteed. Information is provided exclusively for consumers' personal, non-commercial use, and may not be used for any purpose other than the identification of potential properties for purchase. The information contained in this listing has not been verified by the RLS and should be verified by the consumer. The listing information provided here is for the consumer's personal, non-commercial use. Retransmission, redistribution or copying of this listing information is strictly prohibited except in connection with a consumer's consideration of the purchase and/or sale of an individual property. This listing information is not verified for authenticity or accuracy and is not guaranteed and may not reflect all real estate activity in the market. Buyer to verify all information. © 2026 The Real Estate Board of New York, Inc. All rights reserved.
 Advertising Broker: Derek Greene | The Greene Realty Group
