
- Overview
- Description
- Property Details
- Location
- HOA Management
- Facts & Features
- Getting Around
- Nearby Homes



$4,995,000
Monthly Est:$24,862
 4 Beds
 4 Baths
4 full baths
 3,140sqft
1355 1st Avenue #9, New York, NY 10021
$4,995,000
Get Pre-Approved
Apartment
Built in 2009
$5,975/mo HOA
5,100 sqft lot
$1,591/sq.ft
Description
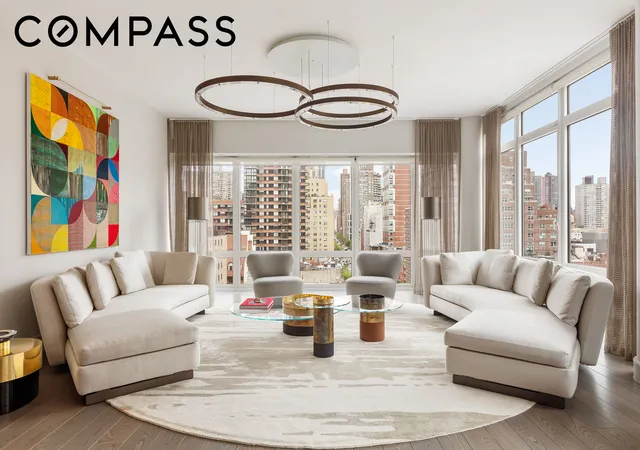
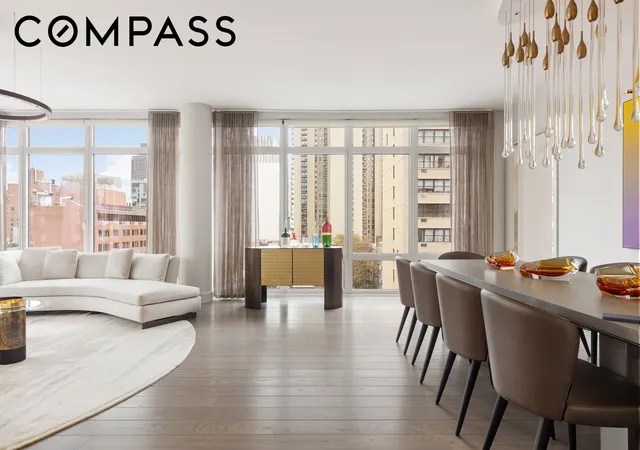
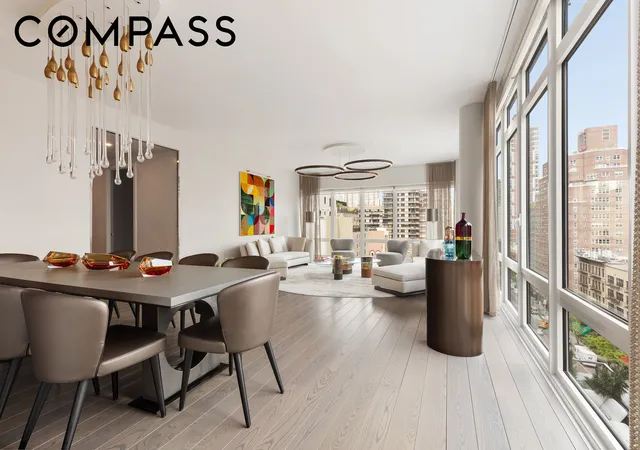
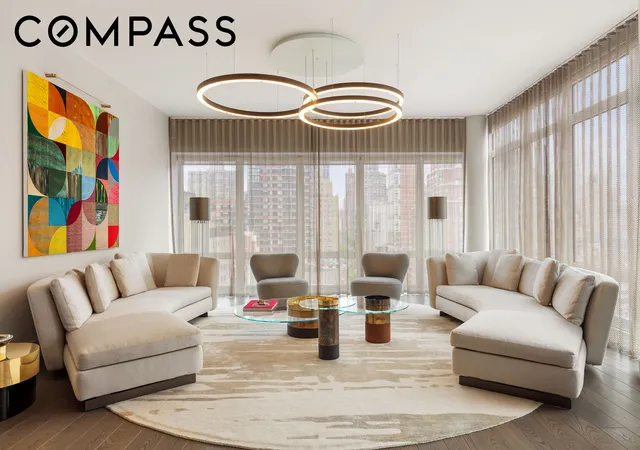
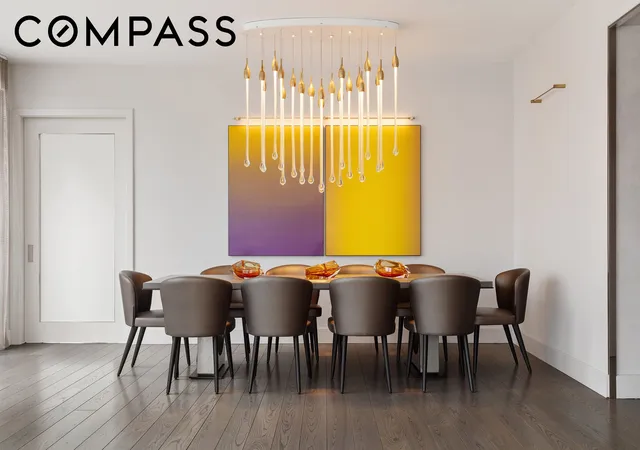
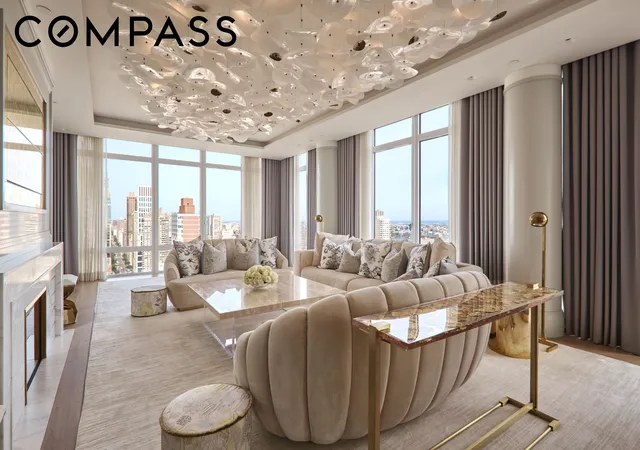
Perched high above the city, this exceptional full-floor 4-bedroom, 4-bathroom condominium spans approximately 3,140 square feet and is wrapped in floor-to-ceiling windows showcasing breathtaking panoramic views to the north, east, and west. Soaring ceilings and extraordinary natural light create an airy, loft-like atmosphere throughout the home.
A private elevator landing opens to an elegant 27-foot gallery finished with Venetian plaster walls, setting the tone for the residence’s refined interiors. At the heart of the home is an expansive living and dining room bathed in sunlight from dual exposures, offering over 500 square feet of flexible entertaining space ideal for both grand-scale hosting and intimate gatherings.
Just beyond, the oversized chef’s kitchen combines sophistication with functionality. Outfitted with premium appliances including a 48-inch Sub-Zero refrigerator, Miele gas cooktop, dishwasher and microwave, Sub-Zero wine refrigerator, and custom glossy cabinetry, the space also features a striking waterfall island and generous dining area comfortably seating six. A separate laundry room with full-size washer/dryer and private service entrance adds convenience and discretion.
The serene primary suite enjoys sweeping northern and western exposures with beautiful sunset views. This luxurious retreat includes a spacious bedroom, custom-fitted dressing area, and a spa-inspired marble bath with dual vanities, soaking tub, and separate glass-enclosed shower.
A sophisticated den/media room adjacent to the living space offers additional flexibility, complete with custom lacquered millwork and built-in desk. Nearby, a beautifully renovated full bath cleverly functions as both guest bath and powder room with a custom mirrored sliding door feature.
Two additional west-facing bedrooms each offer en-suite baths and custom closets, providing exceptional privacy and comfort for family or guests.
Thoughtful upgrades throughout the residence include wide-plank oak flooring, radiant heated floors in the living/dining areas and primary suite, electronic window treatments, and multi-zone central heating and cooling.
The apartment also includes a large private storage unit.
Located at The Charles on First Avenue between East 72nd and 73rd Streets, this impeccably managed white-glove condominium offers full-time doorman and concierge service, a state-of-the-art fitness center, children’s playroom, refrigerated storage, and pet-friendly living.
Please note: Purchaser responsible for a working capital contribution equal to six months of common charges. Real estate taxes shown reflect ownership by an out-of-state resident.
- Houzeo last checked: 1 hour ago
- Listing updated: November 5, 2026 at 5:57 pm
- Listing Provided by: Lauren Pepin (301) 655-2492 , Aeen A Awini (917) 361-6854 | Compass (212) 913-9058
- Source: Rebny MLS-NY | MLS#: RLS20091580

This condo is in:
Property Details
Status
Pending
Type
Condominium
No. of Stories
31
County
City
Neighborhood
Year Built
2009
HOA Fees
$5975/mo
Finished Area
3,140 sqft
Lot Size
5,100 sqft lot
Basement Area
- sqft
MLS Name
Rebny MLS
MLS Number
RLS20091580
Days on Market
174

Continue Your Journey in App
Find your dream home, receive real-time updates, and many more!
Continue Your Journey in App
Find your dream home, receive real-time updates, and many more!
Location
HOA Management
N/A
HOA Fees
$5,975/ Monthly
Disclaimer: Amenities are based on third-party information and may vary; buyers must independently verify all amenities, as information is deemed reliable but not guaranteed.
Facts & Features
Rooms
Bedrooms & bathrooms
Bedrooms: 4
Bathrooms: 4
Interior
Exterior Features
Building Garden
Heating
Central
Cooling
Central Air
Appliances
Cooktop, Dryer, Dishwasher, Refrigerator
Window Features
Window Treatments
Interior Features
Eat In Kitchen, Elevator, High Ceilings, Pantry, Soaking Tub, Walk In Closets
Utilities & Energy
Laundry Features
Common On Floor, Common Area, In Unit
Other Features
Subdivision Name
Lenox Hill
Price History
| Date | Event | Price |
|---|---|---|
11/05/2026 Source: | Pending | $4,995,000 $1,591/sqft |
05/15/2026 Source: | Listed for Sale | $4,995,000 $1,591/sqft |

Upper East Side Ranks # in New York, NY


Homes

Rental Prices

Median Home Price
Nearby Homes


Find Homes by Property Features in New York, NY


The real estate listing data marked with this icon comes from the IDX program of the RLS at REBNY Listing Service (RLS). Listing information for certain New York City properties provided courtesy of the Real Estate Board of New York's Residential Listing Service (the "RLS") through Nov 06, 2026, 09:30AM. Information deemed reliable but not guaranteed. Information is provided exclusively for consumers' personal, non-commercial use, and may not be used for any purpose other than the identification of potential properties for purchase. The information contained in this listing has not been verified by the RLS and should be verified by the consumer. The listing information provided here is for the consumer's personal, non-commercial use. Retransmission, redistribution or copying of this listing information is strictly prohibited except in connection with a consumer's consideration of the purchase and/or sale of an individual property. This listing information is not verified for authenticity or accuracy and is not guaranteed and may not reflect all real estate activity in the market. Buyer to verify all information. © 2026 The Real Estate Board of New York, Inc. All rights reserved.
 Advertising Broker: Derek Greene | The Greene Realty Group
