- Overview
- Description
- Property Details
- Location
- HOA Management
- Facts & Features
- Getting Around
- Nearby Homes

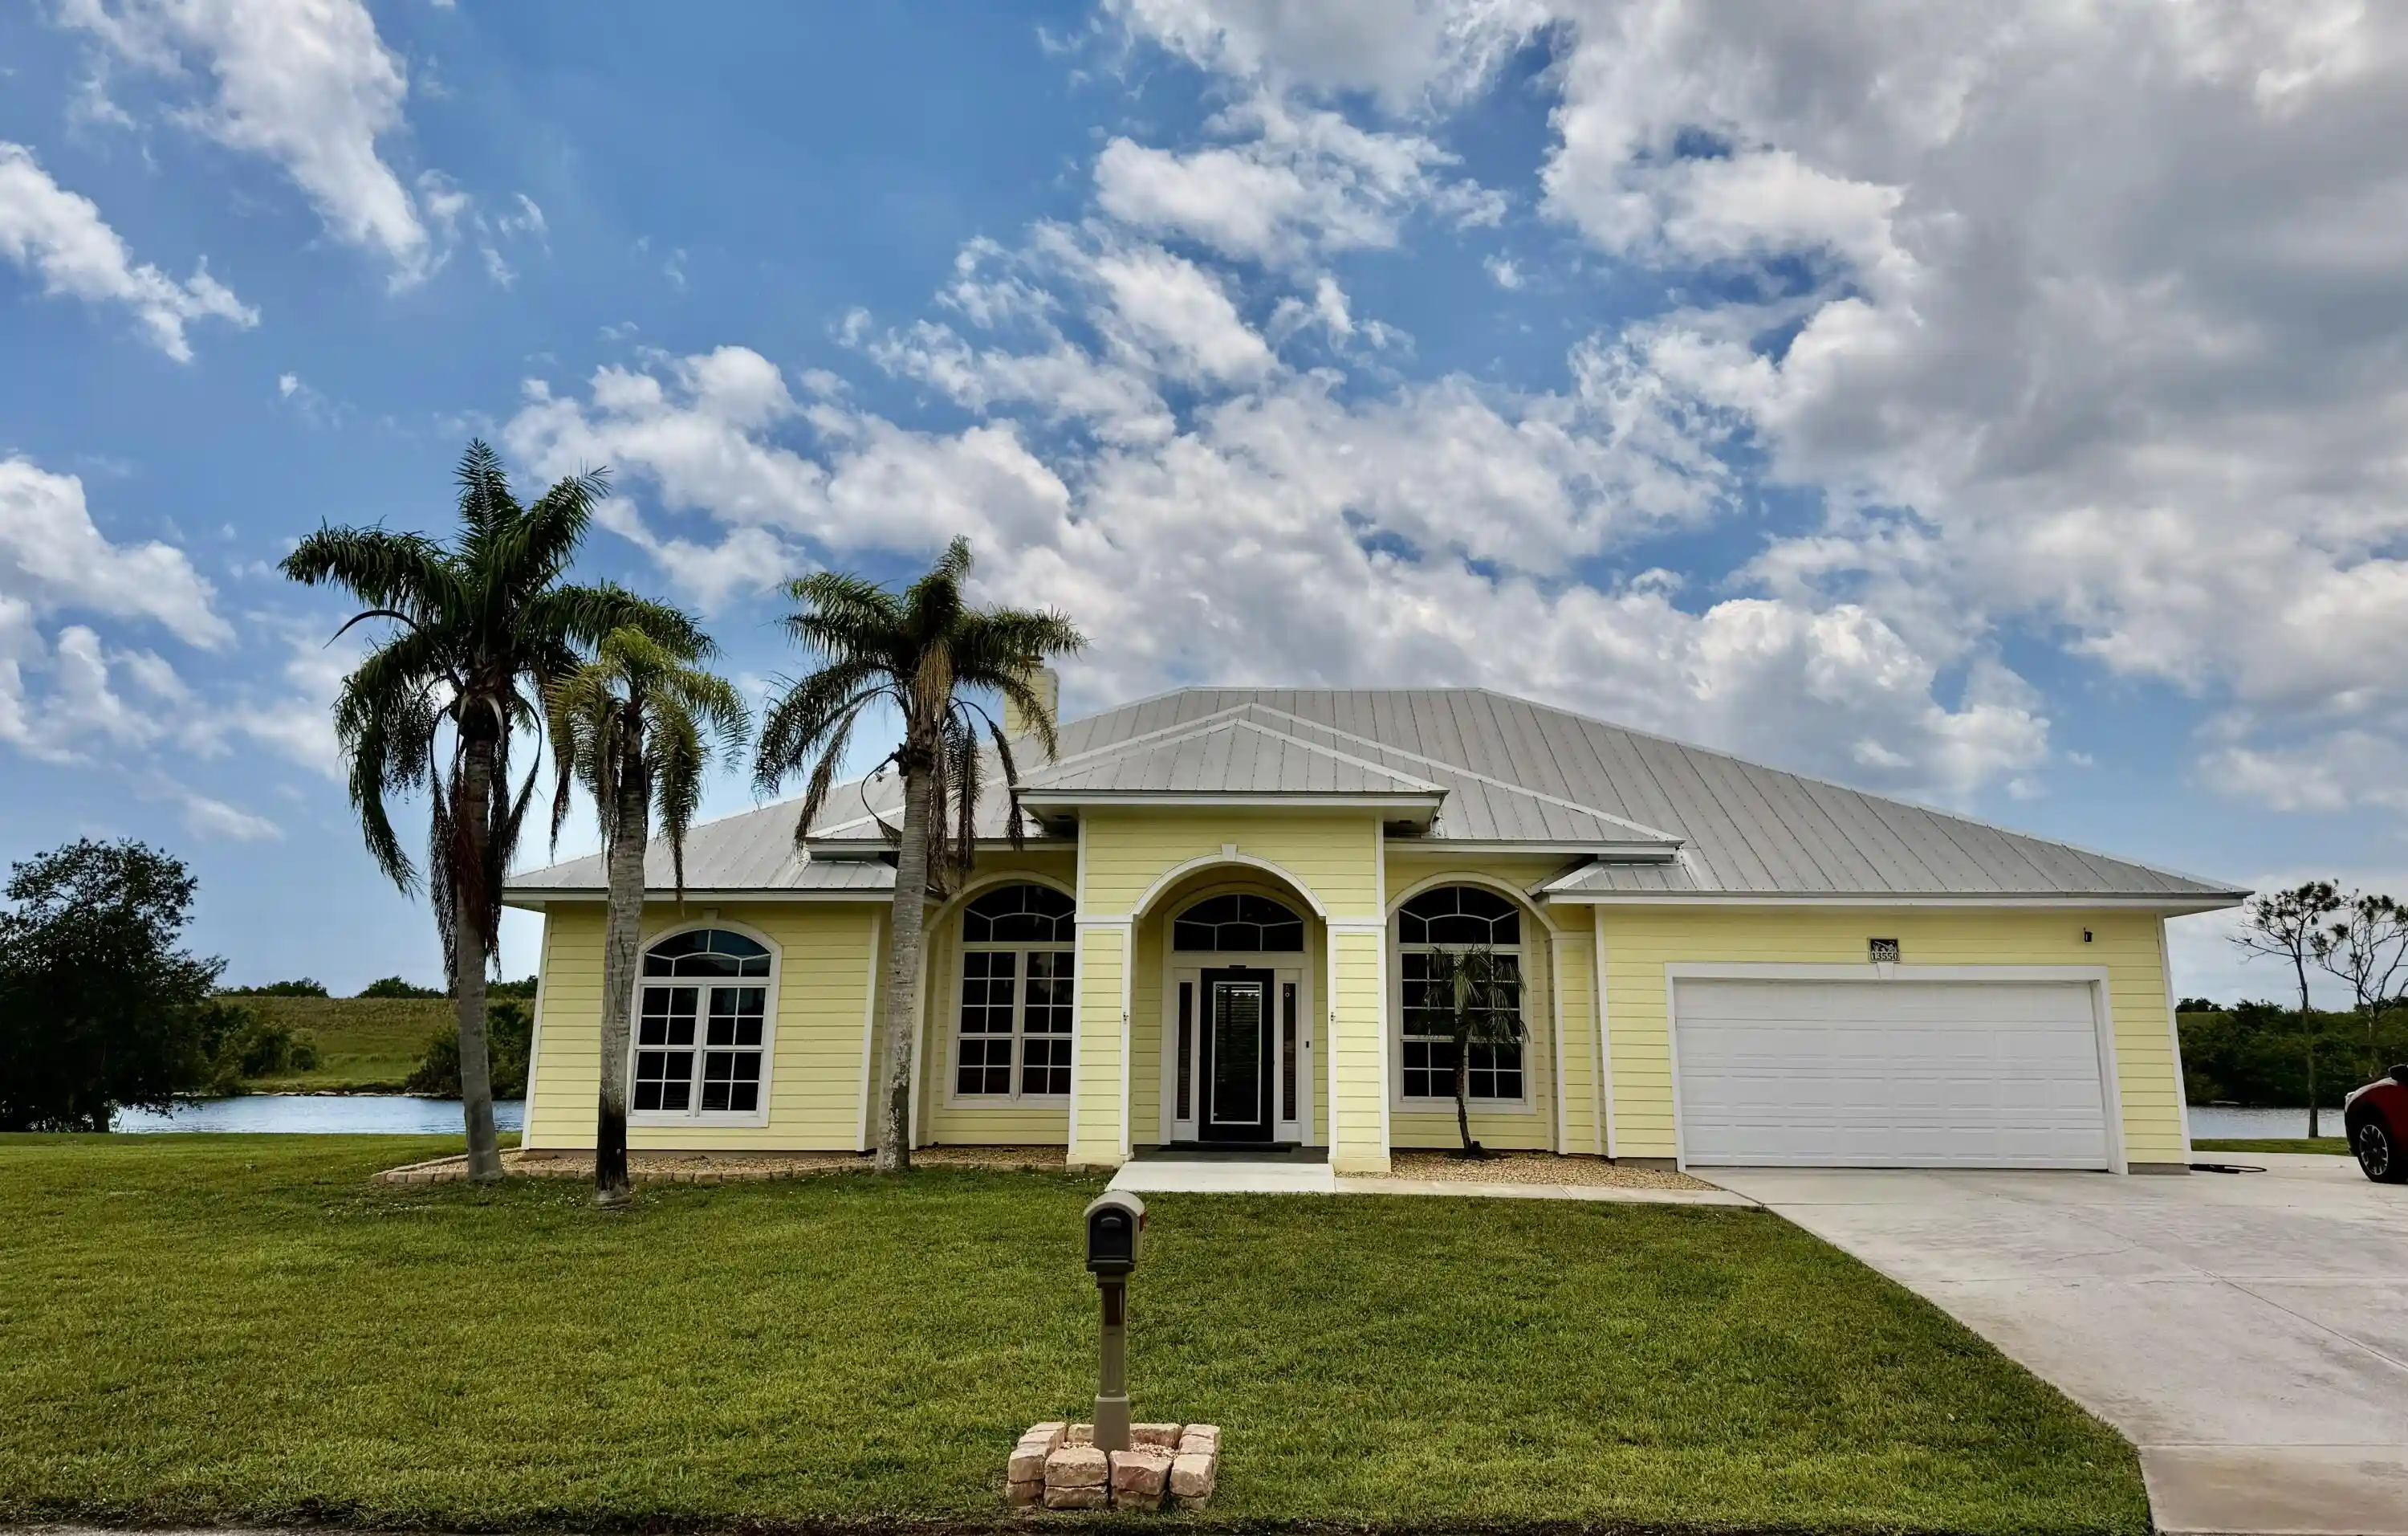


$499,000
Monthly Est:$2,484
 4 Beds
 3 Baths
3 full baths
 2,083sqft
13550 SE US Hwy 441, Okeechobee, FL 34974
$499,000
$2,484/moEst:
Get Pre-Approved
Single Family Residence
Built in 2002
$15/mo HOA
21,780 sqft lot
$240/sq.ft
Description
Flying G Estate - Waterfront Living at Its Finest! Experience the perfect blend of comfort, elegance, and outdoor adventure at Flying G Estate, a stunning waterfront retreat with direct lake access just minutes from the lock and beautiful Lake Okeechobee. Situated on a beautifully maintained half-acre lot, this exceptional 4 Bd/ 3 Ba home 2,400 Sf under air - 3,029 TLA of thoughtfully designed living space. Step through the grand entry into a home filled with timeless details, including crown molding, arched doorways, and a striking stone fireplace with a custom mantle. The spacious floor plan features both a formal dining room and a cozy breakfast nook, along with a breakfast bar perfect for entertaining. The delightful kitchen boasts granite countertops, newer appliances, and a brand-new, state of the art 2026 refrigerator. The luxurious owner's suite is designed for relaxation with a garden tub, oversized shower, water closet, dual sinks w/vanity, and a generous walk-in closet. The Florida room showcases breathtaking panoramic views of the Rim Canal, creating the perfect place to enjoy your morning coffee or unwind while taking in spectacular sunrises and sunsets—both included at no extra charge! Wi-Fi-controlled shades provide convenience and comfort throughout the day. Additional upgrades include a metal roof (2018), 3.5-ton A/C (2019), whole-home reverse osmosis system, new water softener with exceptionally delicious drinking water, new washer and dryer, and an oversized air-conditioned two-car garage. Outside, you'll find a 12' x 10' storage shed, an RV pad with 50-amp service. Powder-coated white fence surrounding a low-maintenance AstroTurf pet yard. Whether you're an avid boater, fisherman, or simply searching for peaceful waterfront living, Flying G Estate offers an incredible opportunity to enjoy one of Florida's most sought-after lifestyles and only 30 minutes to Stuart. Schedule your private showing today and discover why this remarkable waterfront home is truly one of a kind. PERFECTION! Call today!
- Houzeo last checked: 3 minutes ago
- Listing updated: October 28, 2026 at 6:17 pm
- Listing Provided by: Lori Mixon DRE #3034239 | Mixon Real Estate Group (863) 763-6000
- Source: Beaches MLS-FL | MLS#: B26063195

Property Details
Status
Pending
Type
Single Family Residence
No. of Stories
1
County
City
Neighborhood
--
Year Built
2002
HOA Fees
$15/mo
Finished Area
2,083 sqft
Lot Size
21,780 sqft lot
Basement Area
- sqft
MLS Name
Beaches MLS
MLS Number
B26063195
MLS Status
Pending
Days on Market
90
Cumulative Days on Market
65

Continue Your Journey in App
Find your dream home, receive real-time updates, and many more!
Continue Your Journey in App
Find your dream home, receive real-time updates, and many more!
Location
HOA Management
N/A
HOA Fees
$180/ Annually
Amenities
 Amenities and services may be covered by one or multiple associations and service providers.
 Other
CommonAreas
Disclaimer: Amenities are based on third-party information and may vary; buyers must independently verify all amenities, as information is deemed reliable but not guaranteed.
Facts & Features
Rooms
Bedrooms & bathrooms
Bedrooms: 4
Bathrooms: 3
Den
Level: Main
Area: 132.00 Square Feet
Dimensions: 12 X 11
FloridaRoom
Level: Main
Area: 209.00 Square Feet
Dimensions: 19 X 11
LivingRoom
Level: Main
Area: 306.00 Square Feet
Dimensions: 18 X 17
PrimaryBedroom
Level: Main
Area: 210.00 Square Feet
Dimensions: 15 X 14
Interior
Window Features
Blinds, Bay Windows, Storm Windows
Exterior Features
Courtyard, Outdoor Living Area, Storage, Uncovered Courtyard
Heating
Central
Flooring
Wood
Appliances
Dryer, Dishwasher, Electric Range, Disposal, Microwave, Refrigerator, Water Softener Owned, Water Softener, Water Heater, Washer
Sewer
Septic Tank
Interior Features
Bedroom On Main Level, Breakfast Area, Bathtub, Cathedral Ceilings, Dining Area, Separate Formal Dining Room, Entrance Foyer, High Ceilings, Main Level Primary, Multiple Primary Suites, Split Bedrooms, Soaking Tub, Separate Shower, Vaulted Ceilings, Walk In Closets
Cooling
Central Air, Ceiling Fans
Construction
Year Built
Year Built: 2002
Home type
Single Family Residence
Property Condition
Resale
Roof
Metal
Architectural Style
Contemporary, Ranch
Foundation Details
Concrete Perimeter
Construction Materials
Frame
Utilities & Energy
Parking Features
Attached, Driveway, Garage, Open
Fireplace Features
Wood Burning
Water Source
Well
Utilities
Cable Available, Electricity Connected, Sewer Connected, Water Connected
Laundry Features
Laundry Room
Association Amenities
Other
Other Features
Community Features
Home Owners Association
Subdivision Name
Flying G Estates
Patio And Porch Features
Patio
Price History
| Date | Event | Price |
|---|---|---|
10/12/2026 Source: | Pending | $499,000 $240/sqft |
08/12/2026 Source: | Off Market | $499,000 $240/sqft |
08/12/2026 Source: #B26063195 | Listed for Sale | $499,000 $240/sqft |

Nearby Homes

Find Homes by Property Features in Okeechobee, FL
Nearby New Homes For Sale


IDX information is provided exclusively for consumers’ personal, non-commercial use, that it may not be used for any purpose other than to identify prospective properties consumers may be interested in purchasing, and that the data is deemed reliable but is not guaranteed accurate by BeachesMLS. All listings featuring the BMLS logo are provided by BeachesMLS, Inc. This data is not verified for authenticity or accuracy and may not reflect all real estate activity in the market. Based on information © 2026 BeachesMLS, Inc. All Rights Reserved.
 Advertising Broker: Moe Mossa (Savvy Avenue) | Savvy Avenue, LLC
