Andover RE
Powered by 
- 12
- Overview
- Description
- Property Details
- Location
- Facts & Features
- Getting Around
- Nearby Homes

Street View
$199,900
Monthly Est:$995
 3 Beds
 3 Baths
1 full bath + 2 half baths
 2,325sqft
13556 Mettetal St, Detroit, MI 48227
$199,900
$995/moEst:
Get Pre-Approved
Single Family Residence
Built in 1930
$-- HOA
0.12 acre lot
$86/sq.ft
Description
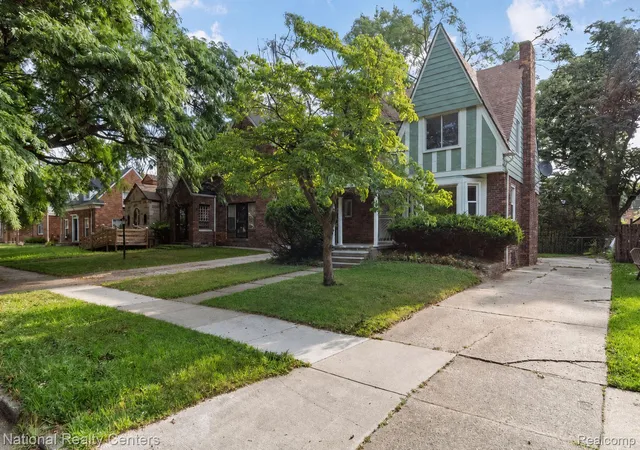
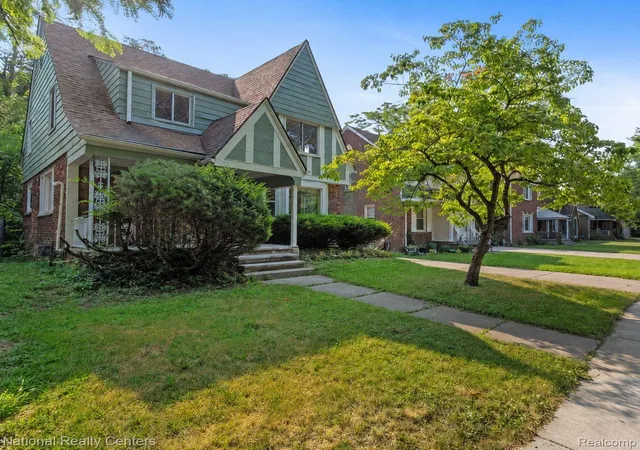
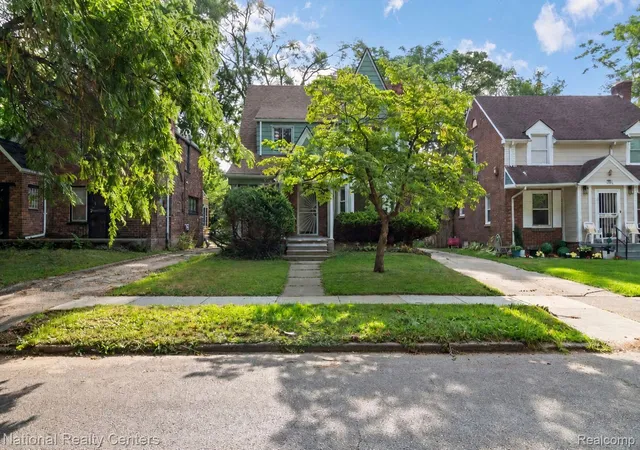
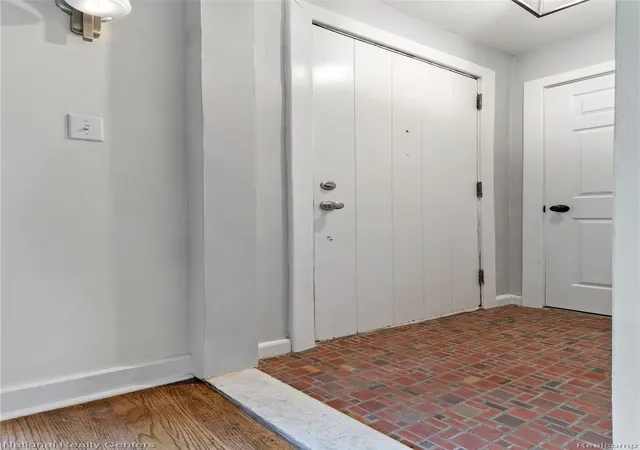
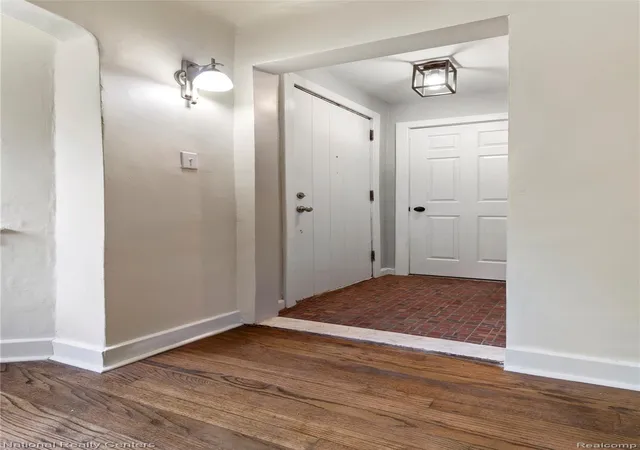
Brand New Stainless Steel Appliance Package & Custom Kitchen! Welcome to 13556 Mettetal St, where timeless Detroit craftsmanship meets thoughtfully updated living. This beautifully reimagined 3-bedroom, 1-full and 2-half-bath brick Tudor has been extensively renovated while preserving the character that makes it truly special. Original hardwood floors, graceful arched doorways, solid wood doors, built-ins and exceptional closet space pair seamlessly with quality modern improvements.
The inviting living room is anchored by a striking stone-accented fireplace and flows into the formal dining room, creating a welcoming layout for everyday living and entertaining. The redesigned kitchen features custom cabinetry, granite countertops, updated tile flooring, abundant storage and a spacious eat-in area. Brand new appliance package included!
Upstairs, you’ll find generously sized bedrooms with expansive closets, original built-ins, a private balcony and an updated full bathroom featuring a double-sink vanity and walk-in shower. Bathroom facilities are conveniently located on every level, including half baths on the first floor and in the finished basement.
Major improvements include updated electrical, new windows and dual HVAC systems. With separate systems serving the home, the dual HVAC setup provides enhanced comfort and more efficient temperature control between levels, helping reduce unnecessary energy use.
Outside, the large fenced backyard offers plenty of room to entertain, garden or simply relax. Conveniently located near the Grandmont-Rosedale area, Grand River corridor, Elias Donuts, Pages Bookshop, parks, shopping and dining.
Classic Detroit architecture, generous living space and modern comfort come together beautifully at 13556 Mettetal St. Schedule your private showing today!
- Houzeo last checked: 5 minutes ago
- Listing updated: November 4, 2026 at 8:05 pm
- Listing Provided by: Arianna Lee (313) 401-9190 , Ryan Donahue | National Realty Centers, Inc (248) 468-1444
- Source: Realcomp MLS-MI | MLS#: 20261057954

- Originating MLS: Realcomp II Ltd
Property Details
Status
Active
Type
Single Family Residence
No. of Stories
-
County
City
Neighborhood
Year Built
1930
HOA Fees
-
Finished Area
2,325 sqft
Lot Size
0.12 acre lot
Basement Area
- sqft
MLS Name
Realcomp MLS
MLS Number
20261057954
MLS Status
Active
Days on Market
100
Cumulative Days on Market
101

Continue Your Journey in App
Find your dream home, receive real-time updates, and many more!
Continue Your Journey in App
Find your dream home, receive real-time updates, and many more!
Location
Facts & Features
Rooms
Bedrooms & bathrooms
Bedrooms: 3
Bathrooms: 3
Interior
Appliances
Dishwasher, Free Standing Gas Range, Free Standing Refrigerator, Microwave, Stainless Steel Appliances
Exterior Features
Awnings, Balcony
Sewer
Public Sewer
Cooling
Central Air
Heating
Forced Air, Natural Gas
Interior Features
Programmable Thermostat
Construction
Year Built
Year Built: 1930
Home type
Single Family Residence
Roof
Asphalt
Foundation Details
Basement, Block
Architectural Style
Colonial, Tudor
Construction Materials
Brick
Utilities & Energy
Fireplace Features
Living Room
Security Features
Carbon Monoxide Detectors, Smoke Detectors
Pool Features
None
Basement
Daylight, Finished
Water Source
Public
Parking Features
No Garage
Laundry Features
Gas Dryer Hookup, Washer Hookup
Other Features
Patio And Porch Features
Porch
Disclosures
No Restrictions, Taxes Not Homestead Exempt
Subdivision Name
Orchard Grove Park
Price History
| Date | Event | Price |
|---|---|---|
10/15/2026 Source: | Price Increased | $199,900 +5.27% $86/sqft |
09/30/2026 Source: | Price Decreased | $189,900 -9.53% $82/sqft |
08/01/2026 Source: | Listed for Sale | $209,900 $90/sqft |
07/29/2026 Source: | Coming Soon | $209,900 +8296.00% $90/sqft |
02/07/2012 Source: | Sold | $2,500 $1/sqft |


Nearby Homes
Find Homes by Property Features in Detroit, MI
Nearby New Homes For Sale


Based on information from the Board/Association of REALTORS® (alternatively, from the Realcomp II Ltd. MLS) through Nov 04, 2026, 08:30PM. All information provided is deemed reliable, but is not guaranteed to be accurate and should be independently verified. IDX provided courtesy of Realcomp II Ltd. via Andover Real Estate & Houzeo, Copyright 2026 Realcomp II Ltd. Shareholders Any use of search facilities of data on the site, other than by a consumer looking to purchase real estate, is prohibited. IDX information is provided exclusively for consumers' personal, noncommercial use and may not be used for any purpose other than to identify prospective properties consumers may be interested in purchasing. The accuracy of all information, regardless of source, is not guaranteed or warranted. All information should be independently verified. Listing Information presented by local MLS brokerage: Andover Real Estate, local REALTOR®- Scott Rubin - (248)206-3666 . Any use of search facilities of data on the site, other than by a consumer looking to purchase real estate, is prohibited. © 2024 Realcomp II Ltd. MLS. All Rights Reserved.
 Advertising Broker: Andover Real Estate | Andover Real Estate
