- Overview
- Description
- Property Details
- Location
- HOA Management
- Facts & Features
- Getting Around
- Nearby Homes



Street View
$799,500
Monthly Est:$3,979
 3 Beds
 3 Baths
3 full baths
 2,586sqft
1356 Orleans Dr, Knoxville, TN 37919
$799,500
$3,979/moEst:
Get Pre-Approved
Condominium
Built in 1985
$685/mo HOA
0.01 acre lot
$309/sq.ft
Description
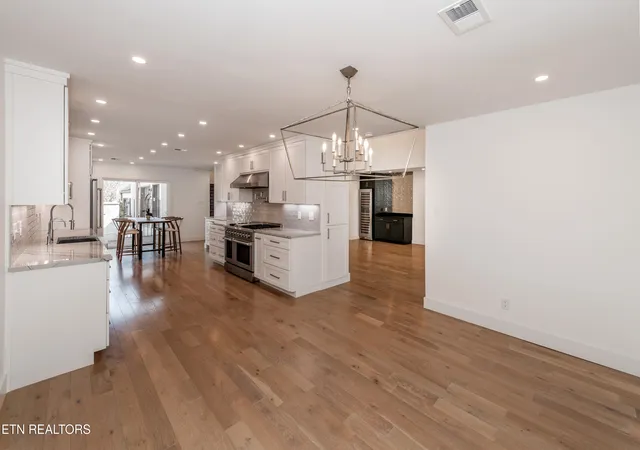
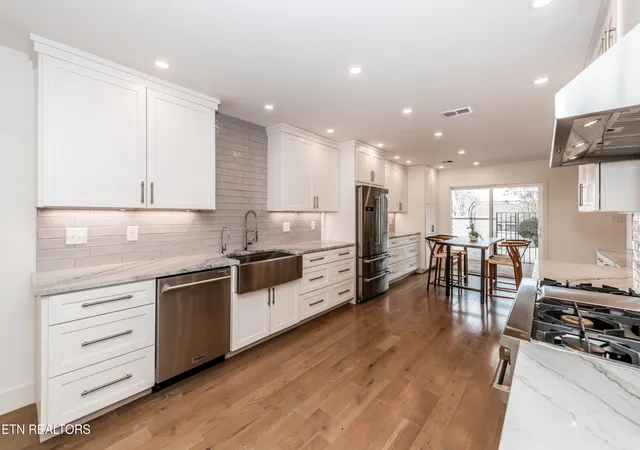
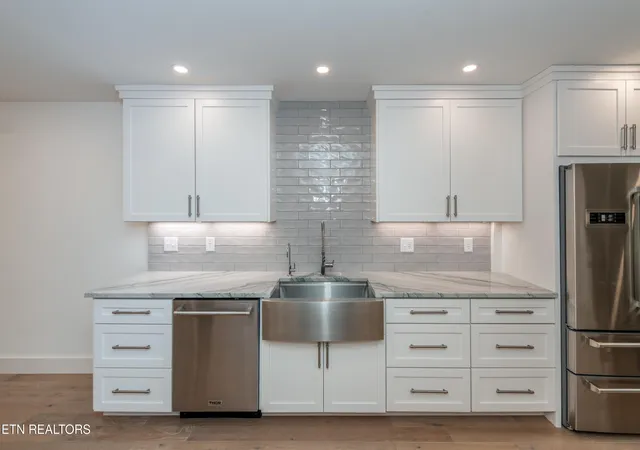
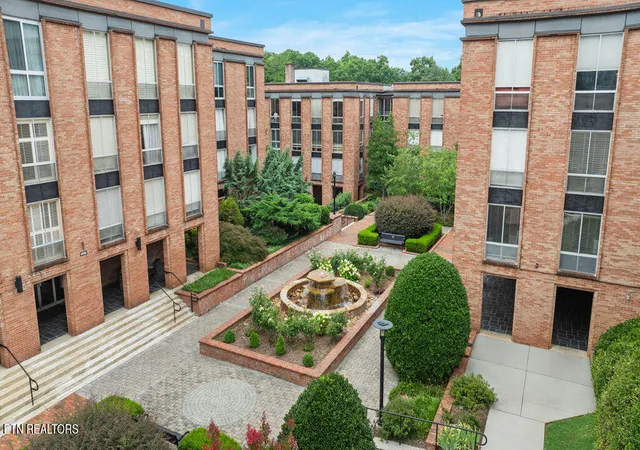
A stunning contemporary custom renovation invites you to enjoy this 3 bedroom 3 bath condo as you enter through the gated brick landscaped patio. The cathedral great room offers a central focus with the floor to ceiling marble slab fireplace with gas logs centered under the natural skylights and circular brass chandelier. An entertainment center features an alcove with built-in dry bar & cabinets, honed black marble top and a full size glass front stainless beverage/wine cooler. The formal dining room with brass birdcage chandelier opens to a grand impressive Chef's Kitchen with custom cabinets & white marble tops with a touch of black. Premium Thor stainless appliances with an abundance of custom white cabinets and drawers. Extra prep surfaces and cooking /serving spaces make this a grand center for a gourmet chef. The main level Primary Bedroom suite features a double vanity with storage cabinets and a private water closet. The spa setting includes a soaking tub/walk-in shower duo with glass panel and a mini decorative tile floor . A spacious closet offers shelving and hanging space. New greytone hardwood plank floors gleam throughout the main level. A lovely sunroom with natural light and garden vista views spans the back of the unit with French doors opening from the living and primary bedroom. The main level guest bedroom # 2 features an emerald tile marble waterfall shower and classy vanity with mirror & sconces. A sliding door opens to a large patio with landscaped green space for outdoor entertaining. There is separate laundry room with Samsung washer & dryer. Beautiful finishes, architectural trims, & impressive design features in every room!
More surprises are revealed upstairs with a carpeted storage/wrap room leading to a floored attic storage space over the garage.
Bedroom # 3 features a private bath with tub shower & extra storage closets.
A vaulted ceiling alcove offers extra space for exercise, play space or twin beds for an overnight stay.
.
...Only in The Westlands, Enjoy a casual lifestyle with newly renovated clubhouse, pool & open greenspace, gated security & impressive landscaped grounds along the tree lined winding streets.
- Houzeo last checked: 1 minute ago
- Listing updated: October 5, 2026 at 12:48 pm
- Listing Provided by: Joyce Z. Tapscott (865) 388-2222 | Wallace (865) 584-4000
- Source: East Tennessee REALTORS® MLS-TN | MLS#: 1330840

Part of

Property Details
Status
Active
Type
Condominium
No. of Stories
-
County
City
Neighborhood
--
Year Built
1985
HOA Fees
$685/mo
Finished Area
2,586 sqft
Lot Size
0.01 acre lot
Basement Area
- sqft
MLS Name
East Tennessee REALTORS® MLS
MLS Number
1330840
MLS Status
Active
Days on Market
143

Continue Your Journey in App
Find your dream home, receive real-time updates, and many more!
Download App
Continue Your Journey in App
Find your dream home, receive real-time updates, and many more!
Location
HOA Management
N/A
HOA Fees
$685/ Monthly
Amenities
 Amenities and services may be covered by one or multiple associations and service providers.
 Trash Pickup
 Park Playground
 Pool
Pool
 Club House
 Fire Protection
Building Exterior
Pest Contract
Grounds Maintenance
Association Ins
Disclaimer: Amenities are based on third-party information and may vary; buyers must independently verify all amenities, as information is deemed reliable but not guaranteed.
Facts & Features
Rooms
Bedrooms & bathrooms
Bedrooms: 3
Bathrooms: 3
Interior
Window Features
Windows Insulated, Drapes
Sewer
Public Sewer
Heating
Central, Natural Gas, Electric
Flooring
Marble, Hardwood, Tile, Slate
Appliances
Gas Range, Gas Cooktop, Dishwasher, Disposal, Dryer, Microwave, Range, Refrigerator, Self Cleaning Oven, Washer
Exterior Features
Prof Landscaped
Cooling
Central Cooling, Ceiling Fan(s)
Interior Features
Walk In Closet(s), Cathedral Ceiling(s), Dry Bar, Pantry, Eat In Kitchen
Construction
Year Built
Year Built: 1985
Home type
Condominium
Construction Materials
Other, Stucco, Frame
Architectural Style
Contemporary, Traditional
Utilities & Energy
Water Source
Public
Basement
Slab
Security Features
Security Alarm, Smoke Detector
Association Amenities
Swimming Pool, Club House, Playground
Parking Features
Off Street Parking, Garage Door Opener, Attached, Main Level
Fireplace Features
Gas, Masonry, Gas Log
Other Features
Subdivision Name
The Westlands
Patio And Porch Features
Porch Enclosed, Porch Covered
Lot Features
Wooded, Corner Lot
Price History
| Date | Event | Price |
|---|---|---|
10/05/2026 Source: | Price Decreased | $799,500 -2.97% $309/sqft |
09/18/2026 Source: | Price Decreased | $824,000 -2.94% $319/sqft |
07/09/2026 Source: | Price Decreased | $849,000 -1.22% $328/sqft |
05/27/2026 Source: | Listed for Sale | $859,500 $332/sqft |
03/21/2026 Source: | Pending | $859,500 -0.52% $332/sqft |

Show more
Nearby Homes




Find Homes by Property Features in Knoxville, TN

Based on information from the Knoxville Area Association of REALTORS MLS through Oct 18, 2026, 04:45AM. Information is provided exclusively for consumers’ personal, non-commercial use. It may not be used for any purpose other than to identify prospective properties that consumers may be interested in purchasing. The data is deemed reliable but is not guaranteed accurate by the MLS. This website may not include listings or property addresses of sellers who have directed their listing brokers to withhold their listing or their property address from display on the Internet. © 2026 Knoxville Area Association of REALTORS® MLS. All Rights Reserved. Angela Fowler Real Estate, LLC | 423.320.4620 | afowler@catt.com Mailing Address: 452 Kailors Cove Cir, Ringgold, GA 30736
 Advertising Broker: Angela Fowler | Angela Fowler Real Estate, LLC.
