

- Overview
- Description
- Property Details
- Location
- Facts & Features
- Getting Around
- Nearby Homes
 3D Tour

$149,900
Monthly Est:$746
 2 Beds

1 full bath + 1 half bath
 1,456sqft
13561 French Settlement Rd, Harrisville, NY 13648
$149,900
$746/moEst:
Single Family Residence
Built in 1987
$-- HOA
0.55 acre lot
$103/sq.ft
Description
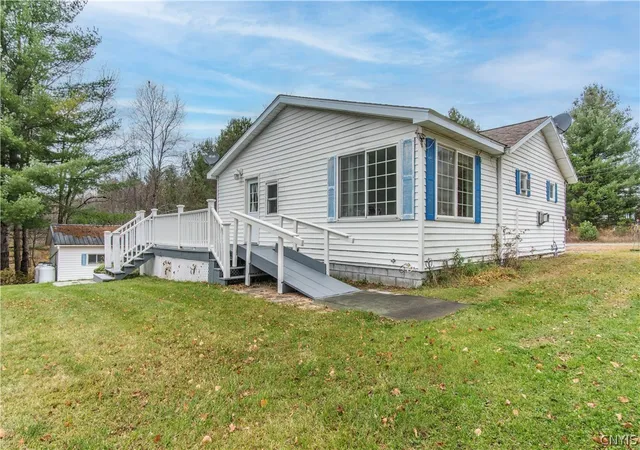
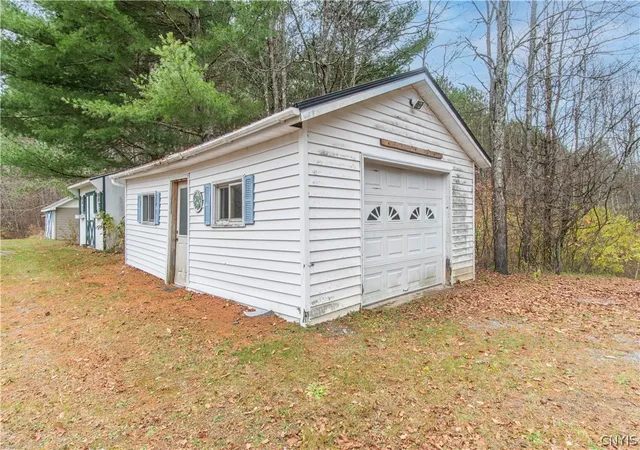
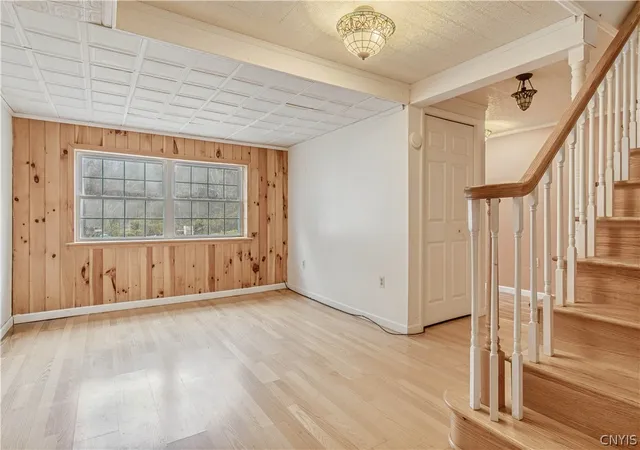
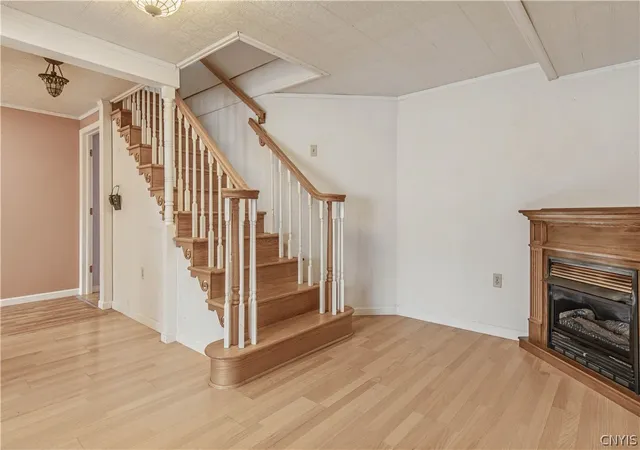
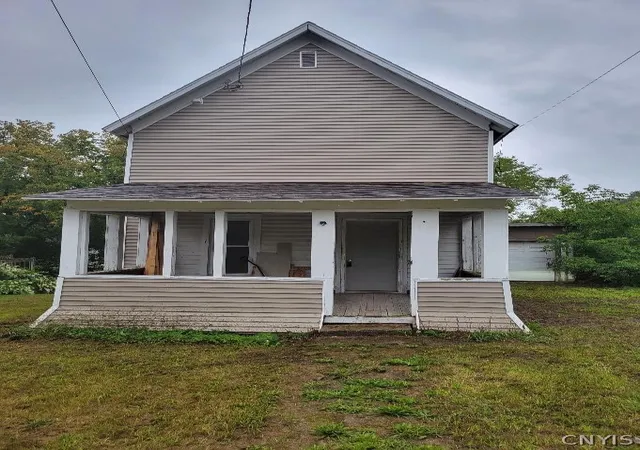
Peace, privacy and room to roam are waiting for you at this updated ranch on 0.55 acres! Inside are 2 bedrooms and 1.5 baths, plus a lower level bonus room that could become a 3rd bedroom. You get one level living with main-floor laundry, and a wheelchair ramp for easy entry. The bright kitchen has fresh paint, pull-out cabinet drawers, and room for an island or dining table. Two propane fireplaces keep things cozy. The finished walk-out lower level has its own entrance, a family room, a half bath, and the bonus room, which also works well as an office, guest room, or hobby space. The big updates are done: a 2024 roof with a transferable 20-year warranty, a new metal roof on the garage, a 500-gallon poly septic tank and leach field, updated electrical service, attic insulation, and new windows and an entry door from weatherization work. The generator, washer and dryer are included. Outside you’ll find a deck, a stone-edged garden, a detached 1-car garage and two sheds, and deer, turkeys and bluebirds visit often. Bring the boats, the sleds and the ATVs, because this updated ranch puts you minutes from Lake Bonaparte and miles of State trails! Call today to schedule your showing!
- Houzeo last checked: 6 minutes ago
- Listing updated: November 13, 2026 at 10:39 pm
- Listing Provided by: Brittney Umstead (315) 250-9730 DRE #10311210540 | Realty by the River, Inc. (315) 250-9730
- Source: New York State Alliance of MLSs, Buffalo-NY | MLS#:

Property Details
Status
Active
Type
Single Family Residence
No. of Stories
1
County
City
Neighborhood
--
Year Built
1987
HOA Fees
-
Finished Area
1,456 sqft
Lot Size
0.55 acre lot
Basement Area
- sqft
MLS Name
New York State Alliance of MLSs, Buffalo
MLS Number
S1727057
MLS Status
Active
Days on Market
15
Continue Your Journey in App
Find your dream home, receive real-time updates, and many more!
Location
Facts & Features
Rooms
Bedrooms & bathrooms
Bedrooms: 2
Bathrooms: 2
Interior
Interior Features
Den, Eat In Kitchen, Separate Formal Living Room, Bedroom On Main Level
Heating
Propane, Space Heater
Flooring
Laminate, Varies, Vinyl
Exterior Features
Gravel Driveway, Propane Tank Leased
Appliances
Dishwasher, Electric Oven, Electric Range, Electric Water Heater, Microwave, Refrigerator
Sewer
Septic Tank
Construction
Year Built
Year Built: 1987
Home type
Single Family Residence
Foundation Details
Block
Property Condition
Resale
Construction Materials
Vinyl Siding
Architectural Style
Ranch
Utilities & Energy
Basement
Full, Finished, Walk Out Access
Laundry Features
Main Level
Parking Features
Detached, Garage, Circular Driveway
Water Source
Well
Other Features
Lot Features
Rectangular, Rectangular Lot
Price History
| Date | Event | Price |
|---|---|---|
11/04/2026 Source: | Listed for Sale | $149,900 +51.41% $103/sqft |
02/19/2014 Source: | Price Decreased | $99,000 -0.90% $68/sqft |
02/19/2014 Source: | Sold | $99,900 $69/sqft |

Find Homes by Property Features in Harrisville, NY

Based on data from the New York State Alliance of MLSs (CNYIS, Inc., UNYREIS and WNYREIS) through Nov 20, 2026, 12:45AM.. All information is provided exclusively for consumers’ personal, non-commercial use. It may not be used for any purpose other than to identify prospective properties consumers may be interested in purchasing. The data is deemed reliable by is not guaranteed accurate by the MLS. This website may not include listings or property addresses of sellers who have directed their listing brokers to withhold their listing or their property address from display on the Internet. All information provided is deemed reliable but is not guaranteed and should be independently verified. © 2026 the New York State Alliance of MLSs. All Rights Reserved.
 Advertising Broker: Derek Greene | The Greene Realty Group