- Overview
- Description
- Property Details
- Location
- HOA Management
- Facts & Features
- Getting Around
- Nearby Homes
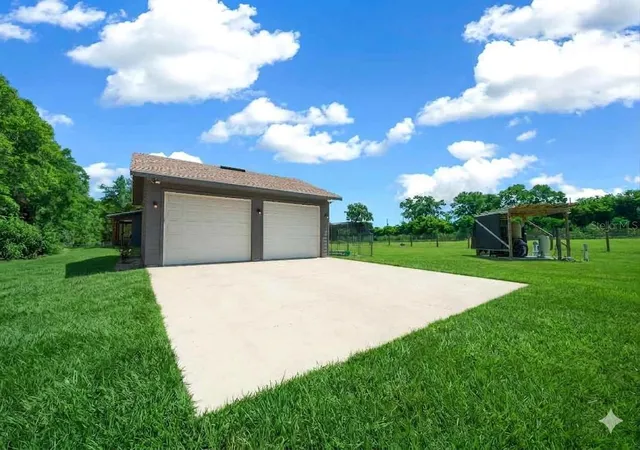

Street View
$540,000
Monthly Est:$2,688
 3 Beds
 4 Baths
3 full baths + 1 half bath
 2,374sqft
13576 NW County Rd 235, Alachua, FL 32615
$540,000
$2,688/moEst:
Get Pre-Approved
Single Family Residence
Built in 2022
$28.75/mo HOA
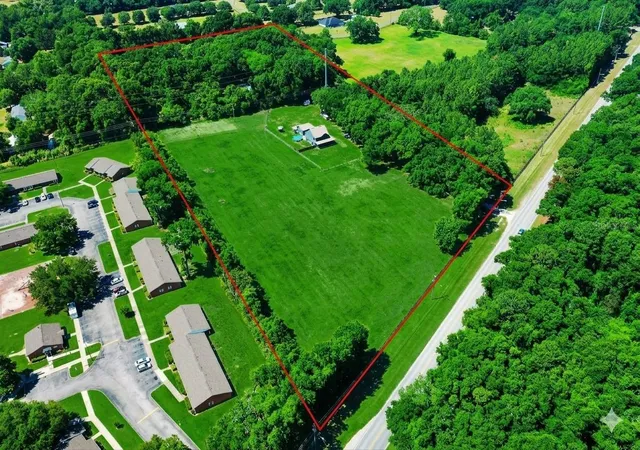
10 acres lot
$227/sq.ft
Description
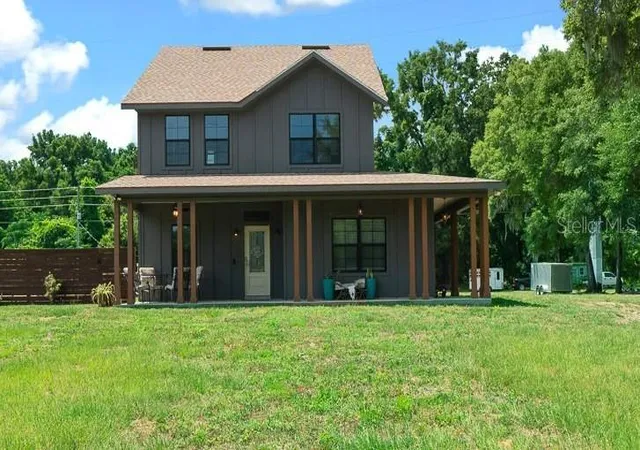
If you've been dreaming of a peaceful retreat that still keeps you close to everything you need, this beautiful two-story farmhouse might be just what you're looking for! Bring your horses and settle into a property less than four years old, ideally situated near I-75 and only a quick 15-minute drive to Gainesville. The property line is surrounded by mature trees, providing a wonderful sense of privacy and serenity that’s hard to find in the city.
Step inside, and you'll be greeted by soaring 9-foot ceilings and light oak laminate flooring that flows throughout the main living areas on the first floor, creating a bright and welcoming atmosphere. The kitchen is a chef’s delight, featuring a spacious walk-in pantry, stylish two-tone cabinetry, and stunning quartz countertops. The open-concept dining and living area ensures you’ll have plenty of space for both daily living and entertaining guests.
The primary suite is conveniently located on the first floor, complete with a generous en-suite bathroom featuring a relaxing soaking tub and a walk-in closet. There’s also a dedicated office space that makes working from home both practical and comfortable.
Upstairs, you’ll find two sizable bedrooms, each offering their own en-suite full baths and walk-through closets, giving everyone privacy and storage space. There’s also a large bonus room on the second story, which can be easily tailored to your needs—whether you envision a game room, media room, weight room, or something else entirely.
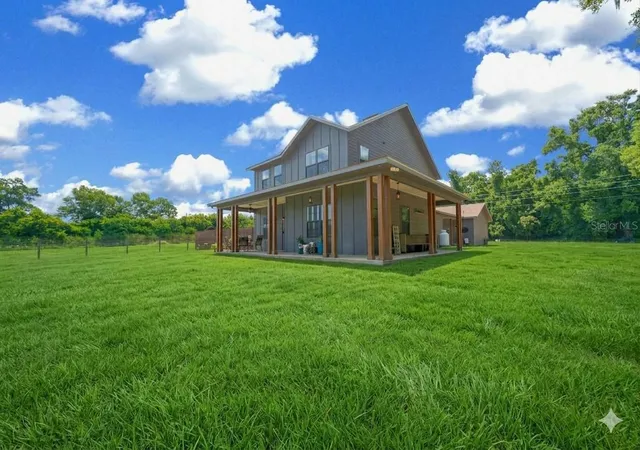
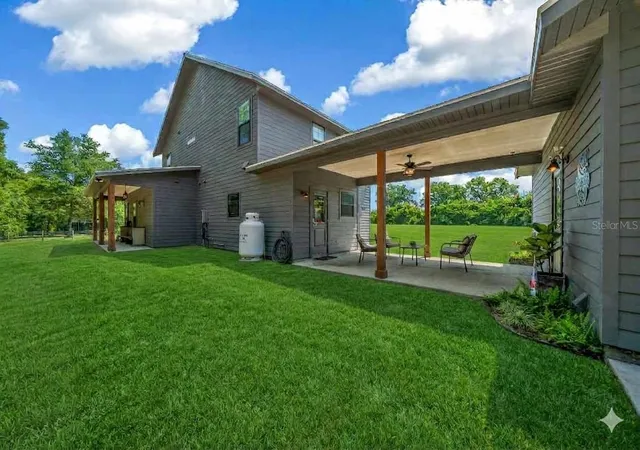
Outside, you can unwind under the breezeway sitting area or enjoy the beautiful porch that wraps halfway around the house, perfect for soaking in the peaceful surroundings. This location is incredibly convenient to stores, riding trails, schools, and so much more.
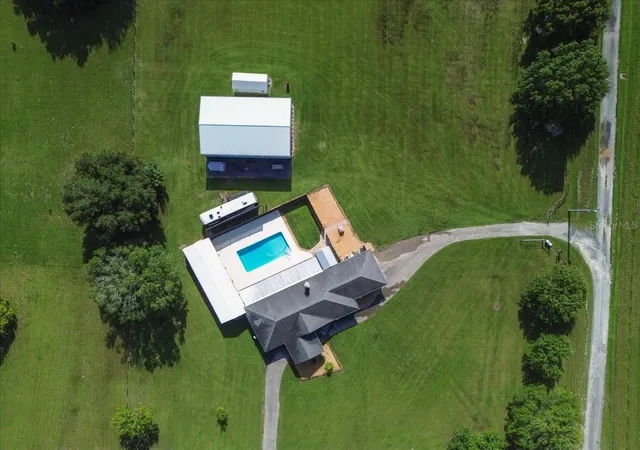
*24'x48' pole barn for stalls or your storage needs*
Don't miss the chance to experience this unique blend of modern comfort, privacy, and convenience. If you’d like to schedule a tour please give me a call!
- Houzeo last checked: 12 minutes ago
- Listing updated: November 6, 2026 at 6:45 pm
- Listing Provided by: Jessica Svoboda (386) 365-3254 | FLORIDA HOMES REALTY & MORTGAGE GVILLE (352) 240-1133
- Source: Stellar MLS-FL as distributed by MLS GRID | MLS#: GC538499

Property Details
Status
Active
Type
Single Family Residence
No. of Stories
2
County
City
Neighborhood
--
Year Built
2022
HOA Fees
$28.75/mo
Finished Area
2,374 sqft
Lot Size
10 acres lot
Basement Area
- sqft
MLS Name
Stellar MLS
MLS Number
GC538499
MLS Status
Active
Days on Market
237
Cumulative Days on Market
234

Continue Your Journey in App
Find your dream home, receive real-time updates, and many more!
Continue Your Journey in App
Find your dream home, receive real-time updates, and many more!
Location
HOA Management
Oak Ridge Crossing HOA/James Frial
HOA Fees
$345/ Annually
Disclaimer: Amenities are based on third-party information and may vary; buyers must independently verify all amenities, as information is deemed reliable but not guaranteed.
Facts & Features
Rooms
Bedrooms & bathrooms
Bedrooms: 3
Bathrooms: 4
Primary Bedroom
Level: First
Area: 193.75 Square Feet
Dimensions: 12.5x15.5
Bedroom 2
Level: Second
Area: 156.00 Square Feet
Dimensions: 12x13
Bedroom 3
Level: Second
Area: 156.00 Square Feet
Dimensions: 12x13
Bonus Room
Level: Second
Area: 260.00 Square Feet
Dimensions: 10x26
Office
Level: First
Area: 80.00 Square Feet
Dimensions: 8x10
Kitchen
Level: First
Living Room
Level: First
Dining Room
Level: First
Interior
Exterior Features
Private Entrance, Private Mailbox, Private Yard
Sewer
Septic Tank
Appliances
Cooktop, Dishwasher, Disposal, Exhaust Fan, Freezer, Gas Water Heater, Ice Maker, Microwave, Refrigerator, Tankless Water Heater, Water Filtration System, Water Softener
Flooring
Carpet, Laminate, Tile, Vinyl
Interior Features
Ceiling Fans(s), High Ceilings, Living Room/dining Room Combo, Open Floorplan, Primary Bedroom Main Floor, Solid Surface Counters, Solid Wood Cabinets, Thermostat, Walk In Closet(s), Window Treatments
Cooling
Central Air
Heating
Central
Construction
Year Built
Year Built: 2022
Home type
Single Family Residence
Property Condition
Completed
Roof
Shingle
Architectural Style
Traditional
Construction Materials
Hardi Plank Type
Foundation Details
Slab
Utilities & Energy
Utilities
Bb/hs Internet Available, Electricity Connected, Natural Gas Connected, Phone Available, Water Connected
Laundry Features
In Garage
Fireplace Features
Decorative
Parking Features
Garage Faces Rear
Water Source
Well
Security Features
Fire Alarm, Secured Garage/parking, Security Gate
Other Features
Community Features
Street Lights
Subdivision Name
Oak Ridge Crossing
Lot Features
Cleared, Pasture, Zoned For Horses
Price History
| Date | Event | Price |
|---|---|---|
08/17/2026 Source: | Price Decreased | $540,000 -5.26% $227/sqft |
08/11/2026 Source: | Listing Removed | $570,000 $240/sqft |
08/11/2026 Source: | Listed for Sale | $570,000 -5.00% $240/sqft |
05/19/2026 Source: | Price Decreased | $599,999 -2.44% $253/sqft |
04/22/2026 Source: | Price Decreased | $615,000 -4.65% $259/sqft |

Show more
Nearby Homes
Find Homes by Property Features in Alachua, FL
Nearby New Homes For Sale

Based on information from Stellar MLS® through Nov 08, 2026, 07:30AM as submitted to and distributed by MLS GRID. All data is obtained from various sources and may not have been verified by the broker or MLS GRID. Supplied Open House Information is subject to change without notice. All information should be independently reviewed and verified for accuracy. Properties may or may not be listed by the office/agent presenting the information. IDX information is provided exclusively for consumers’ personal non-commercial use. It may not be used for any purpose other than to identify prospective properties consumers may be interested in purchasing. The data is deemed reliable but is not guaranteed by MLS GRID. The use of the MLS GRID Data may be subject to an end-user license agreement prescribed by the Member Participant’s applicable MLS, if any, and as amended from time to time. © 2026 Stellar MLS. All Rights Reserved.
 Advertising Broker: Fred McGill | Simple Showing, Inc
