Andover RE
Powered by 
- 0
- 7
- Overview
- Description
- Property Details
- Location
- HOA Management
- Facts & Features
- Getting Around
- Nearby Homes



$725,000
Monthly Est:$3,609
 4 Beds
 3 Baths
3 full baths
 2,032sqft
1358 S Lipp Farm Rd, Benzonia, MI 49616
$725,000
$3,609/moEst:
Get Pre-Approved
Single Family Residence
Built in 2026
$33.33/mo HOA
1.33 acres lot
$357/sq.ft
Description
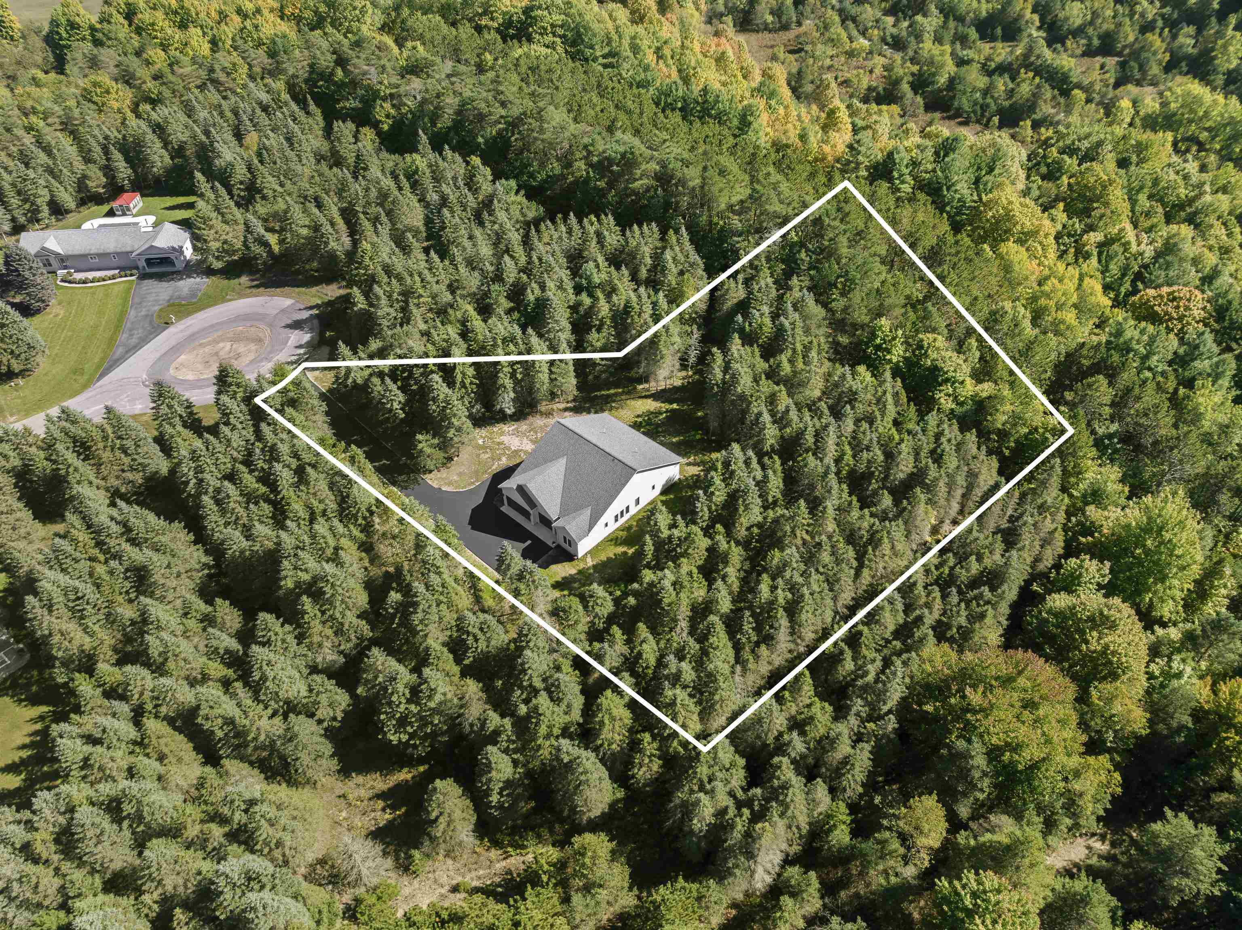
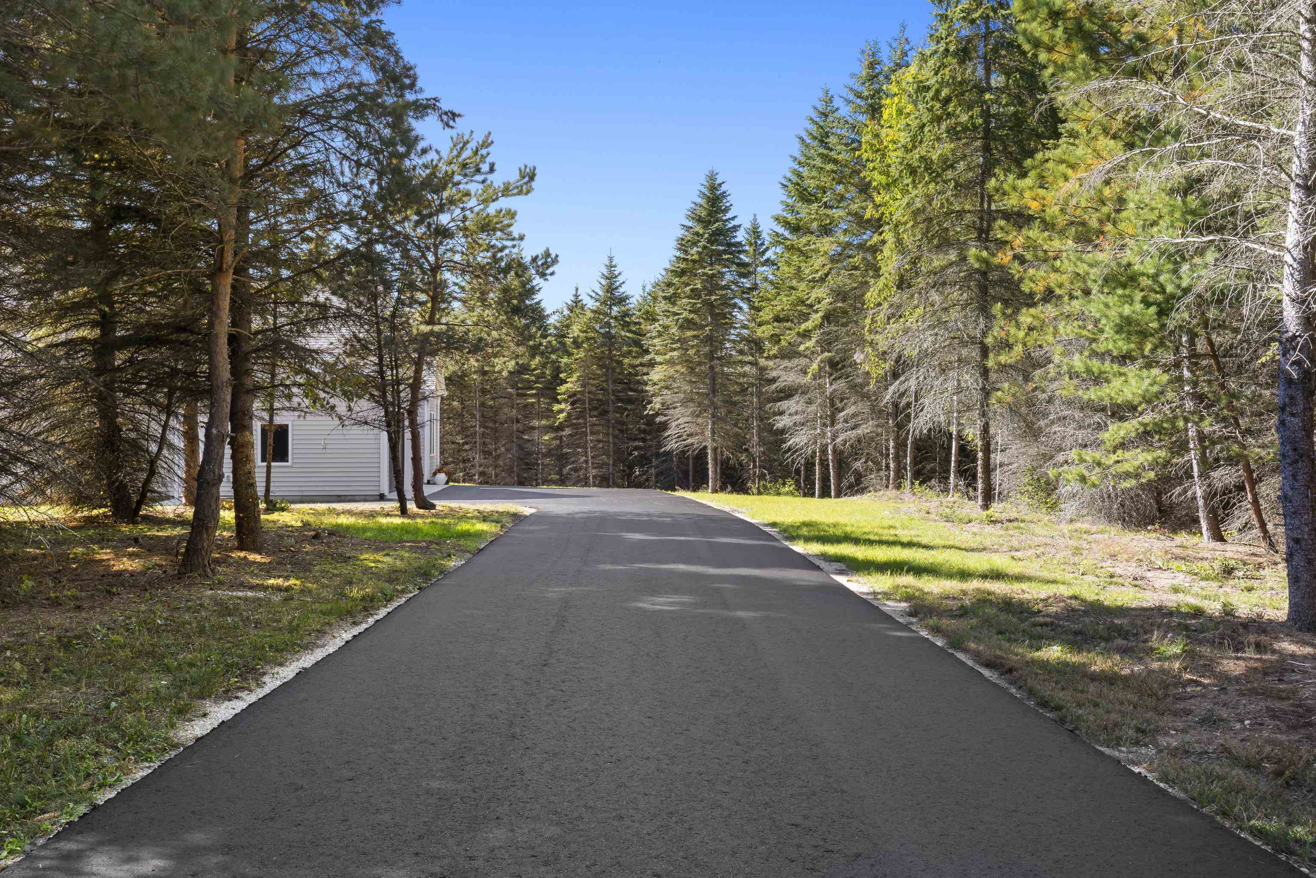
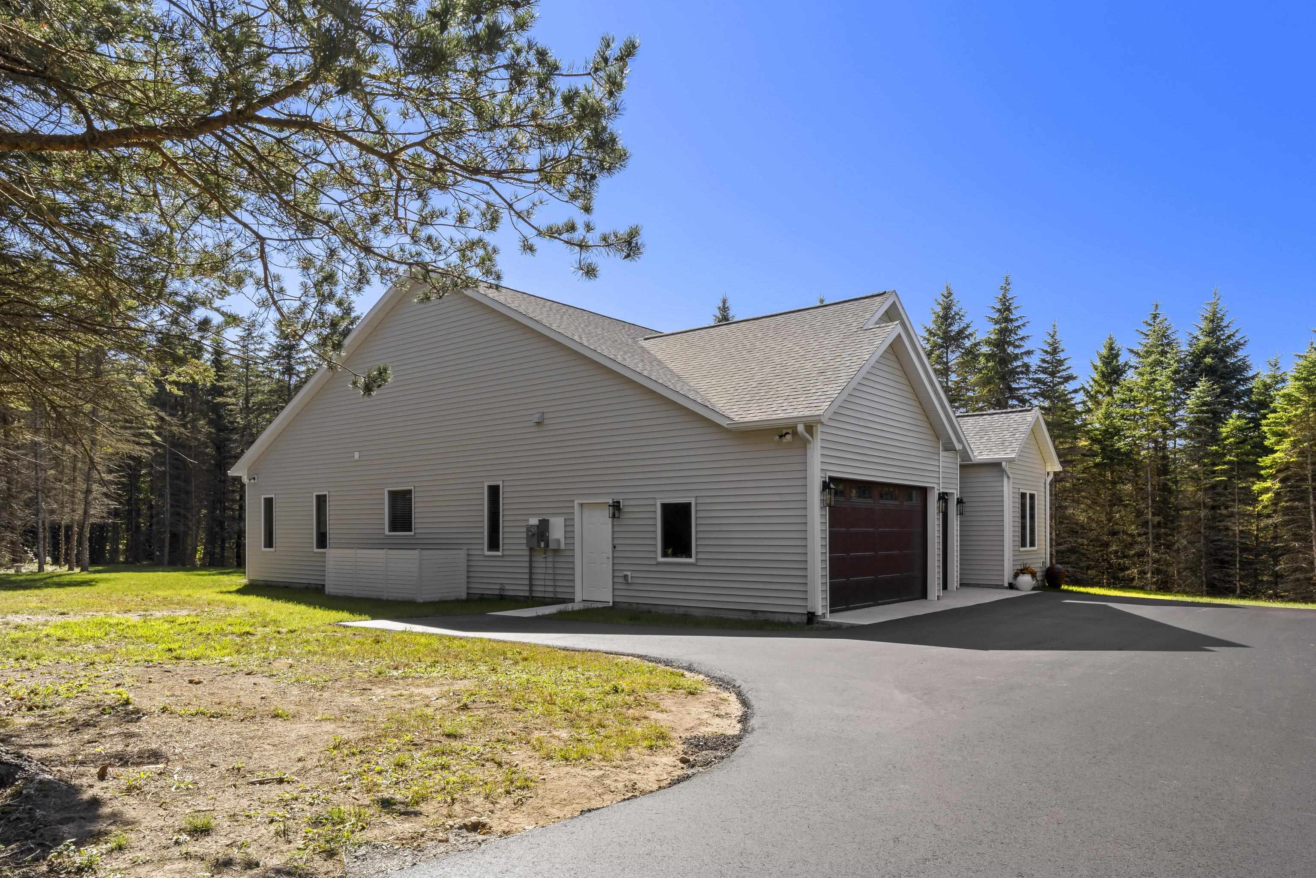
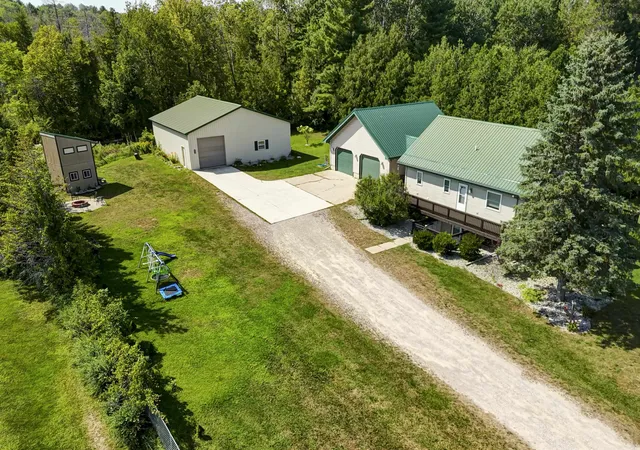
Skip the time, decisions, and uncertainty that can come with building a new home-this one is complete and ready for you. Finished in August 2026, this thoughtfully designed 2,032-square-foot home lets you enjoy brand-new construction without waiting months for plans, selections, contractors, and completion. With 4 bedrooms, 3 full baths, all-on-one-level living, and a spacious 3-car garage, the hard work has already been done. Set on 1.33 private acres at the end of a cul-de-sac, the home enjoys added privacy from community common areas along three sides. A private walking path provides convenient access to the Betsie Valley Trail. Inside, the open layout is highlighted by Lifeproof luxury vinyl plank flooring, large Pella casement windows, and an impressive 12-foot wall of Pella patio doors opening to the covered outdoor patio with Wolf composite decking. The beautifully finished kitchen features an 8-foot island, LG Viatera quartz countertops, American Woodmark cabinetry, a double Karran quartz sink, 5-burner gas cooktop, convection oven, built-in microwave, Bedrosian ceramic tile backsplash, walk-in pantry, beverage area, and thoughtful storage throughout. The primary suite features separate quartz-topped vanities, a freestanding soaking tub, and a spacious walk-in shower. Two additional full baths feature quartz countertops, while the well-equipped laundry room includes quartz counters, cabinetry, sink, and tile backsplash. Additional features include central air, smart thermostat, Kinetico water softener and reverse-osmosis drinking system, transferable 15-year furnace and air-conditioning warranties, extensive lighting and electrical upgrades, and an asphalt driveway scheduled for completion. A rare opportunity for brand-new, low-maintenance living in a peaceful Northern Michigan setting.
- Houzeo last checked: 3 hours ago
- Listing updated: September 27, 2026 at 6:22 pm
- Listing Provided by: Jon Zickert (231) 631-1337 | REO-TCBeulah-Frankfort-233027 (231) 882-4449
- Source: Realcomp MLS-MI | MLS#: 78080072514

- Originating MLS: Aspire North REALTORS
Property Details
Status
Active
Type
Single Family Residence
No. of Stories
-
County
City
Neighborhood
--
Year Built
2026
HOA Fees
$33.33/mo
Finished Area
2,032 sqft
Lot Size
1.33 acres lot
Basement Area
- sqft
MLS Name
Realcomp MLS
MLS Number
78080072514
MLS Status
Active
Days on Market
53
Cumulative Days on Market
39

Continue Your Journey in App
Find your dream home, receive real-time updates, and many more!
Download App
Continue Your Journey in App
Find your dream home, receive real-time updates, and many more!
Location
HOA Management
N/A
HOA Fees
$400/ Annually
Amenities
 Amenities and services may be covered by one or multiple associations and service providers.
 Snow Removal
Disclaimer: Amenities are based on third-party information and may vary; buyers must independently verify all amenities, as information is deemed reliable but not guaranteed.
Facts & Features
Rooms
Bedrooms & bathrooms
Bedrooms: 4
Bathrooms: 3
Interior
Interior Features
Cathedral Ceilings, Entrance Foyer, Pantry, Walk In Closets
Heating
Forced Air, Natural Gas
Appliances
Dishwasher, Dryer, Freezer, Microwave, Oven, Refrigerator, Range, Washer
Sewer
Septic Tank
Cooling
Central Air, Exhaust Fan
Construction
Year Built
Year Built: 2026
Home type
Single Family Residence
Architectural Style
Ranch
Foundation Details
Crawl Space
Construction Materials
Vinyl Siding
Utilities & Energy
Parking Features
Three Car Garage, Attached, Garage
Water Source
Well
Basement
Interior Entry
Other Features
Lot Features
Sloped, Wooded
Patio And Porch Features
Deck, Porch
Subdivision Name
Lipp Farm
Price History
| Date | Event | Price |
|---|---|---|
08/19/2026 Source: | Listed for Sale | $725,000 $357/sqft |

Nearby Homes

Find Homes by Property Features in Benzonia, MI
Nearby New Homes For Sale


Based on information from the Board/Association of REALTORS® (alternatively, from the Realcomp II Ltd. MLS) through Oct 12, 2026, 05:15AM. All information provided is deemed reliable, but is not guaranteed to be accurate and should be independently verified. IDX provided courtesy of Realcomp II Ltd. via Andover Real Estate & Houzeo, Copyright 2026 Realcomp II Ltd. Shareholders Any use of search facilities of data on the site, other than by a consumer looking to purchase real estate, is prohibited. IDX information is provided exclusively for consumers' personal, noncommercial use and may not be used for any purpose other than to identify prospective properties consumers may be interested in purchasing. The accuracy of all information, regardless of source, is not guaranteed or warranted. All information should be independently verified. Listing Information presented by local MLS brokerage: Andover Real Estate, local REALTOR®- Scott Rubin - (248)206-3666 . Any use of search facilities of data on the site, other than by a consumer looking to purchase real estate, is prohibited. © 2024 Realcomp II Ltd. MLS. All Rights Reserved.
 Advertising Broker: Andover Real Estate | Andover Real Estate