- Overview
- Description
- Property Details
- Location
- HOA Management
- Facts & Features
- Getting Around
- Nearby Homes



$489,000
Monthly Est:$2,434
 4 Beds
 3 Baths
3 full baths
 3,265sqft
13586 Broadmore, Olive Branch, MS 38654
$489,000
$2,434/moEst:
Get Pre-Approved
Single Family Residence
Built in 2023
$40/mo HOA
0.48 acre lot
$150/sq.ft
Description
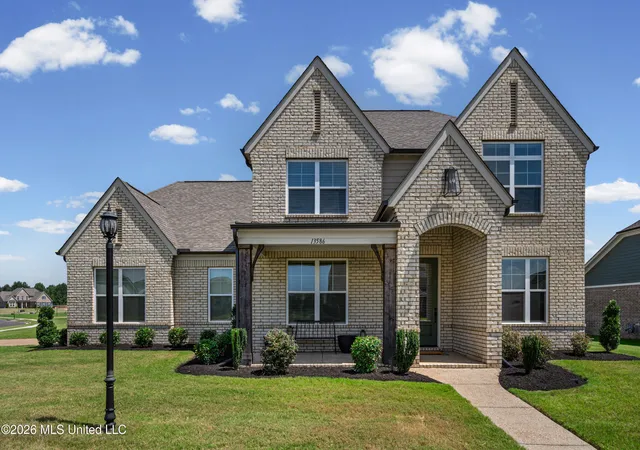
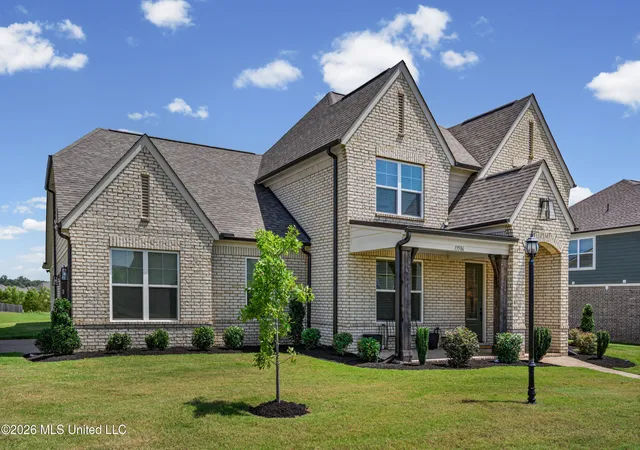
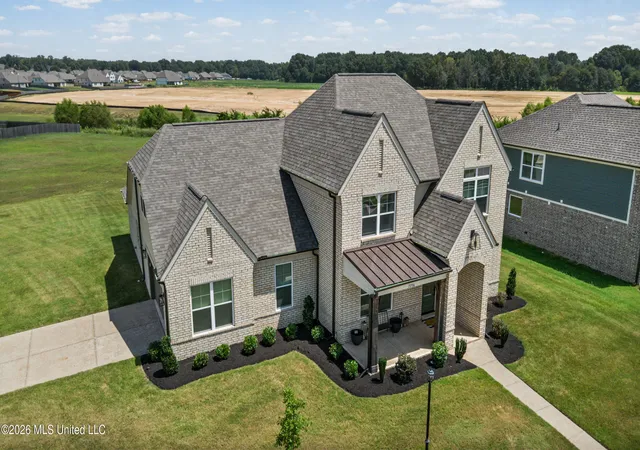
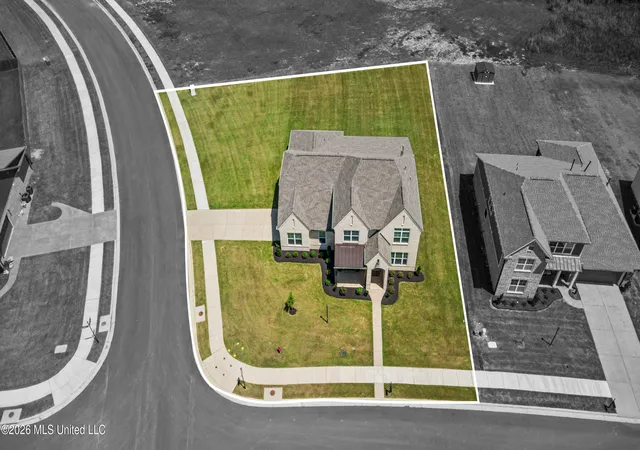
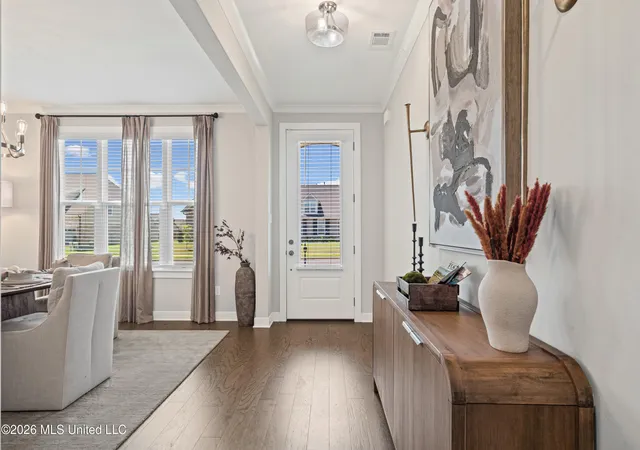
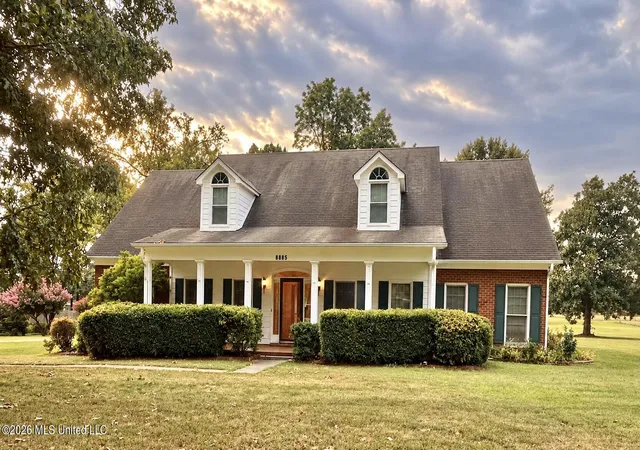
RARE OPPORTUNITY! ABSOLUTELY GORGEOUS HOME ON ONE OF THE LARGEST ALMOST 1/2 ACRE CORNER LOTS IN THE SUBDIVISION OFFERING 3,265 SQ FT OF LIVING SPACE~ 4 BEDROOMS AND 3 BATHS W/ A LARGE CUSTOM SCREENED-IN PATIO~ GORGEOUS CUSTOM BRICK DESIGNED EXTERIOR ~ LARGE COVERED FRONT PORCH~ SPACIOUS FOYER W/ CUSTOM CROWN MOLDING~ FORMAL DINING ROOM W/ CUSTOM ACCENT WALL~ SPACIOUS GREAT ROOM W/ GAS FIREPLACE ~GORGEOUS CHEF'S KITCHEN W/ DOUBLE OVENS, OVERSIZED CUSTOM CENTER ISLAND W/ STATEMENT PENDANT LIGHTING, 5 BURNER GAS COOKTOP, SLAB GRANITE COUNTERTOPS, TONS OF CABINETS W/ A COFFE AREA. ~ BREAKFAST AREA W/ ABUNDANT WINDOWS FOR NATURAL LIGHT~ SPACIOUS PRIMARY BEDROOM W/ CUSTOM TRAY CEILINGS ~ BEAUTIFUL UPDATED HARDWOOD FLOORING ~ CUSTOM PRIMARY BATH W/ LARGE SOAKER TUB, DOUBLE VANITY SINKS, AND LARGE CUSTOM TILED SHOWER~ LAUNDRY ROOM W/ CABINETS~ ADDITIONAL BEDROOM DOWNSTAIRS ADJACENT TO A LARGE FULL BATH~ MUD ROOM W/ LOCKERS & HANGERS~ CUSTOM OAK STAIR TREADS W/ CUSTOM WROUGHT IRON RAILINGS THAT LEADS TO A LARGE UPPER BONUS / FLEX ROOM AND TWO ADDITIONAL BEDROOMS ADJACENT TO A FULL BATH. ~ OVERSIZED 2 CAR SIDE LOAD GARAGE ~ REAR DOOR LEADS TO AN EXTENDED CUSTOM BUILT SCREENED-IN PORCH OVERLOOKS THE MASSIVE BACKYARD! THIS HOME WILL NOT DISAPPOINT! A MUST SEE! SCHEDULE YOUR APPOINTMENT TODAY!
- Houzeo last checked: 15 minutes ago
- Listing updated: October 8, 2026 at 2:19 am
- Listing Provided by: Jonathan L Bunch (662) 812-1443 DRE #S-52809, Ruth L Bunch | Best Real Estate Company, Llc (662) 540-5011
- Source: MLS United-MS | MLS#: 4159583

Property Details
Status
Active
Type
Single Family Residence
No. of Stories
-
County
City
Neighborhood
--
Year Built
2023
HOA Fees
$40/mo
Finished Area
3,265 sqft
Lot Size
0.48 acre lot
Basement Area
- sqft
MLS Name
MLS United
MLS Number
4159583
MLS Status
Active
Days on Market
54

Continue Your Journey in App
Find your dream home, receive real-time updates, and many more!
Download App
Continue Your Journey in App
Find your dream home, receive real-time updates, and many more!
Location
HOA Management
N/A
HOA Fees
$480/ Annually
Amenities
 Amenities and services may be covered by one or multiple associations and service providers.
 Management
Disclaimer: Amenities are based on third-party information and may vary; buyers must independently verify all amenities, as information is deemed reliable but not guaranteed.
Facts & Features
Rooms
Bedrooms & bathrooms
Bedrooms: 4
Bathrooms: 3
Interior
Heating
Central, Natural Gas
Sewer
Public Sewer
Flooring
Carpet, Hardwood, Wood
Appliances
Cooktop, Dishwasher, Disposal, Double Oven, Gas Cooktop, Microwave, Stainless Steel Appliance(s), Water Heater
Exterior Features
Rain Gutters
Cooling
Central Air
Interior Features
Bar, Bookcases, Breakfast Bar, Built In Features, Cathedral Ceiling(s), Ceiling Fan(s), Coffered Ceiling(s), Double Vanity, Eat In Kitchen, Entrance Foyer, Granite Counters, High Ceilings, Kitchen Island, Open Floorplan, Pantry, Primary Downstairs, Walk In Closet(s)
Window Features
Blinds
Construction
Year Built
Year Built: 2023
Home type
Single Family Residence
Construction Materials
Brick
Roof
Architectural Shingles
Property Condition
Move In Ready
Foundation Details
Slab
Architectural Style
Traditional
Utilities & Energy
Water Source
Public
Laundry Features
Laundry Room
Utilities
Electricity Connected, Natural Gas Connected, Sewer Connected, Water Connected, Natural Gas In Kitchen
Fireplace Features
Gas Log, Great Room
Parking Features
Concrete, Garage Door Opener, Garage Faces Side
Other Features
Community Features
None
Disclosures
None
Subdivision Name
The Highlands At Forest Hill
Patio And Porch Features
Screened
Lot Features
Front Yard, Level
Price History
| Date | Event | Price |
|---|---|---|
10/07/2026 Source: | Price Decreased | $489,000 -1.21% $150/sqft |
09/29/2026 Source: | Price Decreased | $495,000 -0.80% $152/sqft |
09/01/2026 Source: | Price Decreased | $499,000 -0.19% $153/sqft |
08/18/2026 Source: | Listed for Sale | $499,950 $153/sqft |

Nearby Homes





Find Homes by Property Features in Olive Branch, MS
Nearby New Homes For Sale


Based on information from MLS United, LLC. through Oct 11, 2026, 11:00PM. IDX information is provided exclusively for consumers' personal, non-commercial use, that it may not be used for any purpose other than to identify prospective properties consumers may be interested in purchasing, and that the data is deemed reliable but is not guaranteed accurate by the MLS. © 2026 MLS United, LLC. All Rights Reserved.
 Advertising Broker: Daniel Demers | Sell Your Home Services