- Overview
- Description
- Property Details
- Location
- HOA Management
- Facts & Features
- Getting Around
- Nearby Homes


$630,000
Monthly Est:$3,136
 5 Beds
 4 Baths
3 full baths + 1 half bath
 3,500sqft
13591 Louise Cvs, Byhalia, MS 38611
$630,000
$3,136/moEst:
Get Pre-Approved
Single Family Residence
Built in 2026
$25/mo HOA
1.85 acres lot
$180/sq.ft
Description
If you've been dreaming of a stunning new construction home on acreage in the highly sought-after Lewisburg School District, this one is worth the wait! Construction is beginning on this impressive approximately 3,500 sq. ft. home, perfectly situated on a beautiful 1.85-acre cove lot. Featuring 5 bedrooms, 4 full baths, and a 3-car garage, this popular floor plan offers two bedrooms and two full baths on the main level. The massive great room showcases soaring cathedral ceilings, a custom gas-log fireplace, and LVP flooring. The gourmet kitchen is loaded with upgrades, including custom cabinetry, granite countertops, designer backsplash, pot filler, 5-burner gas cooktop, beverage center, stainless steel appliances, breakfast bar, and pantry with wood shelving. The luxurious primary suite features a salon-style bath with separate granite vanities, his-and-her closets, soaking tub, and impressive walk-through shower. A formal dining room with ornate ceiling and custom trim adds another beautiful touch. Upstairs offers two additional bedrooms, two full baths, plus a spacious media room with a closet that can serve as the fifth bedroom. Additional features include wrought-iron railing, wood stair treads, tankless water heater, security system, exterior security lighting, covered back porch, and numerous custom upgrades throughout. Construction is just beginning—now is the perfect time to make selections and personalize this beautiful home! Photos shown are of the same floor plan previously built. Builder reserves the right to make changes to plans, colors, amenities, and upgrades.
- Houzeo last checked: 3 hours ago
- Listing updated: October 2, 2026 at 8:17 pm
- Listing Provided by: Elizabeth A Thomas (901) 412-9691 DRE #S-48905 | RE/MAX Realty Group (662) 403-4200
- Source: MLS United-MS | MLS#: 4164138

Property Details
Status
Active
Type
Single Family Residence
No. of Stories
-
County
City
Neighborhood
--
Year Built
2026
HOA Fees
$25/mo
Finished Area
3,500 sqft
Lot Size
1.85 acres lot
Basement Area
- sqft
MLS Name
MLS United
MLS Number
4164138
MLS Status
Active
Days on Market
8

Continue Your Journey in App
Find your dream home, receive real-time updates, and many more!
Download App
Continue Your Journey in App
Find your dream home, receive real-time updates, and many more!
Location
HOA Management
N/A
HOA Fees
$300/ Annually
Amenities
 Amenities and services may be covered by one or multiple associations and service providers.
 Management
Disclaimer: Amenities are based on third-party information and may vary; buyers must independently verify all amenities, as information is deemed reliable but not guaranteed.
Facts & Features
Rooms
Bedrooms & bathrooms
Bedrooms: 5
Bathrooms: 4
Interior
Heating
Central, Propane
Flooring
Carpet, Combination, Tile
Interior Features
Breakfast Bar, Cathedral Ceiling(s), Ceiling Fan(s), Crown Molding, Eat In Kitchen, Granite Counters, High Ceilings, High Speed Internet, Open Floorplan, Pantry, Primary Downstairs, Recessed Lighting, Soaking Tub, Walk In Closet(s), Kitchen Island
Sewer
Waste Treatment Plant
Cooling
Ceiling Fan(s), Electric, Multi Units
Window Features
Vinyl
Exterior Features
Rain Gutters
Appliances
Dishwasher, Disposal, Double Oven, Gas Cooktop, Microwave, Stainless Steel Appliance(s), Tankless Water Heater
Construction
Year Built
Year Built: 2026
Home type
Single Family Residence
Foundation Details
Slab
Roof
Architectural Shingles
Construction Materials
Brick, Stone
Architectural Style
See Remarks
Property Condition
New Construction
Utilities & Energy
Security Features
Prewired, Security Lights, Security System, Smoke Detector(s)
Utilities
Cable Available, Electricity Connected, Phone Available, Water Connected
Water Source
Public
Laundry Features
Laundry Room, Lower Level
Fireplace Features
Gas Log, Great Room, Ventless
Parking Features
Attached, Garage Door Opener, Garage Faces Side, Concrete
Other Features
Disclosures
None
Subdivision Name
Red Banks
Patio And Porch Features
Patio, Porch
Lot Features
Cul De Sac, Landscaped
Price History
| Date | Event | Price |
|---|---|---|
10/01/2026 Source: | Listed for Sale | $630,000 $180/sqft |

Nearby Homes


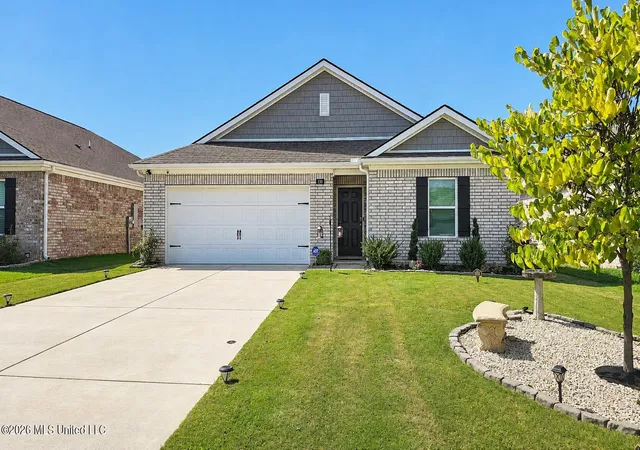


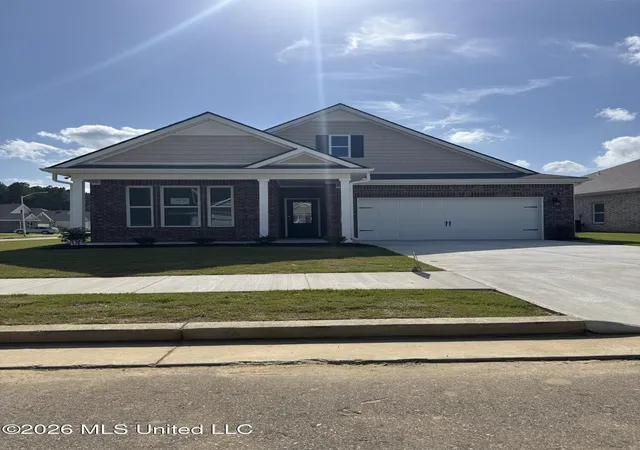
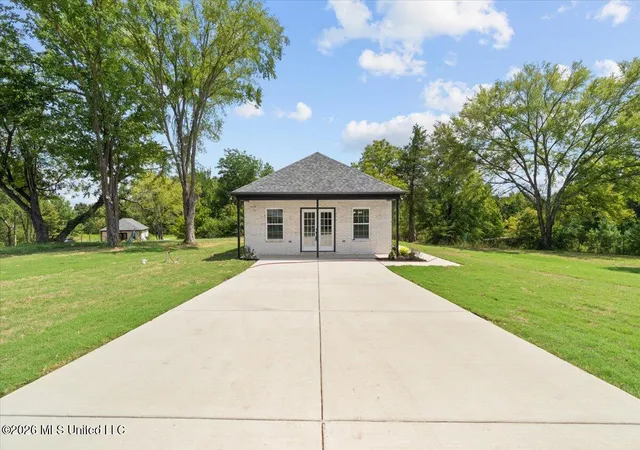
Find Homes by Property Features in Byhalia, MS
Nearby New Homes For Sale


Based on information from MLS United, LLC. through Oct 09, 2026, 02:30PM. IDX information is provided exclusively for consumers' personal, non-commercial use, that it may not be used for any purpose other than to identify prospective properties consumers may be interested in purchasing, and that the data is deemed reliable but is not guaranteed accurate by the MLS. © 2026 MLS United, LLC. All Rights Reserved.
 Advertising Broker: Daniel Demers | Sell Your Home Services