- Overview
- Description
- Property Details
- Location
- Facts & Features
- Getting Around
- Nearby Homes



$499,900
Monthly Est:$2,488
 5 Beds
 5 Baths
4 full baths + 1 half bath
 4,076sqft
13591 US Hwy 1 N, Wrens, GA 30833
$499,900
$2,488/moEst:
Get Pre-Approved
Single Family Residence
Built in 1978
$-- HOA
1.83 acres lot
$123/sq.ft
Description
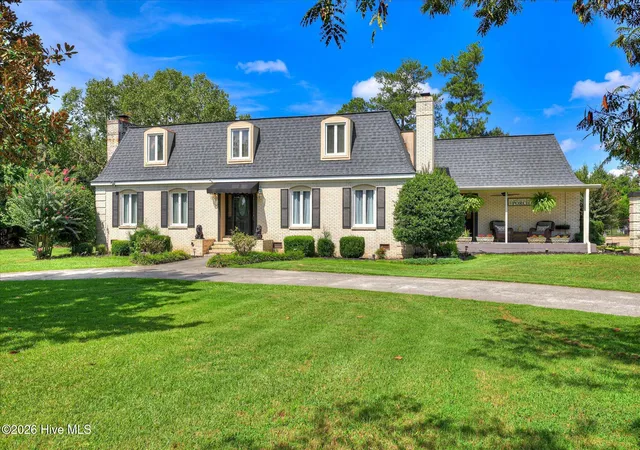
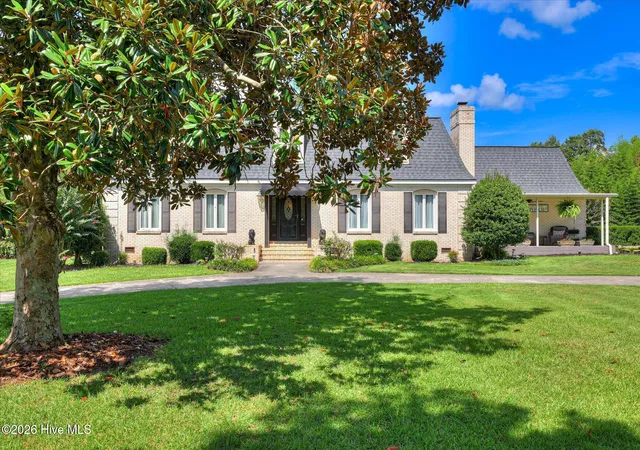
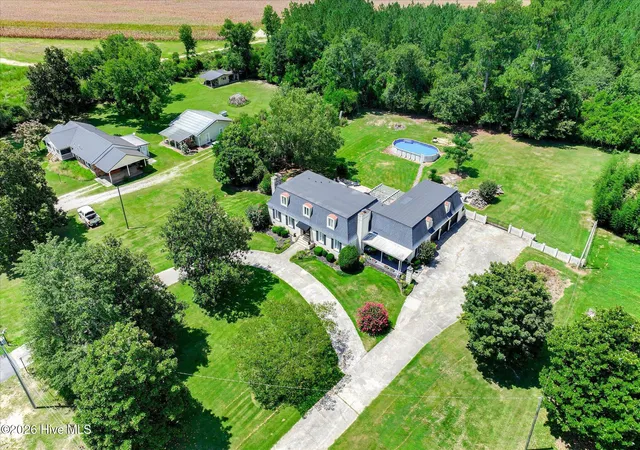
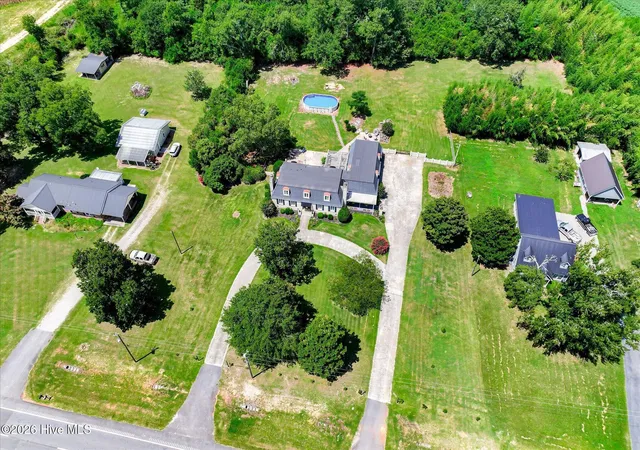
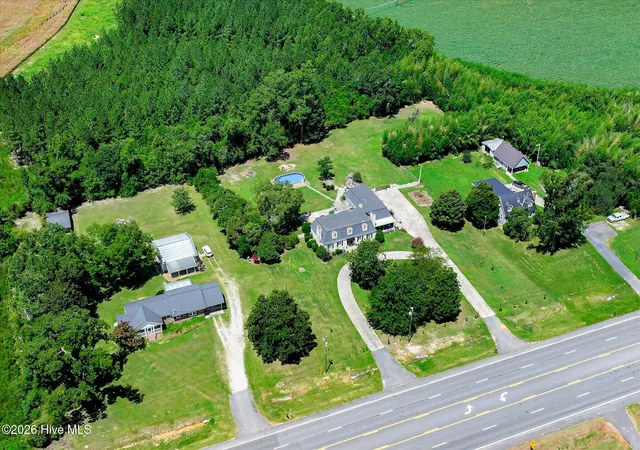
WELCOME TO 13591 US-1. Space, character and versatility come together at 13591 US-1 in Wrens. Situated on 1.83 acres, this stately brick home offers approximately 4,076 square feet with 5 bedrooms, 4 full baths, 1 half bath, and 2 bonus rooms.
The main level features two generous living areas, each with a fireplace, along with a formal dining room and a spacious kitchen designed for everyday use and entertaining. The kitchen includes black cabinetry, butcher-block-style countertops, a white subway-tile backsplash, dark-finish GE Cafe appliances, a copper farmhouse sink and a dedicated coffee bar. Hardwood floors, detailed molding and abundant natural light add warmth throughout the home.
Upstairs, the oversized primary suite offers excellent closet space and the convenience of laundry connections within the primary bath. A second laundry room is located on the main level. One of the home's most memorable details is a bathroom floor created with real pennies and finished beneath a smooth, glossy surface.
The apartment-style suite above the garage adds valuable flexibility, with its own full kitchen, living area, bedroom, office or bonus room, and full bath. It works well for guests, extended stays, a private workspace or separate recreation area. Additional bedrooms and bonus spaces throughout the home provide plenty of options for changing needs.
Outside, the circle drive leads to a massive three-car garage with room for vehicles, storage, and hobbies. The property also features a covered porch, a large rear deck and pergola with ceiling fans, patio and fire-pit areas, and an expansive backyard bordered by mature trees and wooded surroundings.
Located directly on US-1, the home offers convenient access to shopping, dining, schools, and everyday services in Wrens, with a straightforward route toward the Augusta area. This is a distinctive property with room to live, work, gather and spread out.
- Houzeo last checked: 5 hours ago
- Listing updated: September 2, 2026 at 8:44 am
- Listing Provided by: Andrew Prescott (803) 480-0027 DRE #404544 | RE/MAX Reinvented
- Source: Hive MLS-NC | MLS#: 100595643

Property Details
Status
Active
Type
Single Family Residence
No. of Stories
2
County
City
Neighborhood
--
Year Built
1978
HOA Fees
-
Finished Area
4,076 sqft
Lot Size
1.83 acres lot
Basement Area
- sqft
MLS Name
Hive MLS
MLS Number
100595643
MLS Status
Active
Days on Market
58

Continue Your Journey in App
Find your dream home, receive real-time updates, and many more!
Download App
Continue Your Journey in App
Find your dream home, receive real-time updates, and many more!
Location
Facts & Features
Rooms
Bedrooms & bathrooms
Bedrooms: 5
Bathrooms: 5
Bedroom 3
Level: Second
Area: Square Feet
Dimensions: 188.88
Other
Level: Second
Area: Square Feet
Dimensions: 494.70
Living Room
Level: Main
Area: Square Feet
Dimensions: 317.14
Kitchen
Level: Main
Area: Square Feet
Dimensions: 266.34
Bedroom 1
Level: Main
Area: Square Feet
Dimensions: 164.40
Dining Room
Level: Main
Area: Square Feet
Dimensions: 168.00
Bedroom 4
Level: Second
Area: Square Feet
Dimensions: 213.40
Family Room
Level: Main
Area: Square Feet
Dimensions: 313.56
Office
Level: Second
Area: Square Feet
Dimensions: 107.20
Master Bedroom
Level: Second
Area: Square Feet
Dimensions: 269.01
Bedroom 2
Level: Second
Area: Square Feet
Dimensions: 201.60
Interior
Interior Features
Tray Ceiling(s), High Ceilings, Bookcases, 2nd Kitchen, Ceiling Fan(s), Walk In Shower, Blinds/shades, Built In Features
Appliances
Electric Oven, Built In Microwave, Refrigerator, Dishwasher, Electric Range
Window Features
Storm Window(s), Garden Windows
Exterior Features
See Remarks
Flooring
Carpet, Tile, Other
Cooling
Central Air, Ceiling Fan(s)
Heating
Wood, Fireplace(s), Electric, Forced Air
Construction
Year Built
Year Built: 1978
Home type
Single Family Residence
Property Condition
Updated Remodeled
Foundation Details
Crawl Space
Roof
Architectural Shingle
Construction Materials
Brick, Wood Frame
Utilities & Energy
Security Features
Smoke Detector(s)
Laundry Features
Dryer Hookup, Washer Hookup, Laundry Room
Utilities
See Remarks, Private
Basement
None
Parking Features
Garage Faces Side, Circular Driveway, Additional Parking, Concrete, Garage Door Opener, Garage, Parking Pad
Pool Features
Above Ground, See Remarks
Other Features
Patio And Porch Features
Covered, Patio, Porch, Front Porch, Rear Porch, Side Porch
Lot Features
Open Lot, See Remarks, Landscaped, Rural, Other
Subdivision Name
Not In Subdivision
Price History
| Date | Event | Price |
|---|---|---|
08/12/2026 Source: | Listed for Sale | $499,900 $123/sqft |

Nearby Homes



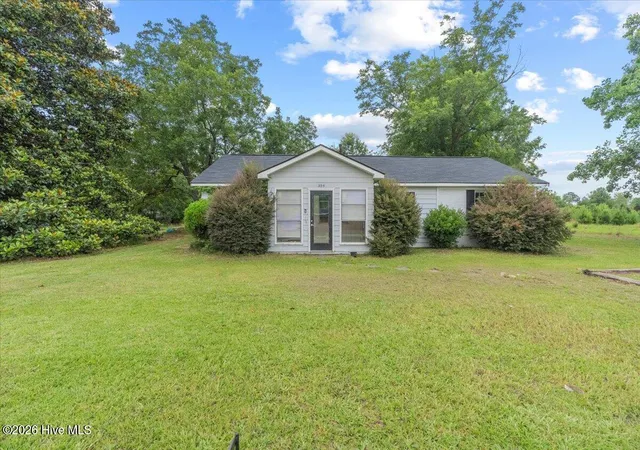
Find Homes by Property Features in Wrens, GA
Nearby New Homes For Sale

Based on information from the Hive MLS, through Oct 09, 2026, 02:30PM. This website may not include listings or property addresses of sellers who have directed their listing brokers to withhold their listing or their property address from display on the Internet. The data relating to real estate on this web site comes in part from the Internet Data Exchange program of Hive MLS, and is updated as of Oct 09, 2026, 02:30PM. All information is deemed reliable but not guaranteed and should be independently verified. All properties are subject to prior sale, change, or withdrawal. Neither listing broker(s) nor Chosen Realty LLC nor Houzeo shall be responsible for any typographical errors, misinformation, or misprints, and shall be held totally harmless from any damages arising from reliance upon these data. IDX information is provided exclusively for personal, non-commercial use, and may not be used for any purpose other than to identify prospective properties consumers may be interested in purchasing. © 2026 Hive MLS. All Rights Reserved.
 Advertising Broker: Nicholas Huscroft | Chosen Realty