- Overview
- Description
- Property Details
- Location
- Facts & Features
- Getting Around
- Nearby Homes




$417,900
Monthly Est:$2,080
 3 Beds
 2 Baths
2 full baths
 1,860sqft
13598 Fm 47, Wills Point, TX 75169
$417,900
$2,080/moEst:
Get Pre-Approved
Single Family Residence
Built in 2016
$-- HOA
2 acres lot
$225/sq.ft
Description
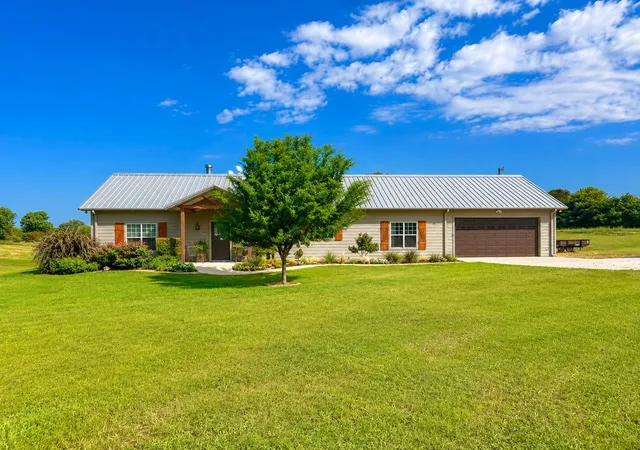
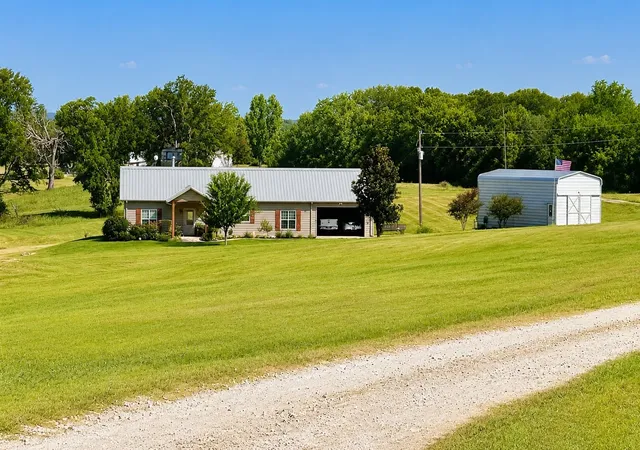
Welcome to your own private Texas retreat! Tucked away at the end of a long easement driveway, this one-owner home sits on approximately 2 beautifully cleared acres with gentle rolling hills, scattered mature trees, and breathtaking panoramic views in every direction. Hidden from the road, the property offers exceptional privacy and a peaceful country setting while remaining conveniently located.
This well-maintained home features 3 bedrooms, 2 bathrooms, and approximately 1,860 square feet of comfortable living space. Inside, you’ll find a spacious layout complete with a dedicated laundry or mudroom, while the climate-controlled utility room in the attached two-car garage provides additional flexibility and convenience.
Built for efficiency and durability, the home features spray foam insulation and a long-lasting metal roof. Relax with your morning coffee on the covered front porch or unwind on the expansive covered rear deck overlooking the scenic countryside.
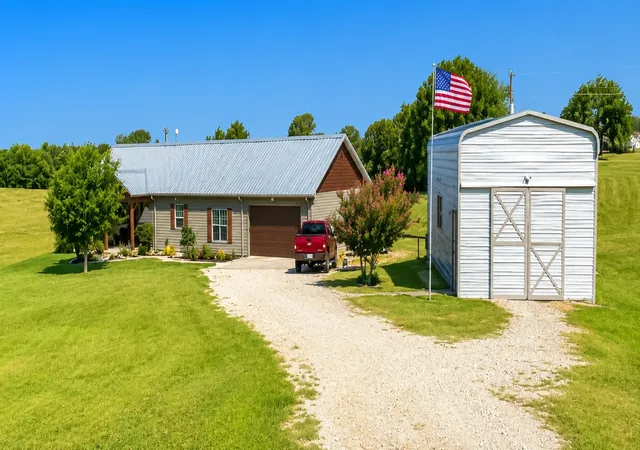
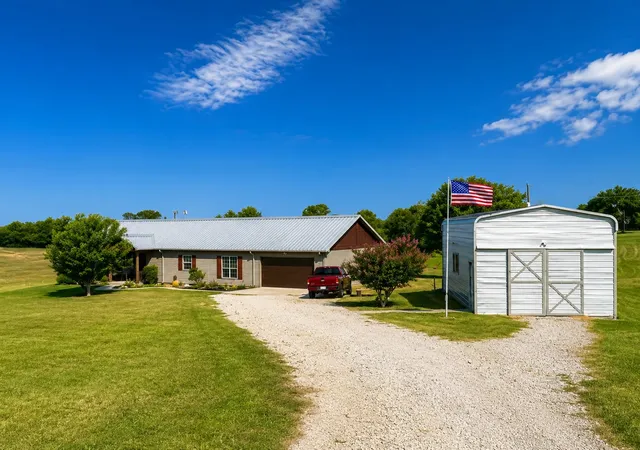
Need room for your RV, hobbies, or equipment? The impressive 18’ x 42’ enclosed RV parking or workshop offers endless possibilities for storage, projects, or recreational vehicles.
If you’ve been searching for privacy, stunning views, and a move-in-ready country home with room to spread out, this exceptional property is one you won’t want to miss!
- Houzeo last checked: 10 hours ago
- Listing updated: September 22, 2026 at 3:07 pm
- Listing Provided by: Bobby Spears , Justin Spears | Oakley Real Estate, LLC (972) 551-1234
- Source: NTREIS MLS-TX | MLS#: 21326845

Property Details
Status
Active
Type
Single Family Residence
No. of Stories
1
County
City
Neighborhood
--
Year Built
2016
HOA Fees
-
Finished Area
1,860 sqft
Lot Size
2 acres lot
Basement Area
- sqft
MLS Name
NTREIS MLS
MLS Number
21326845
MLS Status
Active
Cumulative Days on Market
70

Continue Your Journey in App
Find your dream home, receive real-time updates, and many more!
Download App
Continue Your Journey in App
Find your dream home, receive real-time updates, and many more!
Location
Facts & Features
Rooms
Bedrooms & bathrooms
Bedrooms: 3
Bathrooms: 2
Workshop
Level: First
Area: 756.00 Square Feet
Dimensions: 18 x 42
DiningRoom
Level: First
Area: 266.00 Square Feet
Dimensions: 14 x 19
UtilityRoom
Level: First
Area: 96.00 Square Feet
Dimensions: 16 x 6
Laundry
Level: First
Area: 132.00 Square Feet
Dimensions: 11 x 12
Kitchen
Level: First
Area: 182.00 Square Feet
Dimensions: 14 x 13
LivingRoom
Level: First
Area: 256.00 Square Feet
Dimensions: 16 x 16
FullBath
Level: First
Area: 35.00 Square Feet
Dimensions: 5 x 7
Bedroom
Level: First
Area: 168.00 Square Feet
Dimensions: 14 x 12
Bedroom
Level: First
Area: 144.00 Square Feet
Dimensions: 12 x 12
PrimaryBathroom
Level: First
Area: 120.00 Square Feet
Dimensions: 10 x 12
PrimaryBedroom
Level: First
Area: 210.00 Square Feet
Dimensions: 15 x 14
Interior
Sewer
Aerobic Septic
Appliances
Dishwasher, Electric Cooktop, Electric Oven, Electric Water Heater, Microwave, Vented Exhaust Fan
Flooring
Carpet, Ceramic Tile, Engineered Hardwood, Luxury Vinyl Plank
Interior Features
Walk In Closets
Cooling
Central Air, Ceiling Fans, Electric
Exterior Features
Awnings, Deck
Heating
Central, Electric, Fireplaces
Construction
Year Built
Year Built: 2016
Home type
Single Family Residence
Architectural Style
Traditional, Detached
Property Condition
Resale
Construction Materials
Fiber Cement
Roof
Metal
Foundation Details
Slab
Utilities & Energy
Utilities
Electricity Available, Electricity Connected, Septic Available, Underground Utilities
Security Features
Prewired, Security System Owned, Security System, Fire Alarm, Smoke Detectors, Security Lights
Parking Features
Additional Parking, Concrete, Covered, Door Multi, Driveway, Enclosed, Garage Faces Front, Garage, Garage Door Opener, Parking Pad, Rv Garage, Boat, Rv Access Parking
Laundry Features
Washer Hookup, Dryer Hookup, Laundry In Utility Room
Pool Features
None
Fireplace Features
Living Room, Stone, Wood Burning
Other Features
Patio And Porch Features
Awnings, Rear Porch, Front Porch, Covered, Deck
Vegetation
Cleared, Grassed
Subdivision Name
D Smith
Lot Features
Acreage, Back Yard, Cleared, Lawn, Few Trees
Price History
| Date | Event | Price |
|---|---|---|
07/14/2026 Source: | Listed for Sale | $417,900 -35.71% $225/sqft |
06/22/2025 Source: | Listing Removed | $650,000 $349/sqft |
09/27/2024 Source: | Listed for Sale | $650,000 $349/sqft |

Nearby Homes





Find Homes by Property Features in Wills Point, TX
Nearby New Homes For Sale

Based on information from the North Texas Real Estate Information Systems, Inc., through Oct 07, 2026, 06:00AM. Information is provided exclusively for consumers’ personal, non-commercial use. It may not be used for any purpose other than to identify prospective properties consumers may be interested in purchasing. Data is deemed reliable but is not guaranteed accurate. This website may not include listings or property addresses of sellers who have directed their listing brokers to withhold their listing or their property address from display on the Internet. ©2026 North Texas Real Estate Information Systems, Inc. All Rights Reserved.
 Advertising Broker: Michelle Brecker | Pathway To Home Realty