- Overview
- Description
- Property Details
- Location
- Facts & Features
- Getting Around
- Nearby Homes



$1,194,000
Monthly Est:$5,943
 5 Beds
 7 Baths
6 full baths + 1 half bath
 6,500sqft
136 Acorn Ln, Santee, SC 29142
$1,194,000
$5,943/moEst:
Get Pre-Approved
Single Family Residence
Built in 2020
$-- HOA
3 acres lot
$184/sq.ft
Description
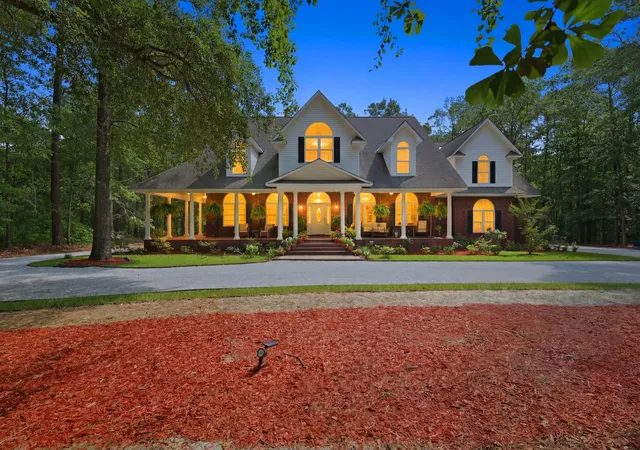
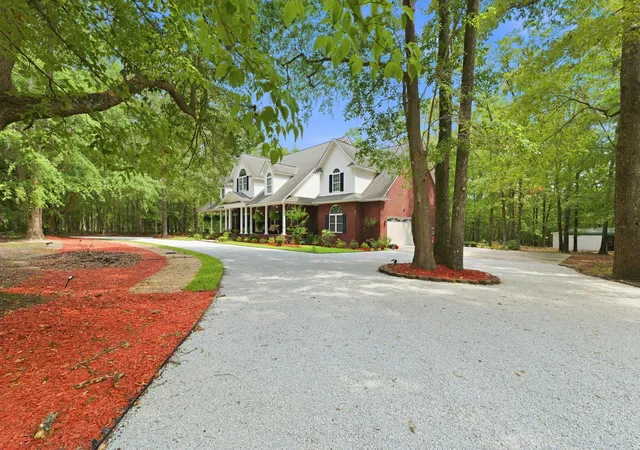
Welcome to 136 Acorn Lane, a thoughtfully designed custom home situated on approximately 3 private acres at the end of a quiet road in Santee. Offering exceptional space, privacy, and entertaining opportunities, this property combines a secluded setting with convenient access to Lake Marion, Santee State Park, and several of the area's premier golf courses.Featuring five ensuite bedrooms, a dedicated theater room, and multiple gathering spaces, this home was designed to comfortably accommodate family, guests, and entertaining on any scale. The main level includes three spacious ensuite bedrooms, including a privately located owner's retreat tucked away behind the kitchen. This luxurious suite features a gas fireplace, spacious walk-in closet, and well-appointed bath.Two additional ensuite bedrooms are located upstairs, along with a dedicated movie theater that could easily be converted into a sixth bedroom should additional sleeping space be desired. Individual thermostats upstairs for each room provide added comfort and convenience.
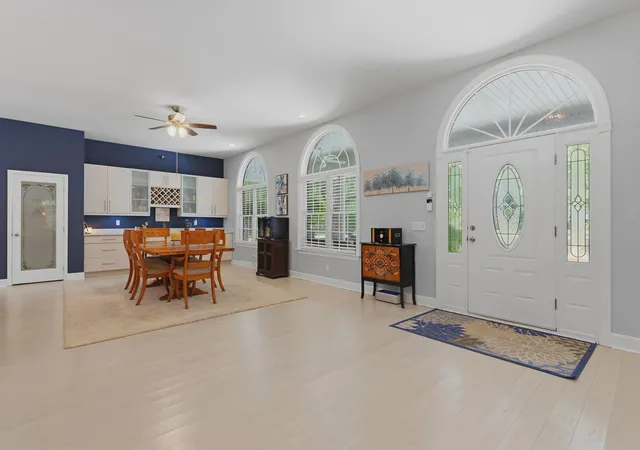
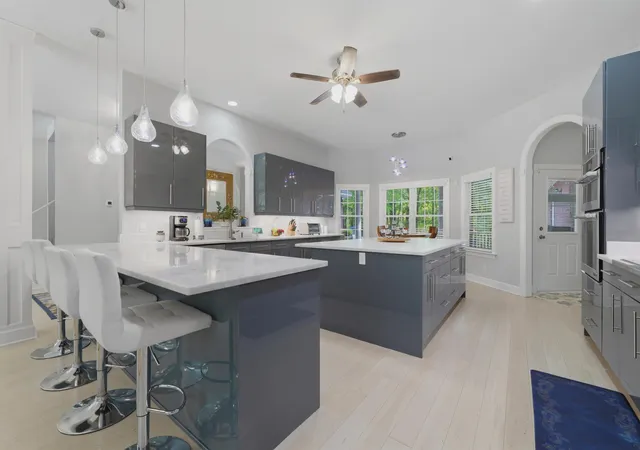
At the heart of the home is an impressive kitchen designed for both everyday living and entertaining. Premium JennAir appliances, a powerful exhaust system, marble countertops, European-style soft-close cabinetry, extensive storage, and an oversized 8' x 5' island create a space that is as functional as it is beautiful. Adjacent to the dining area, a built-in wet bar with abundant cabinetry and a wine rack offers additional storage and serving space for gatherings.
The upper level also features a spacious flex area with bar seating, creating the perfect setting for game days, movie nights, or hosting friends and family. Bamboo flooring, abundant natural light, recessed lighting, and fresh interior paint contribute to the home's warm and inviting atmosphere.
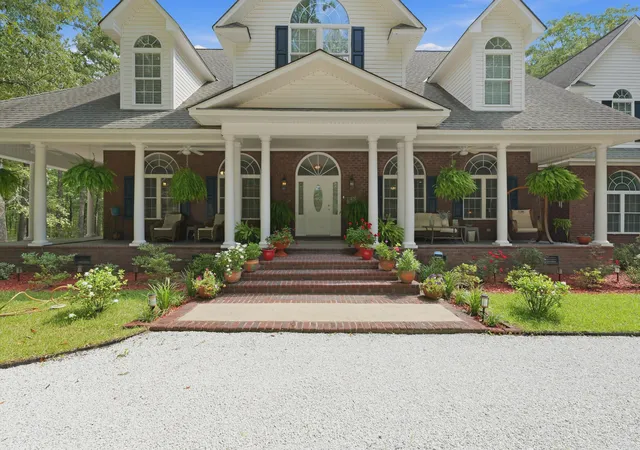
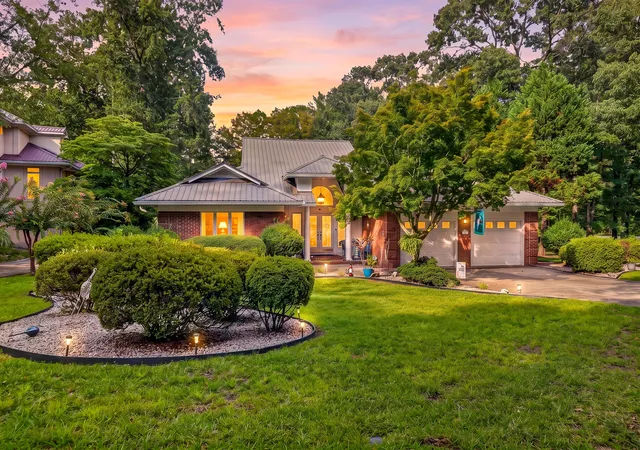
Outdoor living is equally impressive. Enjoy the wraparound front porch featuring integrated Boston Acoustics speakers and custom palmetto tree detailing, or gather on the expansive rear deck complete with a mounted television and propane connections for grilling. The private backyard offers plenty of room for outdoor activities, firepit evenings, and enjoying the peaceful surroundings.
Additional features include dual tankless water heaters with one dedicated to each floor, extensive exterior water access points, and a large under-home storage area with concrete flooring, lighting, and electrical outlets. A detached outbuilding with electricity, ceiling fan, and covered equipment storage provides flexibility for use as a workshop, hobby space, home office, or additional storage.
For buyers seeking a turnkey opportunity, the seller is open to negotiating the sale of furnishings separately from the real estate transaction.
Located just minutes from Lake Marion, Santee State Park's boat landing and campground, Santee National Golf Club, Lake Marion Golf Course, and Santee Cooper Country Club, this exceptional property offers the rare combination of privacy, recreation, and convenience.
- Houzeo last checked: 0 minutes ago
- Listing updated: October 8, 2026 at 5:39 pm
- Listing Provided by: Holly Ann Simpson | Lake to Lowcountry Real Estate
- Source: CHS Regional MLS | MLS#: 26017368

Property Details
Status
Active
Type
Single Family Residence
No. of Stories
2
County
City
Neighborhood
--
Year Built
2020
HOA Fees
-
Finished Area
6,500 sqft
Lot Size
3 acres lot
Basement Area
- sqft
MLS Name
CHS Regional MLS
MLS Number
26017368
MLS Status
Active
Days on Market
118

Continue Your Journey in App
Find your dream home, receive real-time updates, and many more!
Download App
Continue Your Journey in App
Find your dream home, receive real-time updates, and many more!
Location
Facts & Features
Rooms
Bedrooms & bathrooms
Bedrooms: 5
Bathrooms: 7
Interior
Sewer
Septic Tank
Interior Features
High Ceilings, Kitchen Island, Ceiling Smooth, Walk In Closet(s), Wet Bar, Bonus, Eat In Kitchen, Family, Entrance Foyer, Game, Great, Living/dining Combo, Media, In Law Floorplan, Other, Separate Dining
Flooring
Carpet, Wood, Other, Bamboo
Cooling
Central Air
Heating
Electric, Central
Construction
Year Built
Year Built: 2020
Home type
Single Family Residence
Foundation Details
Crawl Space
Construction Materials
Brick
Architectural Style
Traditional
Utilities & Energy
Parking Features
Attached, Off Street, 1 Car Garage, 2 Car Garage, Garage Door Opener
Utilities
Frontier Telephone, Dominion Energy
Fireplace Features
Bedroom, Den, One, Two
Laundry Features
Washer Hookup, Electric Dryer Hookup, Laundry Room
Water Source
Well
Other Features
Lot Features
Level, Wooded, .5 1 Acre, 1 2 Acres, 2 5 Acres, 0 .5 Acre
Subdivision Name
None
Patio And Porch Features
Deck, Porch Full Front, Front Porch
Price History
| Date | Event | Price |
|---|---|---|
10/08/2026 Source: | Listed for Sale | $1,194,000 +387.35% $184/sqft |
05/12/2020 Source: | Sold | $245,000 $38/sqft |

Nearby Homes



Find Homes by Property Features in Santee, SC
Nearby New Homes For Sale

This representation is based in whole or in part on information supplied by the Charleston Trident Association of REALTORS® or its Multiple Listing Service through Oct 11, 2026, 08:00AM. Information is provided exclusively for personal, non-commercial use, and may not be used for any purpose other than to identify prospective properties consumers may be interested in purchasing.This website may not include listings or property addresses of sellers who have directed their listing brokers to withhold their listing or their property address from display on the Internet. All information deemed reliable but not guaranteed. Charleston Trident Multiple Listing Service, Inc. makes no representation or warranty regarding the accuracy of the data. ©2026 Charleston Trident MLS CTMLS. All rights reserved.
 Advertising Broker: Nicholas Huscroft | Chosen Realty