- Overview
- Description
- Property Details
- Location
- HOA Management
- Facts & Features
- Getting Around
- Nearby Homes

Street View
$574,900
Monthly Est:$2,861
 3 Beds
 2 Baths
1 full bath
 2,400sqft
136 Arapahoe Cir, Westcliffe, CO 81252
$574,900
$2,861/moEst:
Get Pre-Approved
Single Family Residence
Built in 2008
$10.42/mo HOA
5.18 acres lot
$240/sq.ft
Description
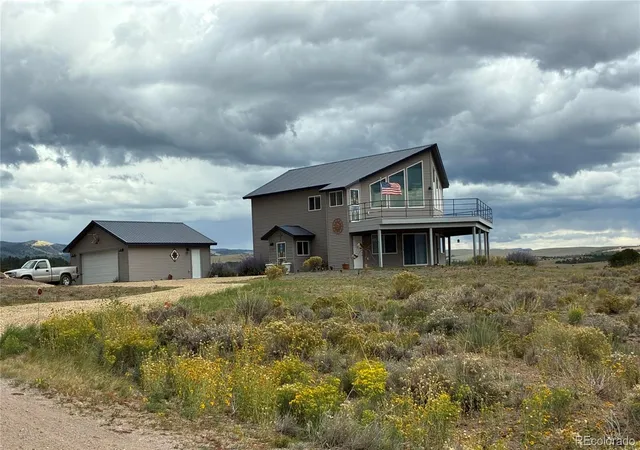
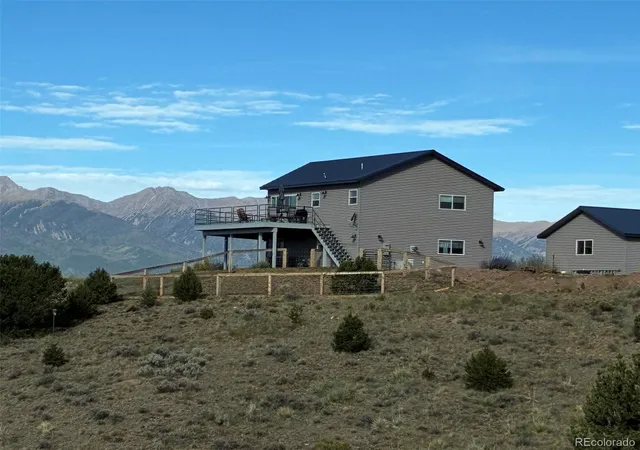
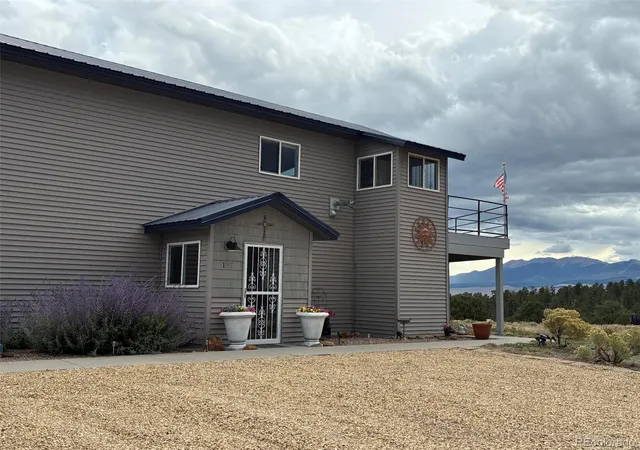
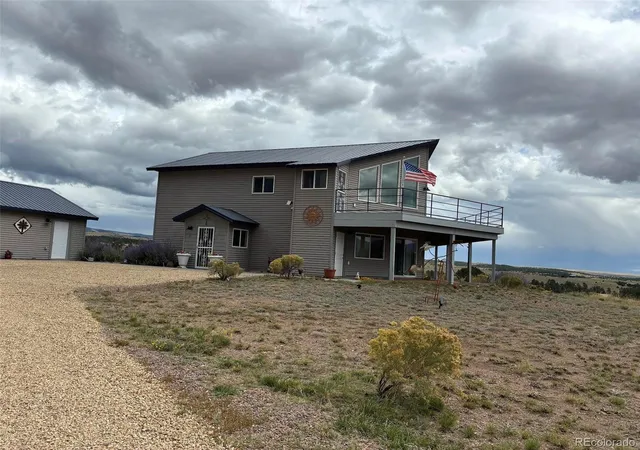
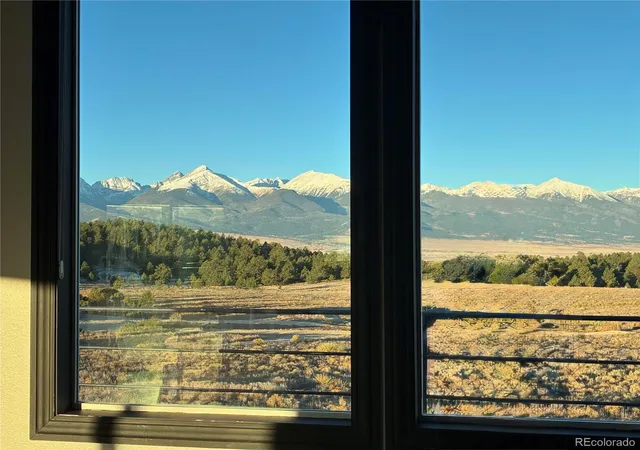
PROFESSIONAL PHOTOS COMING SOON! The mountains are calling! Set on 5.18 peaceful acres with breathtaking views of the Sangre de Cristo Mountains, this inviting mountain retreat offers space, privacy and incredible scenery. The main level features a spacious family/billiards room complete with a new Olhausen slate pool table, two generously sized bedrooms with sliding doors opening to the outdoors and mountain views, a full bath with Jacuzzi tub/shower, and a convenient laundry/utility room. Upstairs, the views take center stage. The beautifully appointed kitchen features granite countertops and Café SS appliances, including a convection oven, and opens to the dining and living areas where expansive windows frame stunning Sangre de Cristo Mountain vistas. A third large bedroom, full bath and abundant closet space complete the upper level. Step outside onto the impressive 942 sq ft Trex deck—an exceptional space for entertaining, relaxing and taking in the spectacular surroundings. A fenced dog run provides convenience for four-legged companions. Electric radiant heat and two efficient pellet stoves provide warmth during the cooler months and a 400 sq ft portable AC unit adds comfort to the warmer summer months. The oversized detached two-car garage features a spray-foamed interior, workshop area and plenty of room for vehicles, equipment and outdoor gear. Recent improvements include a whole-house Generac generator, energy-efficient tinted main windows, a newly graveled half-circle driveway, select new paint and updated lighting. Other inclusions: Workout equipment, high top table and 3 bar chairs and all related billiard room items, all-motion leather sofa and recliner, two barrel occasional chairs, bedroom set with two nightstands and desk. Located within easy reach of beautiful Westcliffe and its shopping, dining and healthcare, this property offers a wonderful combination of mountain living, privacy and convenience with endless outdoor recreation nearby.
Continue Reading- Houzeo last checked: 1 hour ago
- Listing updated: September 18, 2026 at 1:12 am
- Listing Provided by: Kathleen Haas (970) 531-7448 | Colorado Realty 4 Less, LLC (970) 531-7448
- Source: DENVER (RE COLORADO) MLS-CO | MLS#: 6091243

Property Details
Status
Active
Type
Single Family Residence
No. of Stories
-
County
City
Neighborhood
--
Year Built
2008
HOA Fees
$10.42/mo
Finished Area
2,400 sqft
Lot Size
5.18 acres lot
Basement Area
- sqft
MLS Name
DENVER (RE COLORADO) MLS
MLS Number
6091243
MLS Status
Active
Days on Market
12

Continue Your Journey in App
Find your dream home, receive real-time updates, and many more!
Download App
Continue Your Journey in App
Find your dream home, receive real-time updates, and many more!
HOA Management
Cuerno Verde Pine
HOA Fees
$125/ Annually
Amenities
 Amenities and services may be covered by one or multiple associations and service providers.
 Road Maintenance
Disclaimer: Amenities are based on third-party information and may vary; buyers must independently verify all amenities, as information is deemed reliable but not guaranteed.
Facts & Features
Rooms
Bedrooms & bathrooms
Bedrooms: 3
Bathrooms: 2
Bedroom
Level: Upper
Area: Square Feet
Dimensions: 224.00
Bathroom Three Quarter
Level: Upper
Area: Square Feet
Dimensions: 49.00
Kitchen
Level: Upper
Area: Square Feet
Dimensions: 96.00
Dining Room
Level: Upper
Area: Square Feet
Dimensions: 150.00
Living Room
Level: Upper
Area: Square Feet
Dimensions: 360.00
Bedroom
Level: Main
Area: Square Feet
Dimensions: 288.00
Bedroom
Level: Main
Area: Square Feet
Dimensions: 272.00
Bathroom Full
Level: Main
Area: Square Feet
Dimensions: 49.00
Family Room
Level: Main
Area: Square Feet
Dimensions: 352.00
Laundry
Level: Main
Area: Square Feet
Dimensions: 72.00
Interior
Exterior Features
Dog Run
Heating
Electric, Pellet Stove, Radiant
Sewer
Septic Tank
Flooring
Tile, Vinyl
Cooling
Air Conditioning Room
Appliances
Dishwasher, Double Oven, Microwave, Refrigerator, Water Softener
Interior Features
Ceiling Fan(s), Eat In Kitchen, Granite Counters, Vaulted Ceiling(s)
Construction
Year Built
Year Built: 2008
Home type
Single Family Residence
Construction Materials
Frame
Architectural Style
Mountain Contemporary
Foundation Details
Slab
Roof
Metal
Utilities & Energy
Parking Features
Gravel
Utilities
Electricity Connected
Electric
220 Volts
Fireplace Features
Family Room, Living Room, Pellet Stove
Water Source
Well
Laundry Features
In Unit
Security Features
Carbon Monoxide Detector(s), Smoke Detector(s)
Other Features
Patio And Porch Features
Deck
Lot Features
Corner Lot, Sloped, Suitable For Grazing
Subdivision Name
Cuerno Verde Pines
Price History
| Date | Event | Price |
|---|---|---|
09/16/2026 Source: | Listed for Sale | $574,900 +6.66% $240/sqft |
10/23/2025 Source: | Sold | $539,000 $225/sqft |
10/03/2025 Source: | Contingent (Active Under Contract) | $539,000 $225/sqft |
08/06/2025 Source: | Price Decreased | $539,000 -7.07% $225/sqft |
07/30/2025 Source: | Price Increased | $580,000 +7.61% $242/sqft |

Show more
Nearby Homes


Find Homes by Property Features in Westcliffe, CO

Based on information from REcolorado®, Inc.through Sep 29, 2026, 03:15PM. Not all properties were listed and/or closed by Company. This representation is based in whole or in part on content supplied by REcolorado®, Inc. REcolorado®, Inc. does not guarantee nor is it in any way responsible for its accuracy. Content maintained by REcolorado®, Inc. may not reflect all real estate activity in the market. Some IDX listings have been excluded from this website. Any use search of data on the website, other than by a consumer looking to purchase real estate, is prohibited. If Houzeo suspect “scraping” of the data has occurred, the suspicion and any evidence will be reported to the MLS. IDX information is provided exclusively for consumers' personal non-commercial use. It may not be used for any purpose other than to identify prospective properties consumers may be interested in purchasing. The data is deemed reliable but is not guaranteed by REcolorado®. The use of the IDX Data may be subject to an end user license agreement prescribed by REcolorado® as amended from time to time.
Based on information submitted to the MLS GRID as of Sep 29, 2026, 03:15PM. All data is obtained from various sources and may not have been verified by broker or MLS GRID. Supplied Open House information is subject to change without notice. All information should be independently reviewed and verified for accuracy. Properties may or may not be listed by the office/agent presenting the information. ©2026 REcolorado®, Inc. All Rights Reserved.
 Advertising Broker: Albert Gollas | Gollas and Company, Inc.


