- Overview
- Description
- Property Details
- Location
- Facts & Features
- Getting Around
- Nearby Homes
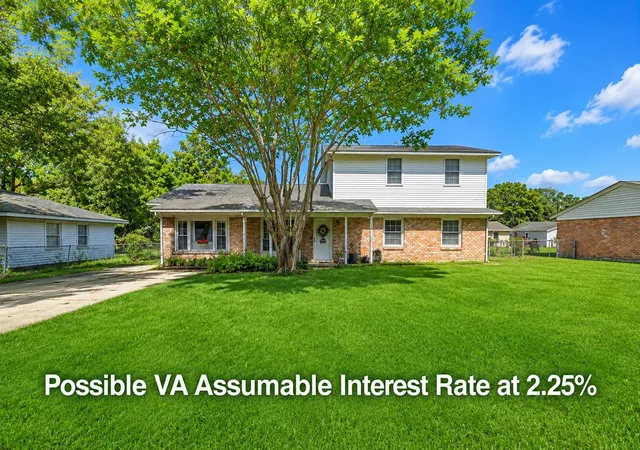
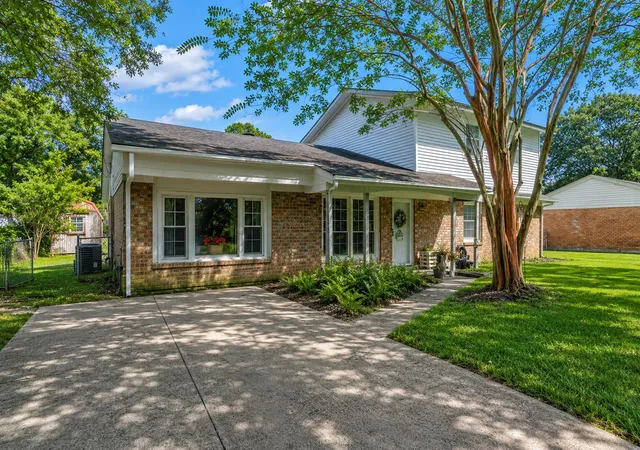
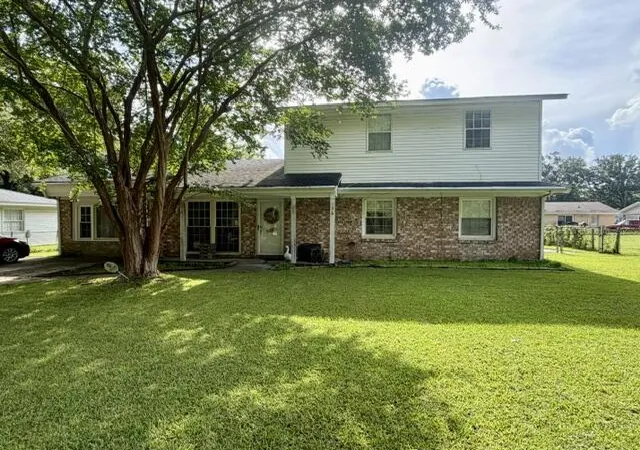
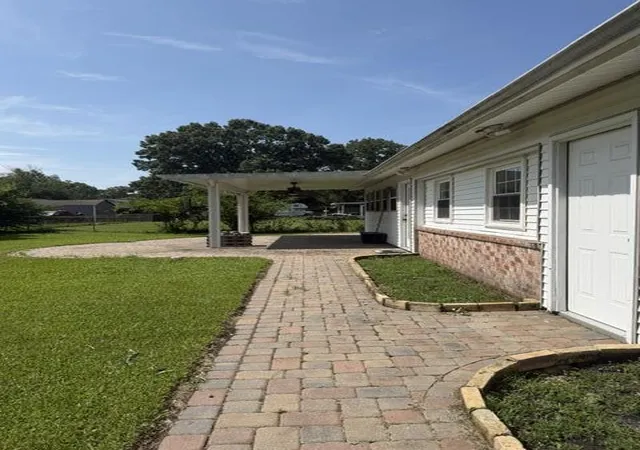
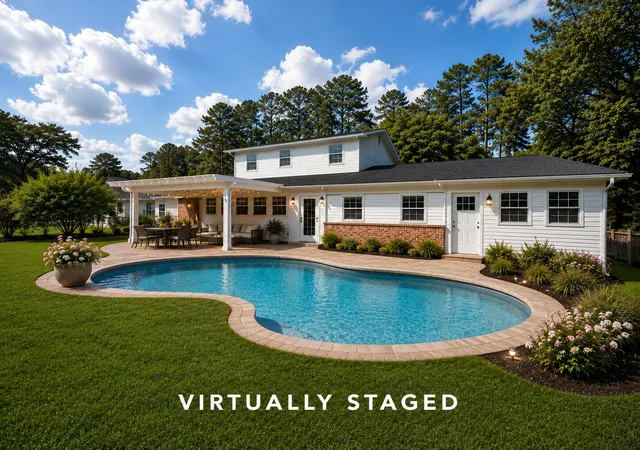

Street View
$315,000
Monthly Est:$1,568
 4 Beds
 3 Baths
3 full baths
 2,520sqft
136 Blossom St, Goose Creek, SC 29445
$315,000
$1,568/moEst:
Get Pre-Approved
Single Family Residence
Built in 1969
$-- HOA
0.21 acre lot
$125/sq.ft
Description
Welcome home to this spacious and versatile property offering room for everyone! Featuring two possible primary suites, this home provides exceptional flexibility for multi-generational living, guests, or a private owner's retreat.The original primary bedroom is conveniently located on the main floor with its own en suite bath, while the expansive upstairs addition boasts a huge space complete with a large en suite bathroom.The inviting living room showcases beautiful wood laminate floors and opens seamlessly to the kitchen and breakfast area, creating a warm and functional living space.The kitchen features butcher block countertops, stainless steel appliances, and plenty of charm.Just off the kitchen, you'll find a generous laundry and utility room with convenient exterior access tothe backyard--a great flex space that could serve as a pool room, workshop, or hobby area. Just imagine the backyard oasis you could create with all the space this oversized yard has to offer! An additional dining area with a striking brick accent wall provides the perfect space for entertaining, while the enclosed sunroom overlooks the oversized backyard and paver patio--ideal for relaxing, grilling, or enjoying the outdoors. The expansive upstairs addition also offers exciting possibilities beyond a primary suite. With its generous footprint and private feel, it may be well-suited for conversion into a guest suite, in-law quarters, or an income-producing accessory dwelling unit (ADU), subject to buyer verification of zoning, permitting, and local regulations. The home's layout also provides ample room to add an exterior staircase and create a separate private entrance. Major system updates provide added peace of mind, including newly installed high-efficiency dual HVAC systems serving the upper and lower levels independently, as well as an updated sewer system, helping reduce future maintenance concerns and improving the home's overall efficiency. With no HOA, there's plenty of room to park your boat, RV, or other recreational toys. This home offers space, flexibility, modern updates, and endless possibilities--you truly need to see it in person to appreciate everything it has to offer!
- Houzeo last checked: 14 minutes ago
- Listing updated: September 26, 2026 at 11:35 am
- Listing Provided by: Heidi Lachel | Carolina One Real Estate
- Source: CHS Regional MLS | MLS#: 26021994

Property Details
Status
Active
Type
Single Family Residence
No. of Stories
2
County
City
Neighborhood
--
Year Built
1969
HOA Fees
-
Finished Area
2,520 sqft
Lot Size
0.21 acre lot
Basement Area
- sqft
MLS Name
CHS Regional MLS
MLS Number
26021994
MLS Status
Active
Days on Market
70

Continue Your Journey in App
Find your dream home, receive real-time updates, and many more!
Download App
Continue Your Journey in App
Find your dream home, receive real-time updates, and many more!
Location
Facts & Features
Rooms
Bedrooms & bathrooms
Bedrooms: 4
Bathrooms: 3
Interior
Interior Features
Ceiling Fan(s), Eat In Kitchen, Great, In Law Floorplan, Pantry, Other, Separate Dining, Utility
Flooring
Ceramic Tile, Vinyl
Cooling
Central Air
Heating
Electric, Heat Pump
Sewer
Public Sewer
Construction
Year Built
Year Built: 1969
Home type
Single Family Residence
Roof
Architectural
Construction Materials
Brick Veneer, Vinyl Siding
Architectural Style
Ranch
Foundation Details
Slab
Utilities & Energy
Water Source
Public
Laundry Features
Washer Hookup, Electric Dryer Hookup, Laundry Room
Utilities
Bcw & Sa, Berkeley Elect Co Op, City Of Goose Creek
Other Features
Lot Features
Level, 0 .5 Acre
Patio And Porch Features
Covered, Porch Full Front, Patio
Subdivision Name
Beverly Hills
Price History
| Date | Event | Price |
|---|---|---|
09/26/2026 Source: | Listed for Sale | $315,000 -1.53% $125/sqft |
05/11/2026 Source: | Off Market | $319,900 -1.11% $127/sqft |
03/04/2026 Source: | Price Decreased | $323,500 -0.46% $128/sqft |
01/28/2026 Source: | Price Decreased | $325,000 -1.22% $129/sqft |
01/05/2026 Source: | Listed for Sale | $329,000 +43.67% $131/sqft |

Show more
Nearby Homes




Find Homes by Property Features in Goose Creek, SC
Nearby New Homes For Sale

This representation is based in whole or in part on information supplied by the Charleston Trident Association of REALTORS® or its Multiple Listing Service through Oct 11, 2026, 09:30AM. Information is provided exclusively for personal, non-commercial use, and may not be used for any purpose other than to identify prospective properties consumers may be interested in purchasing.This website may not include listings or property addresses of sellers who have directed their listing brokers to withhold their listing or their property address from display on the Internet. All information deemed reliable but not guaranteed. Charleston Trident Multiple Listing Service, Inc. makes no representation or warranty regarding the accuracy of the data. ©2026 Charleston Trident MLS CTMLS. All rights reserved.
 Advertising Broker: Nicholas Huscroft | Chosen Realty