- Overview
- Description
- Property Details
- Location
- Facts & Features
- Getting Around
- Nearby Homes



$1,147,500
Monthly Est:$5,712
 5 Beds
 5 Baths
4 full baths + 1 half bath
 5,636sqft
136 Club Dr, Simpsonville, SC 29681
$1,147,500
$5,712/moEst:
Get Pre-Approved
Single Family Residence
Built in 1970
$-- HOA
4.03 acres lot
$204/sq.ft
Description
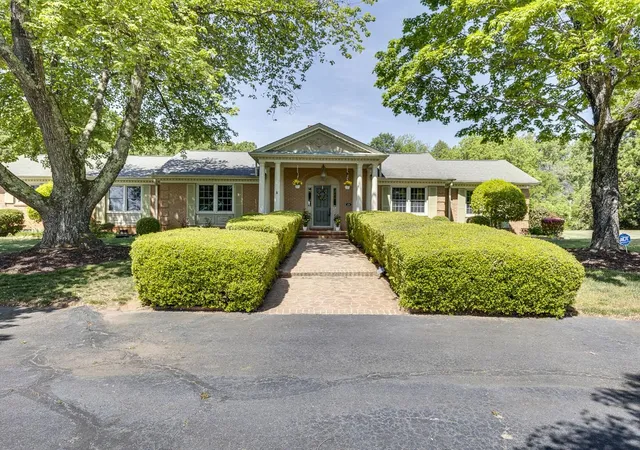
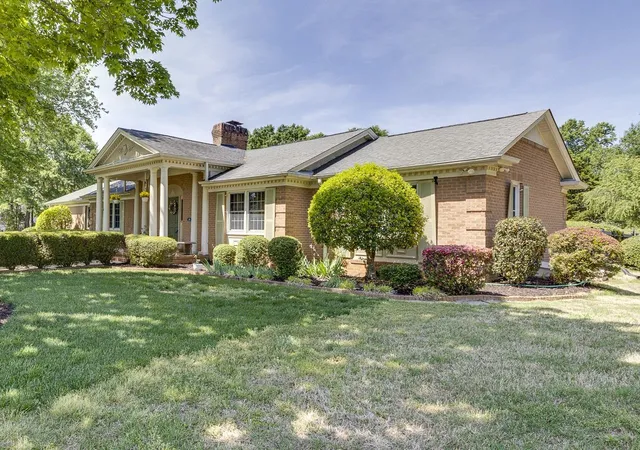
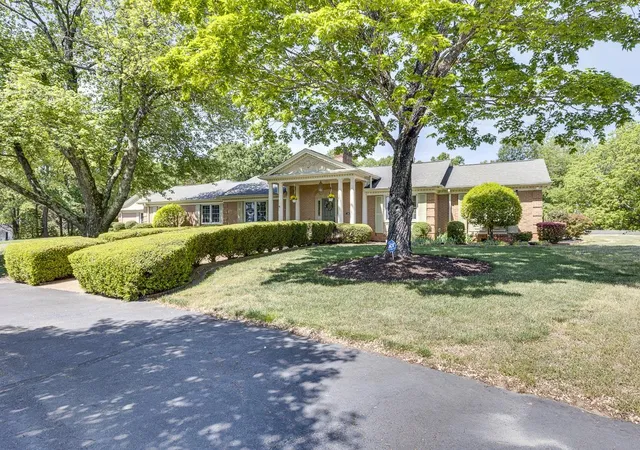
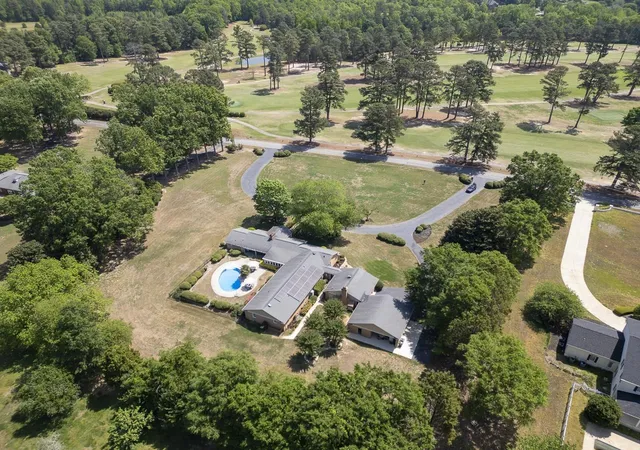
Private FULL BRICK ESTATE situated directly across from FOX RUN COUNTRY CLUB on 4 ACRES. Enjoy ONE-LEVEL LIVING with OVER 5,500 SQ FT plus a SECLUDED INGROUND POOL. This luxury home is ideal for entertaining with an OPEN FLOOR PLAN, EXPANSIVE ROOMS, and multiple gathering spaces. Guests arrive via the STATELY CIRCULAR DRIVE leading to an arched brick entry. Inside, the gracious foyer opens to a large flex room currently used as an office and a PRIVATE PRIMARY SUITE with bath. From this wing, enjoy SUNRISE GOLF COURSE VIEWS and SUNSET POOL VIEWS. To the left of the foyer, the oversized living room features HARDWOOD FLOORS, A GAS LOG FIREPLACE, BUILT-INS, and a BABY GRAND PIANO. The flowing layout continues to the formal dining room with WAINSCOTING & CROWN MOLDING. The kitchen offers GRANITE COUNTERS, TILED BACKSPLASH, a WORK ISLAND, WHITE CABINETRY, and a SINK OVERLOOKING THE GOLF COURSE, plus a large breakfast area. A separate great room invites hours of enjoyment with a WOOD-BURNING FIREPLACE, BILLIARDS AREA, and movie-night space. Additional features include an OVERSIZED LAUNDRY ROOM, pantry, and CRAFT ROOM/POTENTIAL 6TH BEDROOM with wall-to-wall cabinetry. A SECOND PRIMARY BEDROOM includes a sitting area, WALK-IN CLOSET, and ENSUITE BATH. Another bedroom with an ensuite bath plus TWO BEDROOMS WITH A SHARED BATH provide generous accommodations for family and guests. Relax year-round in the SLATE-FLOORED SUNROOM WITH BUILT-INS overlooking the pool, or unwind outdoors on the COVERED BACK PORCH WITH AWNINGS. OWNED SOLAR PANELS provide energy efficiency and lower utility costs. POOL TABLE AND BABY GRAND PIANO CONVEY. HORSES ARE WELCOME, and the acreage offers future options. Prime location that blends small-town charm with convenience: only ~20–25 minutes to Greenville. Enjoy: • GOLF-COURSE VIEWS & COUNTRY CLUB LIFESTYLE • Parks, green spaces, and outdoor recreation • Local restaurants from casual brunch to date-night dining • Easy access to shops, services, and community events • Highly desirable schools and welcoming neighborhood feel
- Houzeo last checked: 12 hours ago
- Listing updated: July 11, 2026 at 1:01 am
- Listing Provided by: LeAnne Carswell (864) 895-9791 | Expert Real Estate Team (864) 895-9791
- Source: Spartanburg MLS-SC | MLS#: SPN339268

Property Details
Status
Active
Type
Single Family Residence
No. of Stories
-
County
City
Neighborhood
--
Year Built
1970
HOA Fees
-
Finished Area
5,636 sqft
Lot Size
4.03 acres lot
Basement Area
- sqft
MLS Name
Spartanburg MLS
MLS Number
SPN339268
MLS Status
Active
Days on Market
92

Continue Your Journey in App
Find your dream home, receive real-time updates, and many more!
Download App
Continue Your Journey in App
Find your dream home, receive real-time updates, and many more!
Location
Facts & Features
Rooms
Bedrooms & bathrooms
Bedrooms: 5
Bathrooms: 5
Breakfast Room
Level: 18x13
Interior
Heating
Forced Air, Multi Units
Flooring
Carpet, Slate, Wood
Window Features
Insulated Windows, Tilt Out, Window Treatments
Cooling
Central Air, Multi Units
Exterior Features
Aluminum/vinyl Trim, R/v Boat Parking, Solar Panels Owned
Interior Features
Ceiling Fan(s), Cable Available, Attic Stairs Pulldown, Fireplace(s), Walk In Closet(s), Ceiling Smooth, Disabled Access, Bookcases, In Law Floorplan
Sewer
Septic Tank
Construction
Year Built
Year Built: 1970
Home type
Single Family Residence
Foundation Details
Slab, Dehumidifier, Sump Pump
Roof
Architectural
Construction Materials
Brick Veneer
Architectural Style
Ranch
Utilities & Energy
Security Features
Smoke Detector(s)
Basement
None
Pool Features
In Ground
Water Source
Well
Parking Features
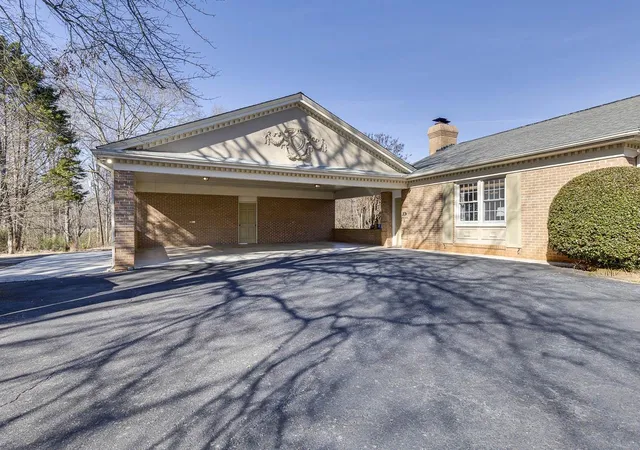
3 Car Carport, Courtyard Entry, Driveway
Laundry Features
1st Floor, Walk In
Other Features
Lot Features
Creek, Level, On Golf Course, Pasture, Some Trees
Subdivision Name
Rollingwood
Patio And Porch Features
Patio, Porch
Community Features
Horses Allowed
Price History
| Date | Event | Price |
|---|---|---|
07/09/2026 Source: | Listed for Sale | $1,147,500 -4.34% $204/sqft |
07/07/2026 Source: | Listing Removed | $1,199,500 $213/sqft |
06/30/2026 Source: | Off Market | $1,199,500 $213/sqft |
05/27/2026 Source: | Price Decreased | $1,199,500 -4.00% $213/sqft |
05/01/2026 Source: | Price Decreased | $1,249,500 -3.10% $222/sqft |


Show more
Nearby Homes



Find Homes by Property Features in Simpsonville, SC
Nearby New Homes For Sale


Based on information from the MLS through Oct 09, 2026, 02:32PM. The information provided by this website is for the personal, non-commercial use of consumers and may not be used for any purpose other than to identify prospective properties consumers may be interested in purchasing. The data is deemed reliable but is not guaranteed accurate by the Spartanburg MLS. The data relating to real estate for sale on this web site comes in part from the IDX program of the Spartanburg MLS. Real estate listings held by brokerage firms other than are marked with the IDX mark and the information about them includes the name of the listing broker. © 2026 Spartanburg Association of REALTORS® Multiple Listing Service. All Rights Reserved.
 Advertising Broker: Randy Longo | iSave Realty