
Powered by 
- 14
- Overview
- Description
- Property Details
- Location
- HOA Management
- Facts & Features
- Getting Around
- Nearby Homes




$1,098,000
Monthly Est:$5,465
 3 Beds
 2 Baths
2 full baths
 2,100sqft
136 Coronado Trl, Sedona, AZ 86336
$1,098,000
$5,465/moEst:
Get Pre-Approved
Single Family Residence
Built in 1980
$33.33/mo HOA
24,345 sqft lot
$523/sq.ft
Description
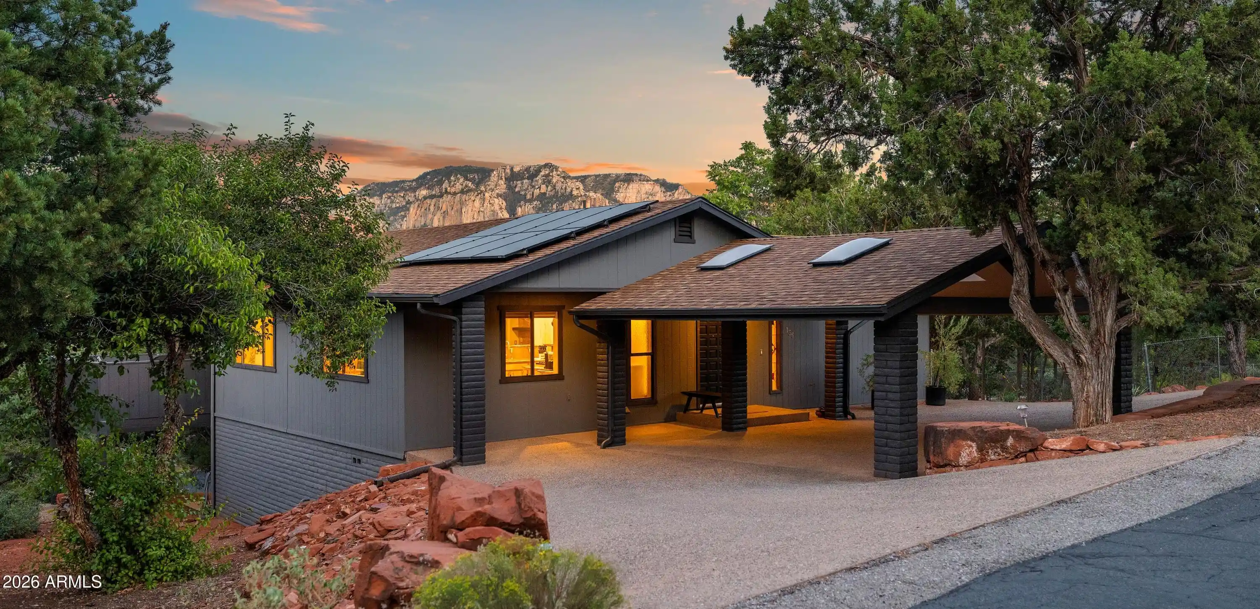
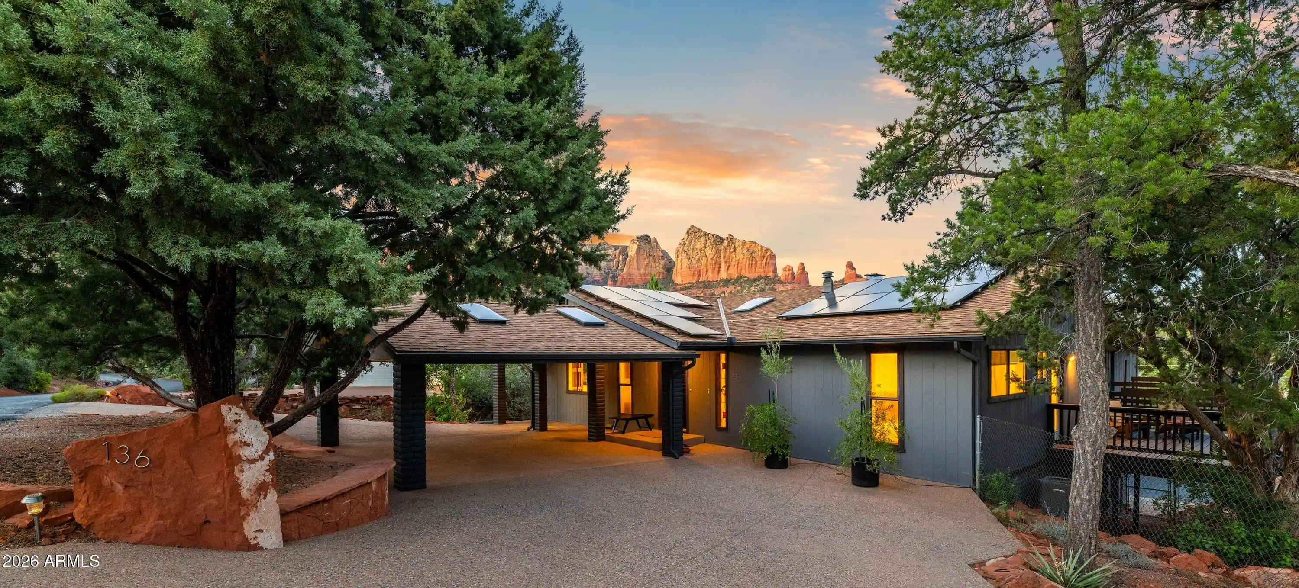
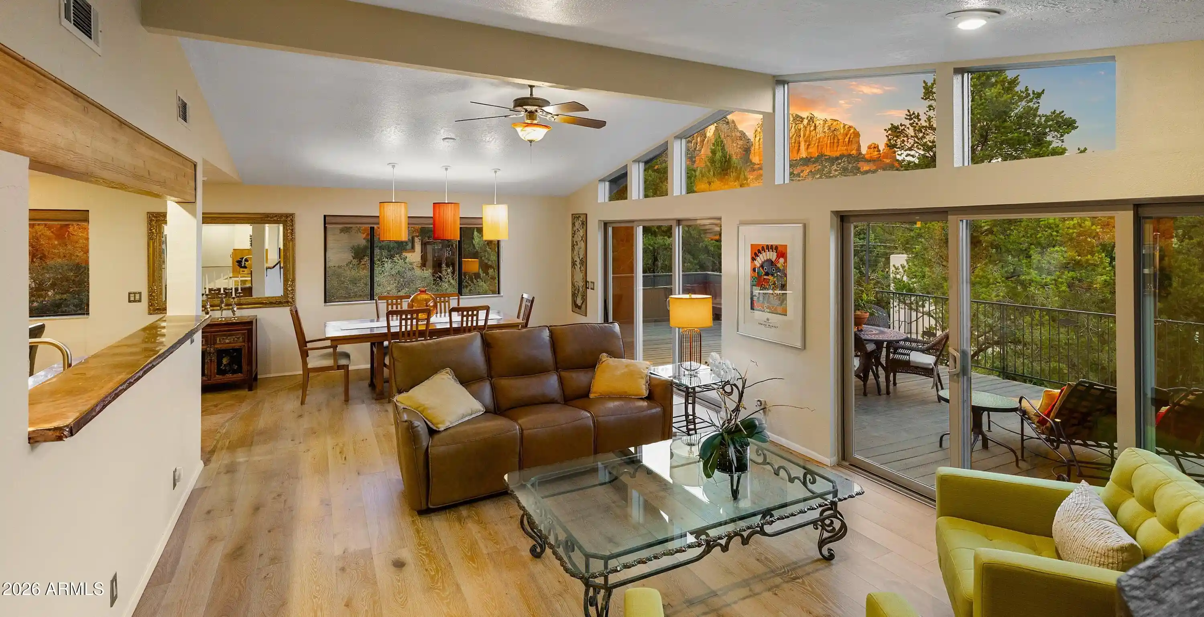
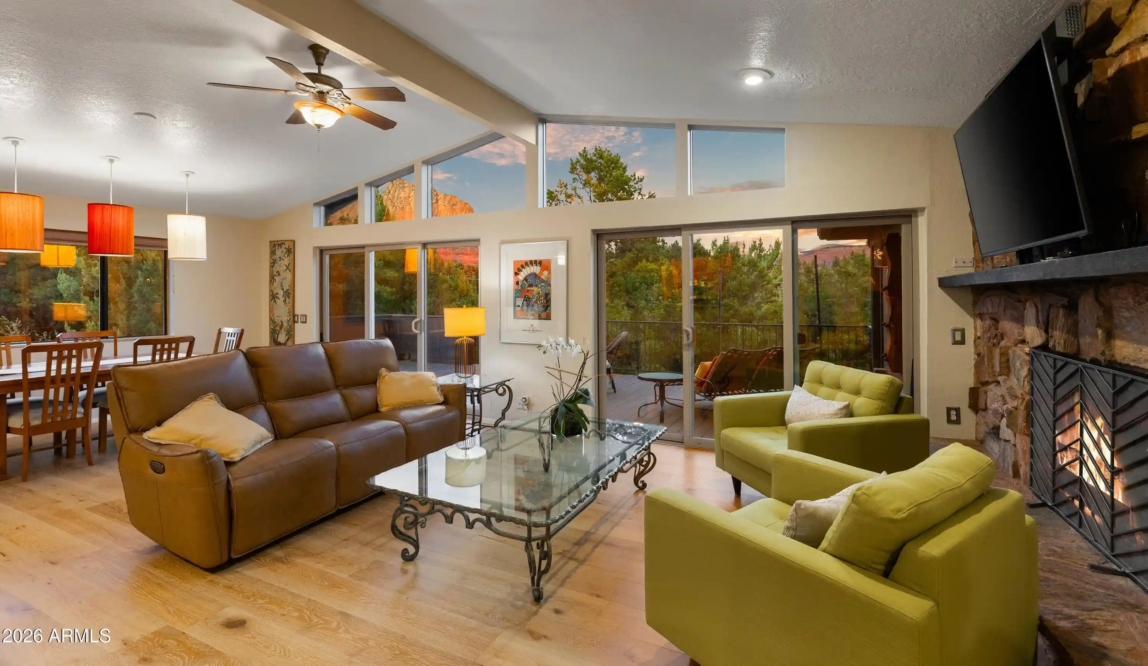
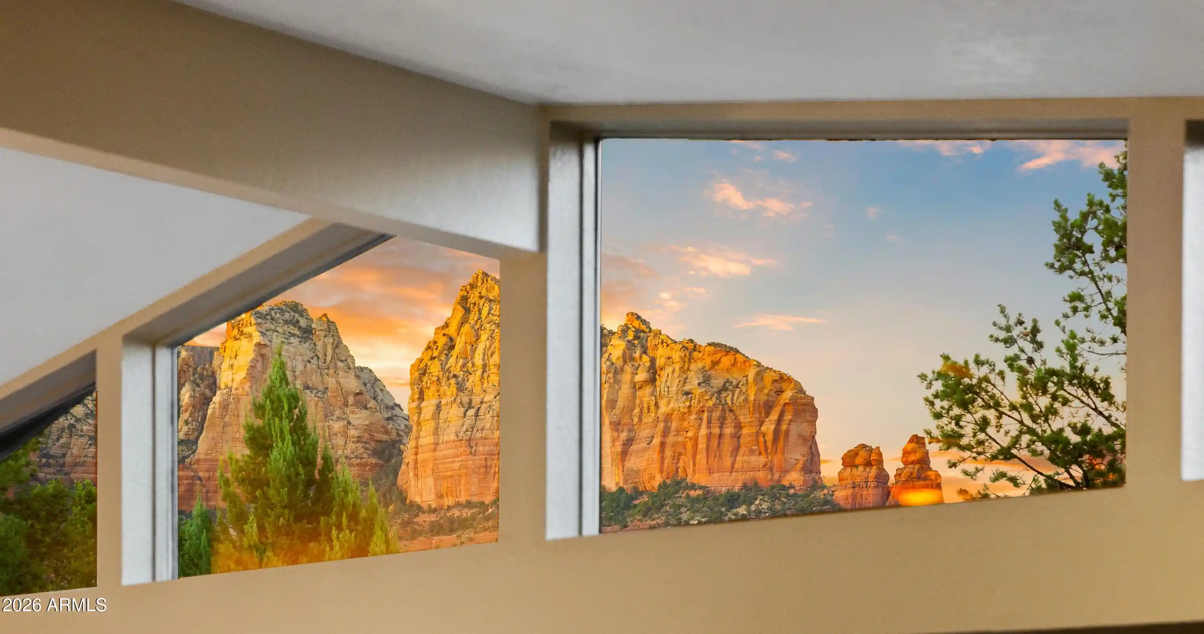
Uptown treasure box! Set on approximately half an acre, this distinctive 1980s mid-century modern-inspired home captures Sedona's spectacular scenery from inside and out with views, views and more views. Artfully updated while retaining its vintage character, the home is warm, inviting and wonderfully unique. The main living room boasts angled ceilings, warm wood floors, walls of glass and a large outdoor deck, with Red Rock vistas providing the backdrop. A dramatic stone wood-burning fireplace with inlaid quartz anchors the main living space, while a second fireplace in the primary adds warmth and charm. An open living concept blends the living, dining and kitchen together, with a copper-inlaid ledge leading into the kitchen boasting granite countertops, newer appliances, and loads and and loads and loads of rich, warm cabinetry. Wake up to gorgeous Red Rock views from your primary bedroom suite, complete with a walk-in closet and direct access to the back deck--perfect for enjoying your morning joe! Main-level living is finished with a darling second bedroom and full guest bath. The main level allows for easy, predominantly single-level living, with the extra-large carport conveniently accessed directly from the main living area. The lower level offers a spacious third bedroom with its own separate entrance--ideal for guests, a private office or additional living space. Replaced windows and sliding doors further connect the interiors to the scenery, while a newer deck and multiple outdoor living spaces offer endless opportunities for dining, entertaining, morning coffee and Sedona sunsets. And then there is the huge side yard--a wonderfully unexpected expanse dotted with flowers and mature trees, with enough room to let your imagination soar. Think organic gardens, a pool, expanded outdoor living or perhaps additional living quarters--endless possibilities! In addition to the oversized carport, a separate two-car garage provides exceptional parking and storage. Additional improvements include an approximately five-year-old HVAC system and three year-old water heater. The leased solar system is intended to be paid off by the seller at close of escrow. Wow what an incentive! HOA prohibits less than 30 day short-term rentals which give you peace of mind. Vintage soul, Uptown views and room to dream--this is Sedona living with a personality all its own.
- Houzeo last checked: 13 minutes ago
- Listing updated: November 4, 2026 at 4:42 pm
- Listing Provided by: Barbara Baker (928) 301-0669 | Barbara Baker Realty LLC (928) 301-0669
- Source: Arizona Regional Multiple Listing Service-AZ | MLS#: 7074091

Property Details
Status
Active
Type
Single Family Residence
No. of Stories
2
County
City
Neighborhood
Year Built
1980
HOA Fees
$33.33/mo
Finished Area
2,100 sqft
Lot Size
24,345 sqft lot
Basement Area
- sqft
MLS Name
Arizona Regional Multiple Listing Service
MLS Number
7074091
MLS Status
Active
Days on Market
64

Continue Your Journey in App
Find your dream home, receive real-time updates, and many more!
Continue Your Journey in App
Find your dream home, receive real-time updates, and many more!
Location
HOA Management
Cibola Hills
HOA Fees
$400/ Annually
Amenities
 Amenities and services may be covered by one or multiple associations and service providers.
 Trash Pickup
 Street Maint
Disclaimer: Amenities are based on third-party information and may vary; buyers must independently verify all amenities, as information is deemed reliable but not guaranteed.
Facts & Features
Rooms
Bedrooms & bathrooms
Bedrooms: 3
Bathrooms: 2
Interior
Flooring
Carpet, Tile, Wood
Sewer
Septic Tank
Window Features
Dual Pane, Screens, Skylight(s)
Interior Features
3/4 Bath Master Bdrm, Double Vanity, Eat In Kitchen, Granite Counters, High Speed Internet, Vaulted Ceiling(s)
Appliances
Dishwasher, Disposal, Refrigerator, Gas Cooktop, Microwave, Gas Oven, Gas Range, Washer, Dryer
Cooling
Ceiling Fan(s), Central Air
Exterior Features
Private Street(s), Rain Gutters
Heating
Natural Gas, Baseboard, Forced Air
Construction
Year Built
Year Built: 1980
Home type
Single Family Residence
Construction Materials
Wood Frame, Painted
Foundation Details
Slab, Block
Architectural Style
Mid Century Modern
Roof
Composition
Utilities & Energy
Fireplace Features
Living Room, Master Bedroom, Gas, Wood Burning
Water Source
Public, Pvt Water Company
Laundry Features
Inside
Parking Features
Garage Door Opener, Circular Driveway, Attached Garage, Attached Carport
Other Features
Subdivision Name
Cibola Hills
Disclosures
Seller Discl Avail
Patio And Porch Features
Covered Patio(s)
Lot Features
Desert Front, Desert Back, Auto Timer H2o Back, Irrigation Back
Price History
| Date | Event | Price |
|---|---|---|
10/08/2026 Source: | Price Decreased | $1,098,000 -2.81% $523/sqft |
09/01/2026 Source: | Listed for Sale | $1,129,800 $538/sqft |
09/01/2026 Source: | Off Market | $1,129,800 $538/sqft |

Nearby Homes


Find Homes by Property Features in Sedona, AZ
Nearby New Homes For Sale

Based on information from the Arizona Regional Multiple Listing Service through Nov 05, 2026, 04:30AM. All information should be verified by the recipient and none is guaranteed as accurate by ARMLS. Listing Information presented by local MLS brokerage: Sell Your Home Services, local REALTOR®- Dan Demers (774) 265-0879. Information is provided exclusively for personal, non-commercial use. It may not be used for any purpose other than to identify prospective properties consumers may be interested in purchasing. This website may not include listings or property addresses of sellers who have directed their listing brokers to withhold their listing or their property address from display on the Internet. © 2026 Arizona Regional Multiple Listing Service, Inc. All rights reserved.
 Advertising Broker: Daniel Demers (267) 341-8337 | Sell Your Home Services
