- Overview
- Description
- Property Details
- Location
- Facts & Features
- Getting Around
- Nearby Homes



$440,000
Monthly Est:$2,190
 4 Beds
 3 Baths
2 full baths + 1 half bath
 2,614sqft
136 Daniels Creek Cir, Goose Creek, SC 29445
$440,000
$2,190/moEst:
Get Pre-Approved
Single Family Residence
Built in 2019
$-- HOA
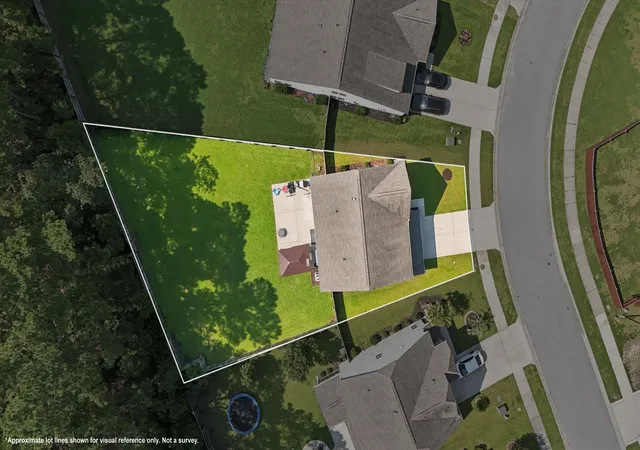
0.28 acre lot
$168/sq.ft
Description
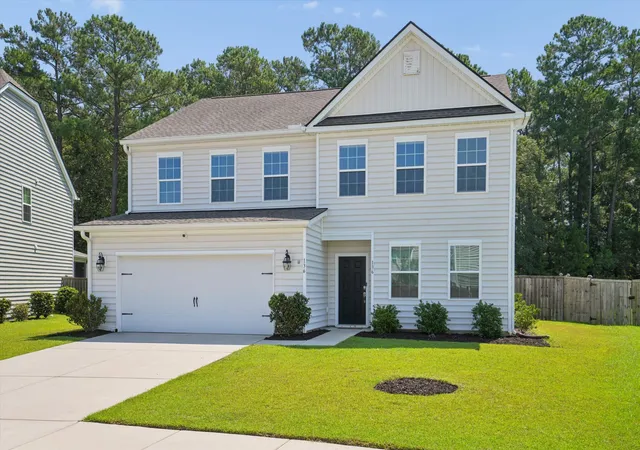
Welcome to this beautifully appointed home in the desirable Liberty Village community of Goose Creek, offering generous living spaces, thoughtful updates, and one of the neighborhood's largest lots. With brand-new carpet upstairs and several recent improvements, this home offers a comfortable and inviting setting with plenty of room to live, work, and entertain.The open-concept main level creates an easy flow between the living room, dining area, and kitchen, making everyday living and entertaining effortless. The well-appointed kitchen features granite countertops, a gas cooktop, stainless steel appliances, abundant cabinetry, a walk-in pantry, coffee bar, wine bar, and convenient eat-in breakfast area. The living room is enhanced by a new electric fireplace with decorative wall panelg and built-in cabinetry for additional storage, creating a warm and stylish focal point for the space.
Upstairs, a versatile loft provides additional living space, while four spacious bedrooms offer flexibility for family, guests, a home office, or hobbies. The oversized primary suite features a walk-in closet and a luxurious en-suite bath, creating a comfortable retreat at the end of the day. A convenient laundry room completes the second floor.
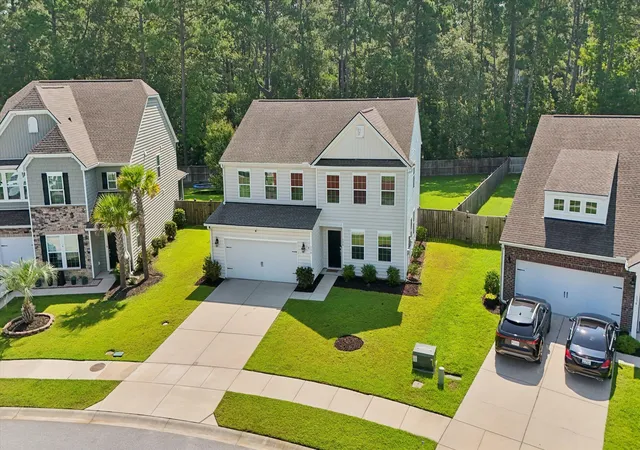
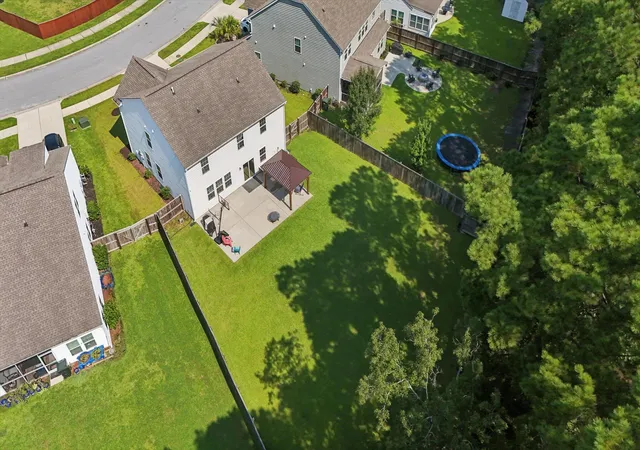
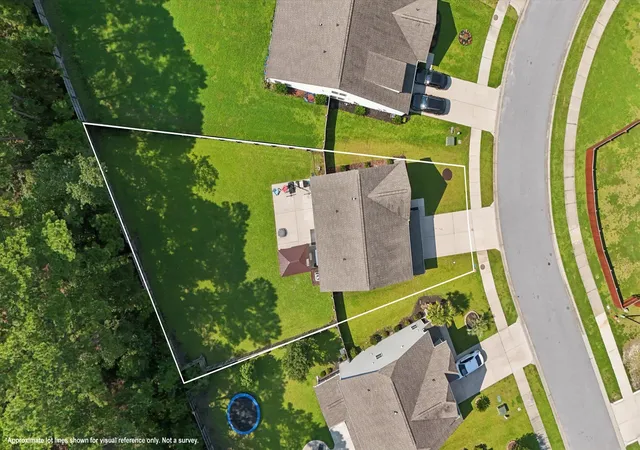
Step outside to enjoy one of the largest lots in the neighborhood, offering exceptional privacy and plenty of room to relax, entertain, grill, or play. The newly added pergola creates an inviting outdoor living area for morning coffee, al fresco dining, or gathering with friends and family, while the expansive backyard provides a rare amount of space to enjoy.
Located in Liberty Village, this home offers convenient access to shopping, dining, schools, major roadways, and all that Goose Creek and the greater Charleston area have to offer. With its spacious floor plan, oversized private lot, new upstairs carpet, inviting outdoor living space, and distinctive fireplace feature, this home offers the space and versatility you've been looking for.
* Use Seller's Preferred Lender to buy this home and receive an incentive towards your closing costs or rate buydown.
- Houzeo last checked: 13 minutes ago
- Listing updated: September 6, 2026 at 10:22 pm
- Listing Provided by: Veronica Duran- Ballen (843) 597-6129 | Carolina One Real Estate
- Source: CHS Regional MLS | MLS#: 26024210

Property Details
Status
Active Under Contract
Type
Single Family Residence
No. of Stories
2
County
City
Neighborhood
--
Year Built
2019
HOA Fees
-
Finished Area
2,614 sqft
Lot Size
0.28 acre lot
Basement Area
- sqft
MLS Name
CHS Regional MLS
MLS Number
26024210
MLS Status
Active Contingent
Days on Market
46

Continue Your Journey in App
Find your dream home, receive real-time updates, and many more!
Download App
Continue Your Journey in App
Find your dream home, receive real-time updates, and many more!
Location
Facts & Features
Rooms
Bedrooms & bathrooms
Bedrooms: 4
Bathrooms: 3
Interior
Sewer
Public Sewer
Heating
Natural Gas
Flooring
Carpet, Ceramic Tile, Luxury Vinyl
Cooling
Central Air
Window Features
Thermal Windows/doors, Energy Star Qualified Windows
Exterior Features
Rain Gutters
Interior Features
Ceiling Smooth, High Ceilings, Kitchen Island, Walk In Closet(s), Wet Bar, Ceiling Fan(s), Eat In Kitchen, Family, Entrance Foyer, Living/dining Combo, Loft, Office, Pantry, Utility
Construction
Year Built
Year Built: 2019
Home type
Single Family Residence
Roof
Architectural
Architectural Style
Traditional
Construction Materials
Vinyl Siding
Foundation Details
Slab
Utilities & Energy
Utilities
Bcw & Sa, Berkeley Elect Co Op, Dominion Energy
Security Features
Security System
Parking Features
2 Car Garage, Attached
Water Source
Public
Laundry Features
Electric Dryer Hookup, Washer Hookup, Laundry Room
Other Features
Lot Features
0 .5 Acre, Level, Wooded
Patio And Porch Features
Patio
Subdivision Name
Liberty Village
Community Features
Park, Pool, Trash, Walk/jog Trails
Price History
| Date | Event | Price |
|---|---|---|
09/06/2026 Source: | Contingent (Active Under Contract) | $440,000 +6.02% $168/sqft |
10/17/2025 Source: | Price Increased | $415,000 +47.79% $159/sqft |
07/06/2022 Source: | Sold | $280,805 $107/sqft |

Nearby Homes


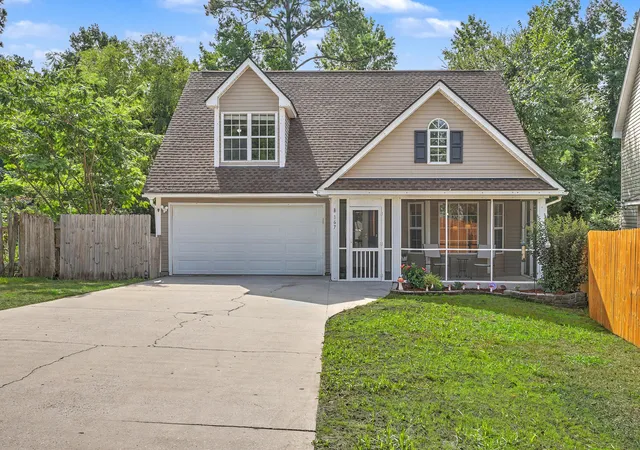
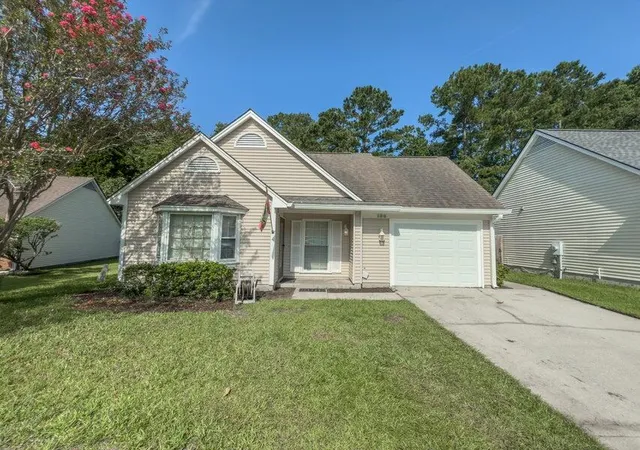


Find Homes by Property Features in Goose Creek, SC
Nearby New Homes For Sale

This representation is based in whole or in part on information supplied by the Charleston Trident Association of REALTORS® or its Multiple Listing Service through Oct 11, 2026, 04:30PM. Information is provided exclusively for personal, non-commercial use, and may not be used for any purpose other than to identify prospective properties consumers may be interested in purchasing.This website may not include listings or property addresses of sellers who have directed their listing brokers to withhold their listing or their property address from display on the Internet. All information deemed reliable but not guaranteed. Charleston Trident Multiple Listing Service, Inc. makes no representation or warranty regarding the accuracy of the data. ©2026 Charleston Trident MLS CTMLS. All rights reserved.
 Advertising Broker: Nicholas Huscroft | Chosen Realty