
- Overview
- Description
- Property Details
- Location
- HOA Management
- Facts & Features
- Getting Around

Street View
$3,995,000
Monthly Est:$19,885
 4 Beds
 3 Baths
3 full baths
 107,231sqft
136 E 79Th St #8B, New York, NY 10075
$3,995,000
Get Pre-Approved
Apartment
Built in 1929
$10,307/mo HOA
9,297 sqft lot
$37/sq.ft
Description
Ideally located in one of Manhattan’s most coveted neighborhoods between Park and Lexington Avenues in the heart of the Upper East Side, this sun flooded, prestigious pre-war co-op offers 10 mint-condition rooms.
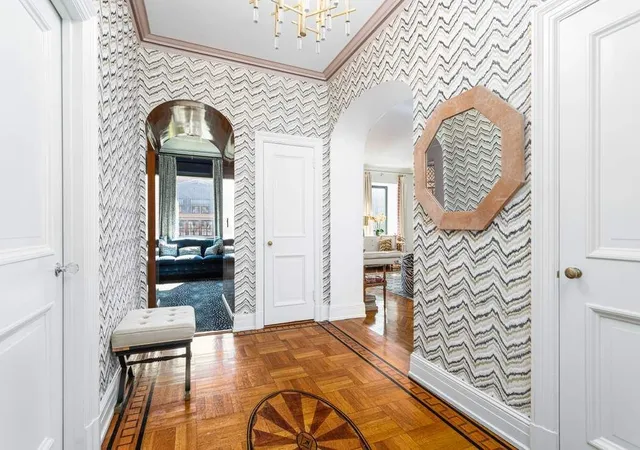
A private mirrored landing welcomes guests from the elevator, opening to an elegant entry foyer. The 10-foot ceilings throughout the apartment create a bright and airy environment with open-sky Southern and Eastern exposures from the large windows in all major rooms.
Framed with elegant, original crown and wall molding details throughout, the graciously sized rooms are beautifully proportioned.
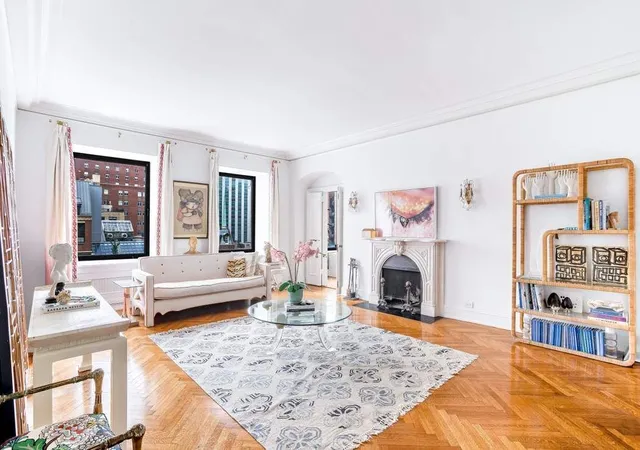
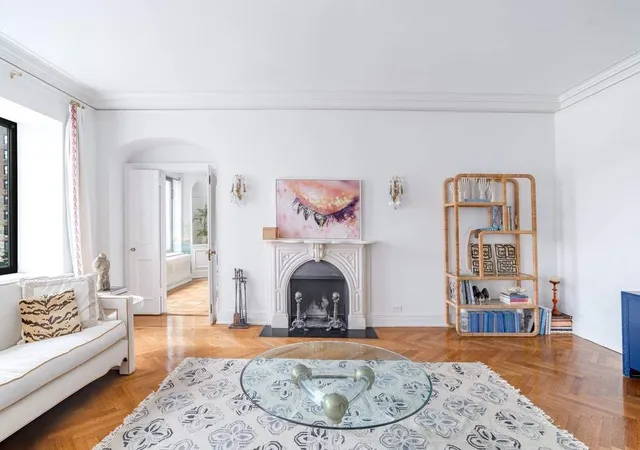
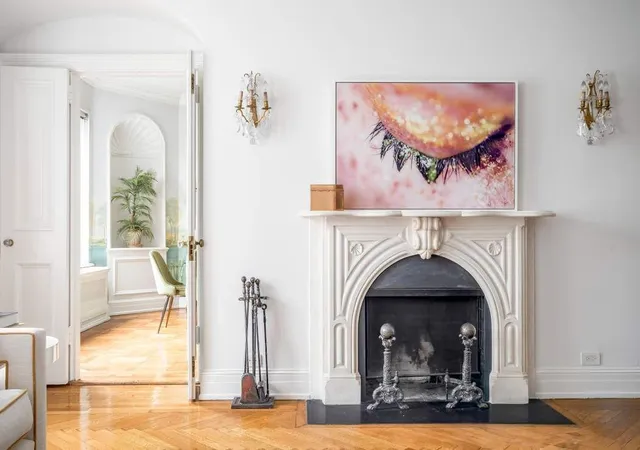
Elegant herringbone wood floors and a carved marble mantle framing the wood burning fireplace set the tone in the living room and lead to a gracious dining room which can be completely closed for privacy. With curved corners and exquisitely painted floor to ceiling murals and an enormous storage closet for tabletop, this is a room ready to entertain both family and friends.
The chef’s kitchen offers top of the line appliances, considerable workspace on the Carerra marble countertops, endless storage as well as a walk-in pantry and two sit down eating areas. The sunny maid/nanny room or sitting room/office with a half bath is located in a private but bright corner adjacent to the kitchen.
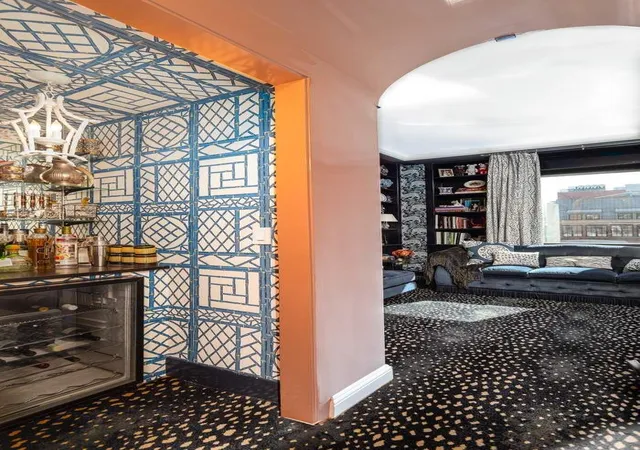
Located on the opposite side of the apartment home, there are three bedrooms and library with wet bar known as the “blue room” which features custom bookcases and cabinetry in blue lacquer with sumptuous Clarence House wall coverings, Brunshwig and Fils drapes and custom Stark carpeting.
The living area can be completely closed off and feels almost like separate quarters. Along the curved hallway, the primary bedroom offers open sky views over the city with large windows with three exposures: South, East and West with an en suite bathroom. The primary bedroom boasts an adjacent room converted into a magnificent, mirrored dressing room with wall-to-wall closets and central
The two additional bedrooms on this wing have ample closet and custom cabinetry and share a ‘Jack n’ Jill’ marble full bath between.
The apartment has through the wall air conditioning and a washer/dryer with a very large building storage bins and basement wine storage that transfer with the sale.
Built in 1928 by renowned architect Francis Burrell Hoffman, 136 East 79th Street is a full-service, white-glove cooperative renowned for its staff and service, with a 24-hour doorman and a resident manager. The building’s amenities include bicycle and wine storage, a private fitness center, and a lovely, landscaped garden on the ground floor.
This wonderful residence is convenient to many of the city’s best schools, museums, restaurants, and shops and to the idyllic pleasures of Central Park.
- 50% Financing Permitted
- 3% Flip Tax Payable by Seller
- Cats and Dogs Allowed
- Fios Equipped
- Houzeo last checked: 13 minutes ago
- Listing updated: September 23, 2025 at 1:49 pm
- Listing Provided by: Michael John Miarecki (212) 431-2440 | Sothebys International Realty (212) 606-7660
- Source: Rebny MLS-NY | MLS#: RLS10968025

This condo is in:
Property Details
Status
Active
Type
Condominium
No. of Stories
14
County
City
Neighborhood
Year Built
1929
HOA Fees
$10307/mo
Finished Area
107,231 sqft
Lot Size
9,297 sqft lot
Basement Area
- sqft
MLS Name
Rebny MLS
MLS Number
RLS10968025
Days on Market
791

Continue Your Journey in App
Find your dream home, receive real-time updates, and many more!
Continue Your Journey in App
Find your dream home, receive real-time updates, and many more!
Location
HOA Management
N/A
HOA Fees
$10,307/ Monthly
Disclaimer: Amenities are based on third-party information and may vary; buyers must independently verify all amenities, as information is deemed reliable but not guaranteed.
Facts & Features
Rooms
Bedrooms & bathrooms
Bedrooms: 4
Bathrooms: 3
Interior
Exterior Features
Building Garden
Appliances
Dishwasher
Interior Features
Den, Entrance Foyer, Eat In Kitchen, Kitchen Window
Flooring
Hardwood
Construction
Year Built
Year Built: 1929
Home type
Apartment
Architectural Style
Prewar
Utilities & Energy
Fireplace Features
Wood Burning
Laundry Features
Common Area, Laundry Room, In Unit
Other Features
Subdivision Name
Upper East Side
Price History
| Date | Event | Price |
|---|---|---|
05/05/2025 Source: | Listed for Sale | $3,995,000 $0/sqft |
09/11/2023 Source: | Price Decreased | $0 -100.00% $0/sqft |
02/01/2016 Source: | Sold | $4,450,000 $0/sqft |

Upper East Side Ranks # in New York, NY


Homes

Rental Prices

Median Home Price
Find Homes by Property Features in New York, NY


The real estate listing data marked with this icon comes from the IDX program of the RLS at REBNY Listing Service (RLS). Listing information for certain New York City properties provided courtesy of the Real Estate Board of New York's Residential Listing Service (the "RLS") through Nov 04, 2026, 12:30AM. Information deemed reliable but not guaranteed. Information is provided exclusively for consumers' personal, non-commercial use, and may not be used for any purpose other than the identification of potential properties for purchase. The information contained in this listing has not been verified by the RLS and should be verified by the consumer. The listing information provided here is for the consumer's personal, non-commercial use. Retransmission, redistribution or copying of this listing information is strictly prohibited except in connection with a consumer's consideration of the purchase and/or sale of an individual property. This listing information is not verified for authenticity or accuracy and is not guaranteed and may not reflect all real estate activity in the market. Buyer to verify all information. © 2026 The Real Estate Board of New York, Inc. All rights reserved.
 Advertising Broker: Derek Greene | The Greene Realty Group
