- Overview
- Description
- Property Details
- Location
- HOA Management
- Facts & Features
- Getting Around
- Nearby Homes



$824,000
Monthly Est:$4,101
 4 Beds
 4 Baths
3 full baths + 1 half bath
 2,379sqft
136 Everley Walk, Alpharetta, GA 30009
$824,000
$4,101/moEst:
Get Pre-Approved
Townhouse
Built in 2022
$302/mo HOA
3,310.56 sqft lot
$346/sq.ft
Description
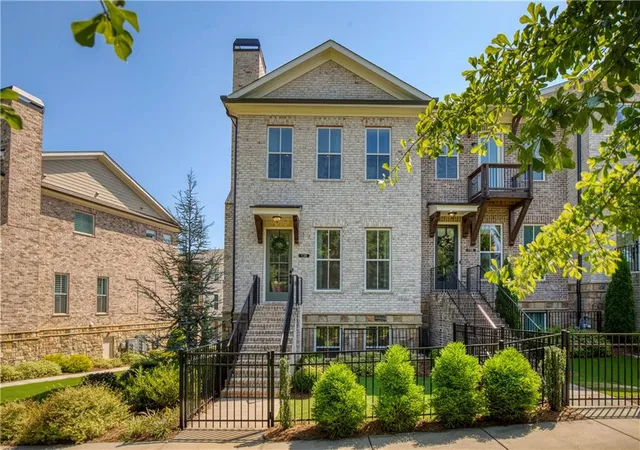
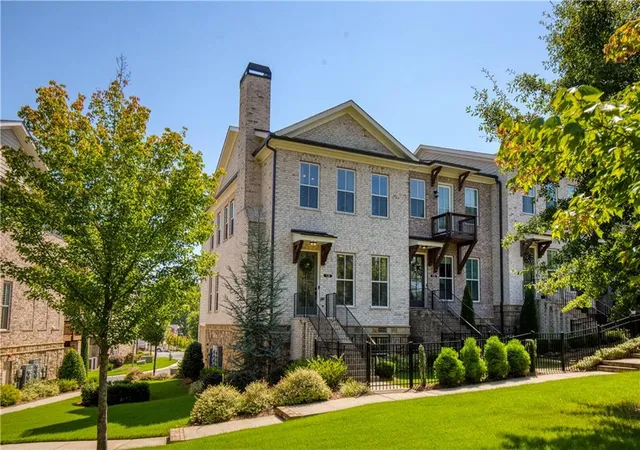
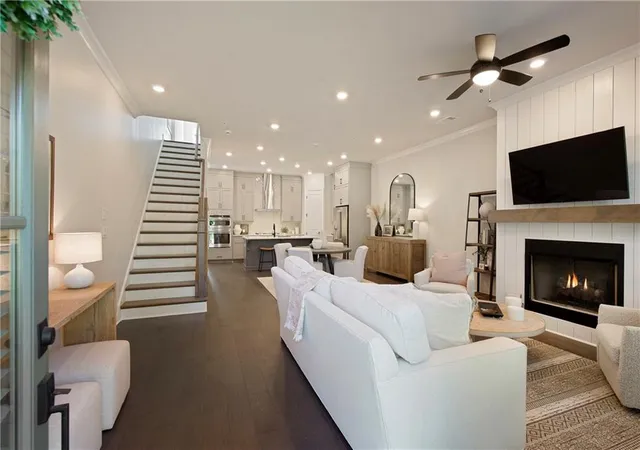
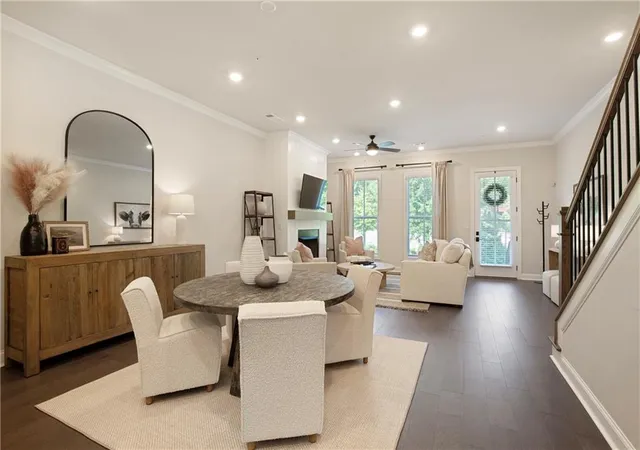
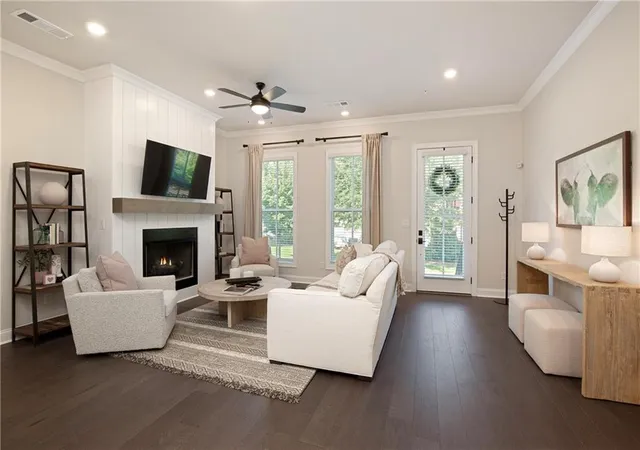
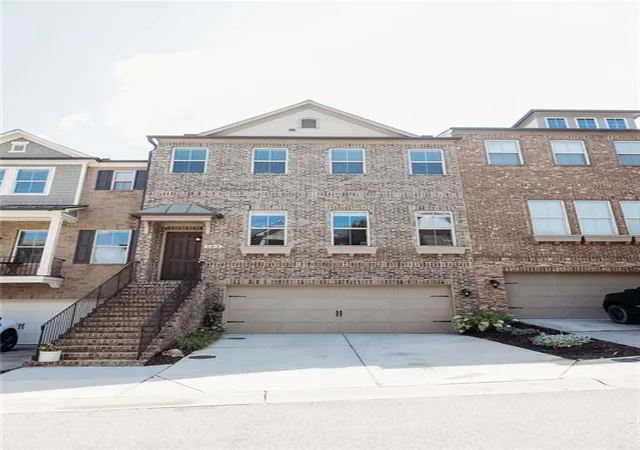
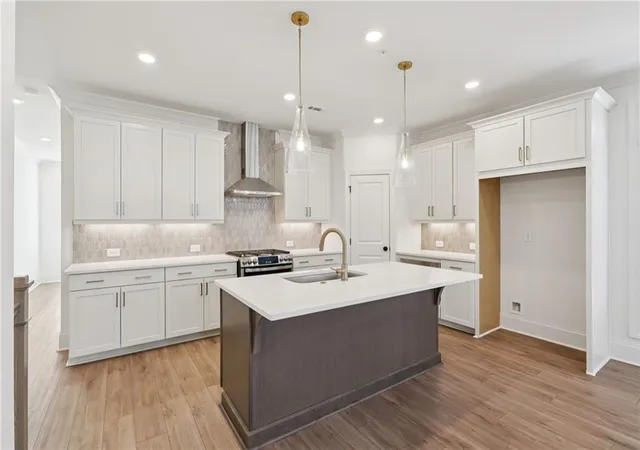
$10,000 seller contribution toward closing costs! Buy down your interest rate & experience the best of Downtown Alpharetta living at 136 Everley Walk, an end-unit, 4-bedroom, 3.5-bath townhome by The Providence Group offering the rare combination of a private courtyard, multiple outdoor living spaces, and direct access to the Alpha Loop. Ideally located in Atley just moments from Downtown Alpharetta, Avalon, The Maxwell, and GA-400, this thoughtfully designed home makes it easy to enjoy North Atlanta’s most vibrant destinations while embracing a low-maintenance, lock-and-leave lifestyle. Step through the front gate into a charming, fenced courtyard with turf—an inviting extension of the home and a rare find in townhome living. Inside, the open-concept main level is filled with abundant natural light, while 10-foot ceilings, hardwood floors, and a neutral interior create a bright, sophisticated backdrop. The fireside living room is accented by a shiplap fireplace and a beamed mantel and flows seamlessly into the dining area and beautifully appointed kitchen. Designed for both everyday living and entertaining, the kitchen features ceiling-height cabinetry, Cambria quartz countertops, a herringbone subway tile backsplash, walk-in pantry, and stainless-steel appliances, including a counter-depth French-door refrigerator, 36-inch gas cooktop, and vent hood. Tucked away at the rear of the home, a light-filled sunroom offers flexible space for a home office or cozy sitting area. Just beyond, a covered deck with under-decking and a ceiling fan is an inviting place to enjoy morning coffee, dinner outdoors, or a relaxed evening at home. An elegant powder room and separate laundry room with upper cabinetry (nearly new washer/dryer included) complete the main level. Upstairs, the spacious primary suite feels like a true retreat with a tray ceiling and two oversized walk-in closets. The spa-inspired bath features dual vanities and an impressive wet-room shower with dual shower heads and a handheld sprayer. Two additional bedrooms share a full bath, and access to a second deck adds yet another outdoor living space—ideal for guests, a roommate arrangement, or quiet moments under the stars. The lower level adds even more versatility with a fourth bedroom or flex space, full bath, and generous storage closet, creating excellent options for a private guest suite, fitness room, or media space. Additional features include a two-car garage plus driveway parking, designer accent walls, a tankless water heater, and a Phoenix security system with exterior doorbell and cameras. Life at Atley extends well beyond your front door. Community amenities include a resort-style pool, neighborhood garden, dog park, and direct access to the Alpha Loop, connecting you to the restaurants, boutiques, entertainment, and year-round events of Downtown Alpharetta and nearby destinations including Avalon and The Maxwell. With its end-unit setting, flexible floor plan, private courtyard, multiple outdoor spaces, and exceptional location, 136 Everley Walk offers the lifestyle you’ve been searching for.
- Houzeo last checked: 3 minutes ago
- Listing updated: November 6, 2026 at 1:01 pm
- Listing Provided by: Tammy Weaver (678) 296-8797 , Jody Tirone | Armont Real Estate (770) 415-6668
- Source: First Multiple Listing Service-GA | MLS#: 7850843

Property Details
Status
Active
Type
Townhouse
No. of Stories
-
County
City
Neighborhood
--
Year Built
2022
HOA Fees
$302/mo
Finished Area
2,379 sqft
Lot Size
3,310.56 sqft lot
Basement Area
- sqft
MLS Name
First Multiple Listing Service
MLS Number
7850843
MLS Status
Active
Days on Market
29

Continue Your Journey in App
Find your dream home, receive real-time updates, and many more!
Continue Your Journey in App
Find your dream home, receive real-time updates, and many more!
Location
HOA Management
N/A
HOA Fees
$302/ Monthly
Amenities
 Amenities and services may be covered by one or multiple associations and service providers.
 Trash Pickup
 Maintenance
 Reserve Fund
Swim
Disclaimer: Amenities are based on third-party information and may vary; buyers must independently verify all amenities, as information is deemed reliable but not guaranteed.
Facts & Features
Rooms
Bedrooms & bathrooms
Bedrooms: 4
Bathrooms: 4
Interior
Appliances
Dishwasher, Disposal, Double Oven, Dryer, Gas Cooktop, Microwave, Range Hood, Refrigerator, Tankless Water Heater, Washer
Window Features
Double Pane Windows
Sewer
Public Sewer
Cooling
Ceiling Fan(s), Central Air
Flooring
Hardwood, Tile
Interior Features
Crown Molding, Double Vanity, Entrance Foyer, High Ceilings 10 Ft Main, His And Hers Closets, Recessed Lighting, Walk In Closet(s)
Heating
Central
Exterior Features
Courtyard, Private Entrance, Rain Gutters
Construction
Year Built
Year Built: 2022
Home type
Townhouse
Construction Materials
Brick, Cement Siding
Roof
Composition
Property Condition
Resale
Architectural Style
Townhouse
Foundation Details
Slab
Utilities & Energy
Pool Features
Gunite, In Ground
Security Features
Security Gate, Security System Owned, Smoke Detector(s)
Laundry Features
Laundry Room, Upper Level
Utilities
Cable Available, Electricity Available, Natural Gas Available, Phone Available, Sewer Available, Underground Utilities, Water Available
Water Source
Public
Parking Features
Driveway, Garage, Garage Door Opener, Garage Faces Rear, Level Driveway
Fireplace Features
Family Room, Gas Log, Gas Starter
Electric
110 Volts
Basement
None
Other Features
Patio And Porch Features
Covered, Deck, Front Porch
Subdivision Name
Atley
Community Features
Barbecue, Curbs, Dog Park, Gated, Homeowners Assoc, Near Beltline, Near Schools, Near Shopping, Near Trails/greenway, Pool, Street Lights
Lot Features
Front Yard, Landscaped, Sprinklers In Front, Sprinklers In Rear
Price History
| Date | Event | Price |
|---|---|---|
10/20/2026 Source: | Price Decreased | $824,800 -0.39% $347/sqft |
10/08/2026 Source: | Listed for Sale | $828,000 +0.49% $348/sqft |
10/08/2026 Source: | Price Decreased | $824,000 -0.48% $346/sqft |
10/08/2026 Source: | Price Decreased | $828,000 -1.19% $348/sqft |
10/07/2026 Source: | Listing Removed | $838,000 $352/sqft |

Show more
Nearby Homes


Find Homes by Property Features in Alpharetta, GA
Nearby New Homes For Sale

Listings identified with the FMLS IDX logo come from FMLS and are held by brokerage firms other than the owner of this website. The listing brokerage is identified in any listing details. Information is deemed reliable but is not guaranteed. If you believe any FMLS listing contains material that infringes your copyrighted work, please click here to review our DMCA policy and learn how to submit a takedown request. © 2026 First Multiple Listing Service, Inc.
The listing broker’s offer of compensation is made only to participants of the MLS where the listing is filed.
 Advertising Broker: Fred McGill | Simple Showing, Inc
