- Overview
- Description
- Property Details
- Location
- Facts & Features
- Getting Around
- Nearby Homes



Street View
$1,999,500
Monthly Est:$9,952
 3 Beds
 3 Baths
2 full baths + 1 half bath
 2,855sqft
136 Fairbanks Oak Aly #3b, Daniel Island, SC 29492
$1,999,500
$9,952/moEst:
Get Pre-Approved
Townhouse
Built in 2006
$-- HOA
-- sqft lot
$700/sq.ft
Description
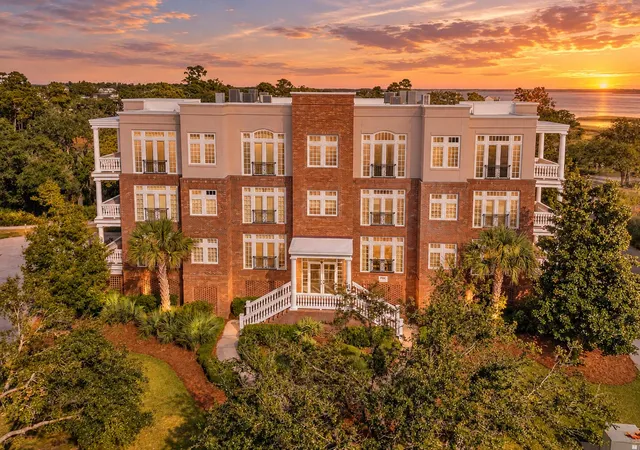
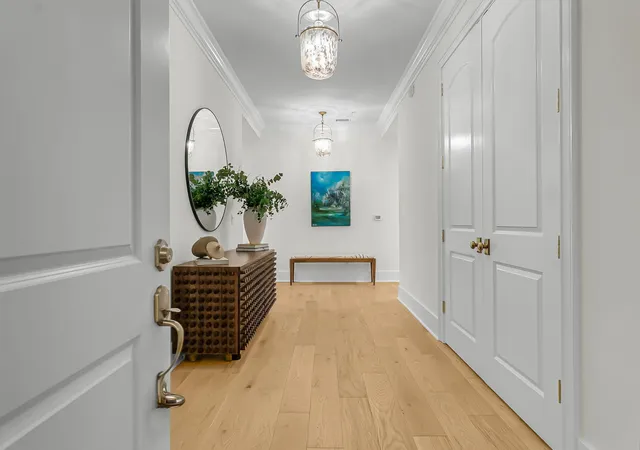
Experience an extraordinary expression of Lowcountry luxury, where timeless Charleston elegance meets sophisticated modern design. Nestled within the desirable Daniel Island community, this beautifully reimagined residence offers a refined retreat defined by architectural character, exquisite finishes, and an effortless connection to the outdoors. From its gracious interiors to its inviting outdoor living spaces, every detail reflects a thoughtful balance of comfort, craftsmanship, and understated opulence.Inside, an atmosphere of quiet sophistication unfolds beneath elegant crown molding, beautifully detailed millwork, and designer lighting. Newly installed hardwood flooring flows throughout the living spaces, bringing warmth and continuity to the home's graceful design. Abundantnatural light pours through expansive windows and French doors, illuminating interiors that feel both welcoming and exceptionally refined. The living room is anchored by a striking fireplace with newly finished stonework, creating a captivating focal point while offering an intimate setting for relaxed evenings or elegant gatherings.
At the heart of the home, the beautifully refreshed kitchen is a study in timeless design and modern luxury. New countertops and a complementary backsplash introduce rich texture and understated elegance, while custom-style cabinetry, gleaming hardware, professional-style appliances, and a generous center island create a space as functional as it is beautiful. Whether preparing an intimate dinner or entertaining guests, the kitchen transitions effortlessly into the surrounding living areas, creating a natural rhythm for everyday life and gracious hospitality.
The private accommodations continue the home's elevated aesthetic, offering serene, light-filled spaces and an exceptional sense of comfort. The bathrooms have been beautifully transformed with new tile flooring, exquisitely finished showers, contemporary vanities, and sleek glass enclosures, bringing a spa-inspired sensibility to the daily routine. The primary bath is particularly inviting, with its freestanding soaking tub, elegant fixtures, and refined finishes creating a tranquil escape. Generously designed custom closet systems provide exceptional organization, while a richly detailed room with tailored wall molding and built-in shelving offers an elegant setting for a private office, library, or personal retreat.
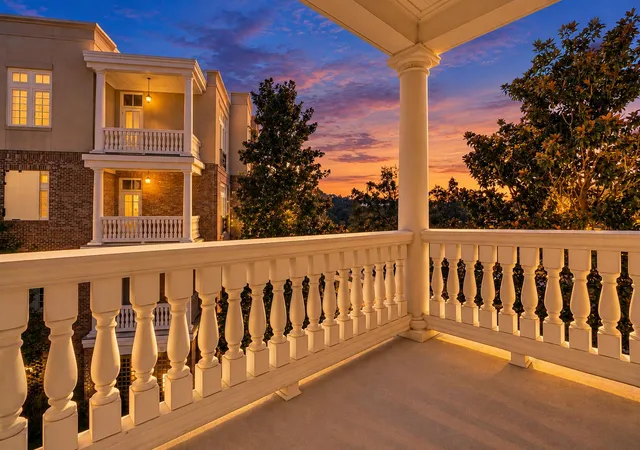
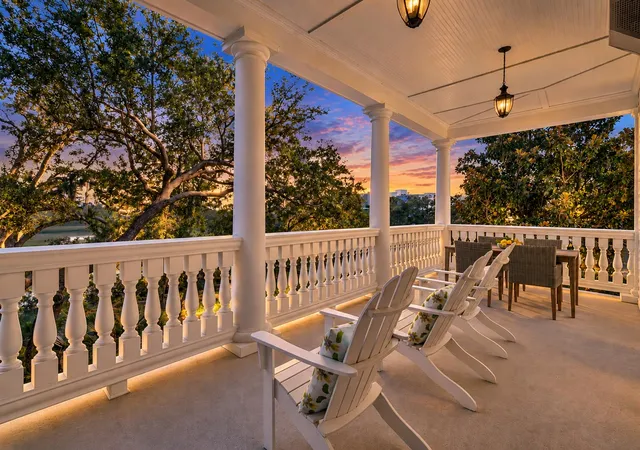
Beyond the interiors, an expansive covered outdoor living area invites leisurely mornings, intimate dinners, and evenings spent enjoying the gentle Lowcountry breeze. French doors, handsome architectural details, and generous gathering spaces extend the home's gracious character outdoors, creating a seamless setting for year-round enjoyment.
With its thoughtfully curated finishes, beautiful architectural detailing, and exceptional attention to design, this residence captures the essence of elevated Lowcountry living. A rare combination of sophistication, warmth, and modern comfort, it offers a lifestyle that is as effortlessly luxurious as it is inviting.
- Houzeo last checked: 13 minutes ago
- Listing updated: October 30, 2026 at 3:42 pm
- Listing Provided by: Caleb Pearson (843) 619-1504 | EXP Realty LLC
- Source: CHS Regional MLS | MLS#: 26029526

Property Details
Status
Active
Type
Townhouse
No. of Stories
1
County
City
Neighborhood
Year Built
2006
HOA Fees
-
Finished Area
2,855 sqft
Lot Size
-- sqft lot
Basement Area
- sqft
MLS Name
CHS Regional MLS
MLS Number
26029526
MLS Status
Active
Days on Market
2

Continue Your Journey in App
Find your dream home, receive real-time updates, and many more!
Continue Your Journey in App
Find your dream home, receive real-time updates, and many more!
Location
Facts & Features
Rooms
Bedrooms & bathrooms
Bedrooms: 3
Bathrooms: 3
Interior
Exterior Features
Balcony
Heating
Heat Pump
Interior Features
High Ceilings, Elevator, Garden Tub/shower, Kitchen Island, Ceiling Smooth, Walk In Closet(s), Entrance Foyer, Great, Office, Separate Dining, Study
Cooling
Central Air
Window Features
Thermal Windows/doors
Flooring
Ceramic Tile, Carpet, Wood
Sewer
Public Sewer
Construction
Year Built
Year Built: 2006
Home type
Townhouse
Construction Materials
Brick, Stucco
Roof
Architectural
Utilities & Energy
Parking Features
2 Car Garage
Utilities
Charleston Water Service, Dominion Energy
Fireplace Features
Great Room, One
Water Source
Public
Laundry Features
Laundry Room
Other Features
Subdivision Name
Daniel Island
Lot Features
Marshview, Riverview
Community Features
Boat Ramp, Club Membership Available, Elevators, Fitness Center, Golf Course, Golf Membership Available, Pool, Park, Tennis Court(s), Trash, Walk/jog Trails, Dog Park
Price History
| Date | Event | Price |
|---|---|---|
10/30/2026 Source: | Listed for Sale | $1,999,500 +65.93% $700/sqft |
07/27/2026 Source: | Sold | $1,205,000 -31.14% $422/sqft |
06/09/2026 Source: | Price Decreased | $1,750,000 -2.51% $613/sqft |
05/18/2026 Source: | Price Decreased | $1,795,000 -1.64% $629/sqft |
04/15/2026 Source: | Price Decreased | $1,825,000 -1.35% $639/sqft |

Show more
Nearby Homes



Find Homes by Property Features in Charleston, SC
Nearby New Homes For Sale

This representation is based in whole or in part on information supplied by the Charleston Trident Association of REALTORS® or its Multiple Listing Service through Nov 01, 2026, 07:45PM. Information is provided exclusively for personal, non-commercial use, and may not be used for any purpose other than to identify prospective properties consumers may be interested in purchasing.This website may not include listings or property addresses of sellers who have directed their listing brokers to withhold their listing or their property address from display on the Internet. All information deemed reliable but not guaranteed. Charleston Trident Multiple Listing Service, Inc. makes no representation or warranty regarding the accuracy of the data. ©2026 Charleston Trident MLS CTMLS. All rights reserved.
 Advertising Broker: Nicholas Huscroft | Chosen Realty
