- Overview
- Description
- Property Details
- Location
- Facts & Features
- Getting Around
- Nearby Homes
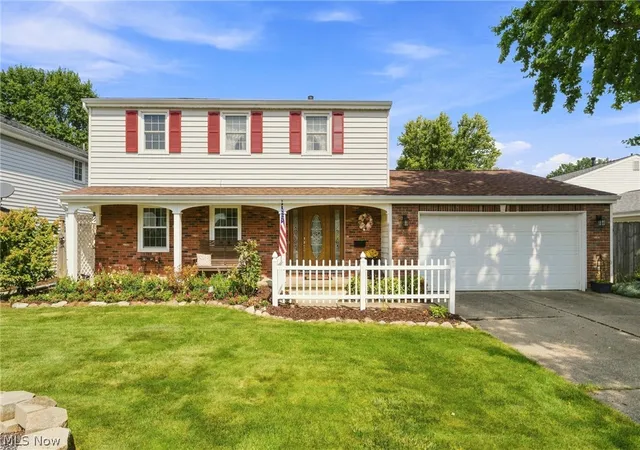
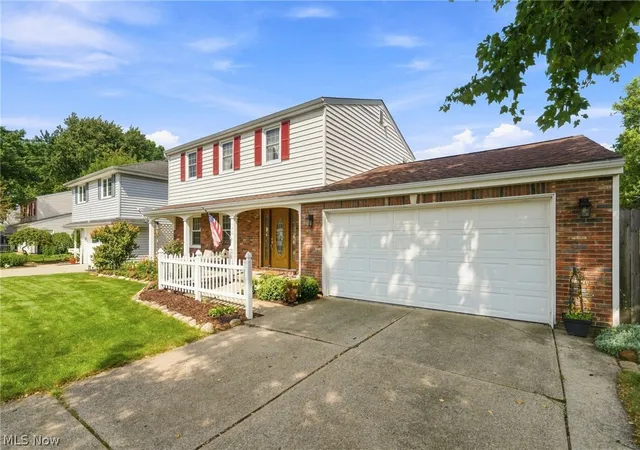
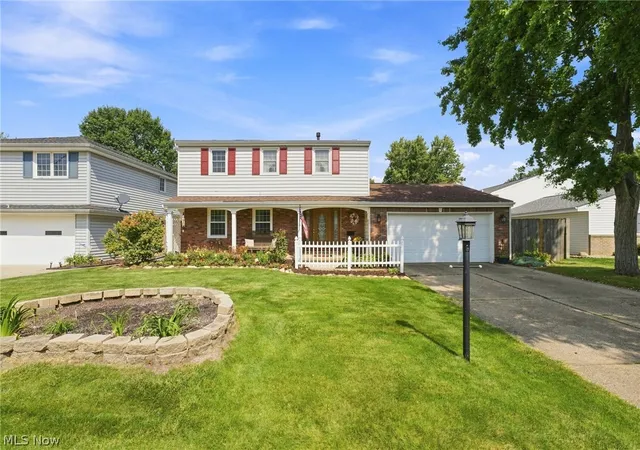
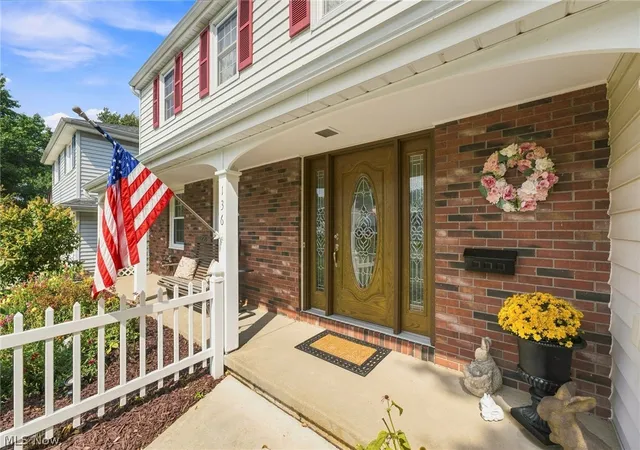
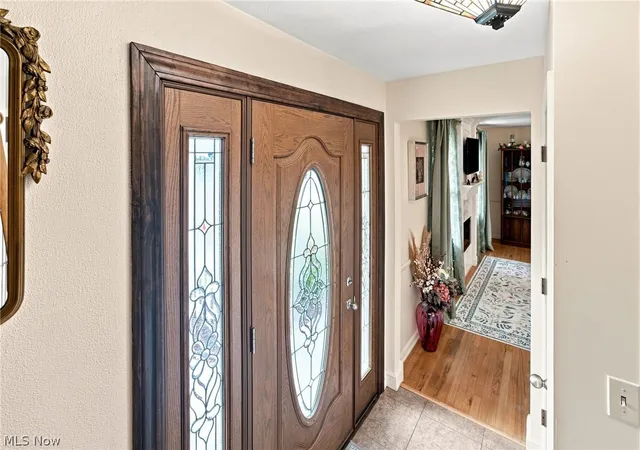

Street View
$269,000
Monthly Est:$1,339
 3 Beds
 2 Baths
1 full bath + 1 half bath
 2,550sqft
136 Illinois Cir, Elyria, OH 44035
$269,000
$1,339/moEst:
Get Pre-Approved
Single Family Residence
Built in 1969
$-- HOA
0.18 acre lot
$105/sq.ft
Description
Welcome to this beautifully maintained 3-bedroom, 1½-bath Colonial tucked away on a quiet cul-de-sac in desirable Parkwood Estates. Offering approximately 1,800 square feet of living space, this exceptionally clean and well-cared-for home reflects true pride of ownership from the moment you arrive. Beautiful hardwood floors flow throughout much of the home, beginning with the spacious living room featuring a fireplace and continuing into the formal dining room with classic wainscoting. The generously sized kitchen offers Corian countertops, quality Thomasville cabinetry with pull-out shelving and soft-close features, abundant storage, and newer refrigerator and stove (2025). An inviting breakfast area with built-in bench seating opens to the comfortable family room, creating a wonderful space for everyday living and entertaining. Sliding glass doors with built-in shades provide easy access to the backyard.
Upstairs you will find three nicely sized bedrooms and an updated full bath featuring dual sinks and a spacious glass-enclosed shower. Additional living and storage space can be found in the partially finished basement. Major improvements provide added peace of mind, including a new roof in 2024, recently updated electrical panel (2020), newer front window and primary bedroom window, newer front entry door, glass block windows, and a sewer line running from front to back with a backflow preventer. The home is equipped with a Carrier furnace.
The outdoor space is equally impressive. A newer privacy fence (2025) surrounds the beautifully landscaped backyard, complete with a patio, pergola, and above-ground pool—creating your own private setting for relaxing and entertaining. An attached 2-car garage completes the package. With its combination of thoughtful updates, spacious rooms, beautiful hardwood floors, meticulous condition, and cul-de-sac setting, this is a home that has been lovingly maintained and is truly ready for its next owner.
- Houzeo last checked: 3 minutes ago
- Listing updated: September 13, 2026 at 1:43 pm
- Listing Provided by: Jill K Mader (216) 905-5902 DRE #2021006926 | Mader Realty, LLC. (216) 770-7653
- Source: MLS Now-OH | MLS#: 5243277

Property Details
Status
Pending
Type
Single Family Residence
No. of Stories
2
County
City
Neighborhood
--
Year Built
1969
HOA Fees
-
Finished Area
2,550 sqft
Lot Size
0.18 acre lot
Basement Area
- sqft
MLS Name
MLS Now
MLS Number
5243277
MLS Status
Pending
Days on Market
51
Cumulative Days on Market
3

Continue Your Journey in App
Find your dream home, receive real-time updates, and many more!
Continue Your Journey in App
Find your dream home, receive real-time updates, and many more!
Location
Facts & Features
Rooms
Bedrooms & bathrooms
Bedrooms: 3
Bathrooms: 2
Bedroom
Level: Second
Area: 132.00 Square Feet
Dimensions: 12 x 11
PrimaryBedroom
Level: Second
Area: 176.00 Square Feet
Dimensions: 16 x 11
DiningRoom
Level: First
Area: 100.00 Square Feet
Dimensions: 10 x 10
Kitchen
Level: First
Area: 180.00 Square Feet
Dimensions: 18 x 10
FamilyRoom
Level: First
Area: 220.00 Square Feet
Dimensions: 20 x 11
LivingRoom
Level: First
Area: 216.00 Square Feet
Dimensions: 18 x 12
Bedroom
Level: Second
Area: 130.00 Square Feet
Dimensions: 13 x 10
Interior
Heating
Fireplaces
Appliances
Dryer, Dishwasher, Disposal, Microwave, Range, Refrigerator, Washer
Cooling
Central Air
Sewer
Public Sewer
Construction
Year Built
Year Built: 1969
Home type
Single Family Residence
Architectural Style
Colonial
Roof
Asphalt, Fiberglass
Construction Materials
Brick, Vinyl Siding
Utilities & Energy
Parking Features
Attached, Garage
Water Source
Public
Basement
Full, Partially Finished
Pool Features
Above Ground
Fireplace Features
Living Room, Gas
Other Features
Subdivision Name
Parkwood Estates
Patio And Porch Features
Patio
Price History
| Date | Event | Price |
|---|---|---|
09/13/2026 Source: | Pending | $269,000 $105/sqft |
09/10/2026 Source: | Listed for Sale | $269,000 +93.53% $105/sqft |
01/15/2018 Source: | Price Decreased | $139,000 -4.07% $55/sqft |
11/20/2017 Source: | Sold | $144,900 -2.75% $57/sqft |
11/13/2017 Source: | Listing Removed | $149,000 $58/sqft |

Nearby Homes
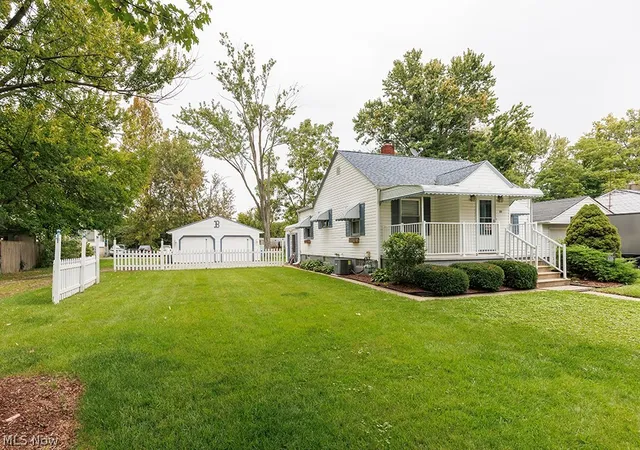
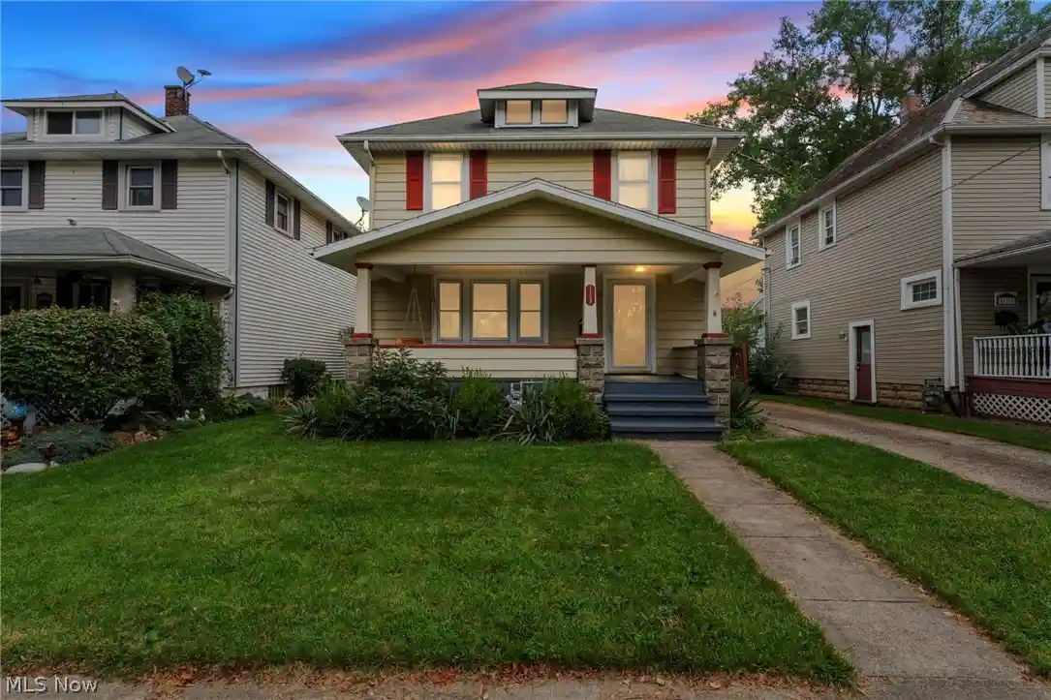
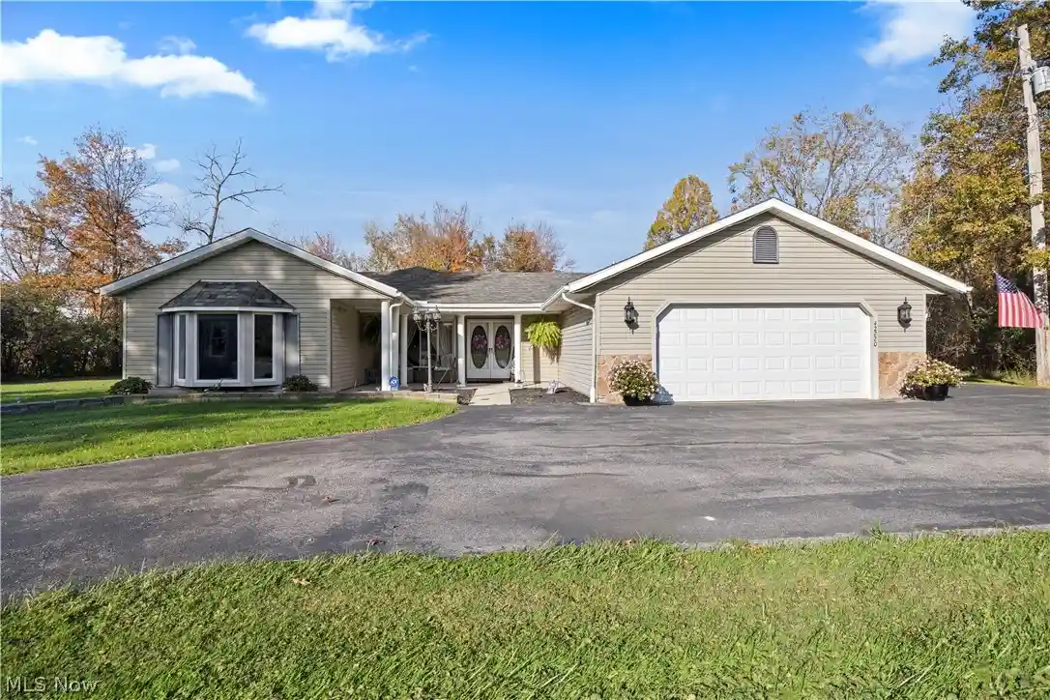
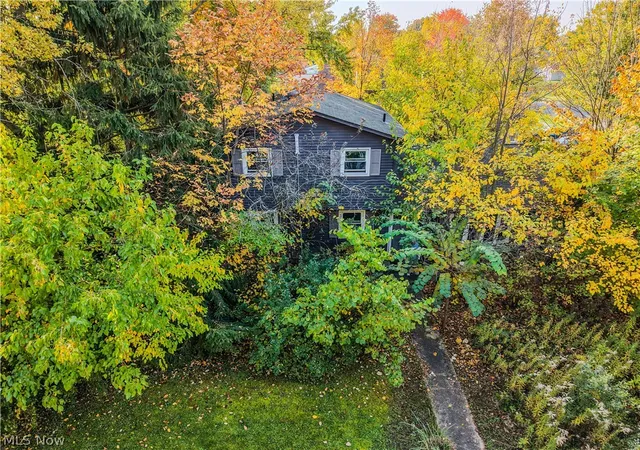
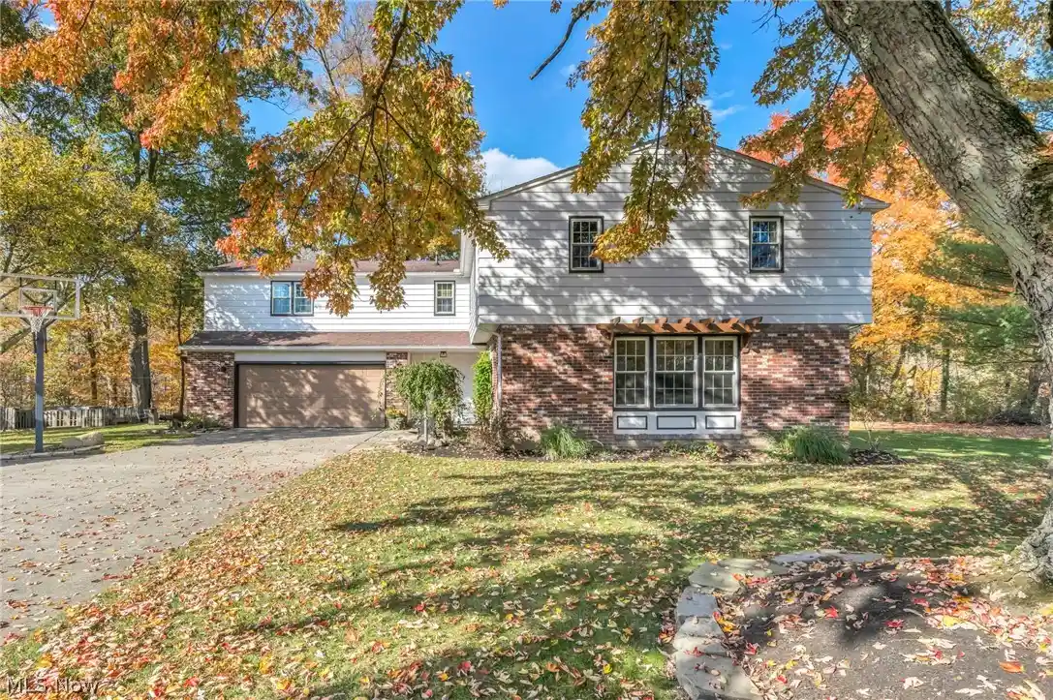
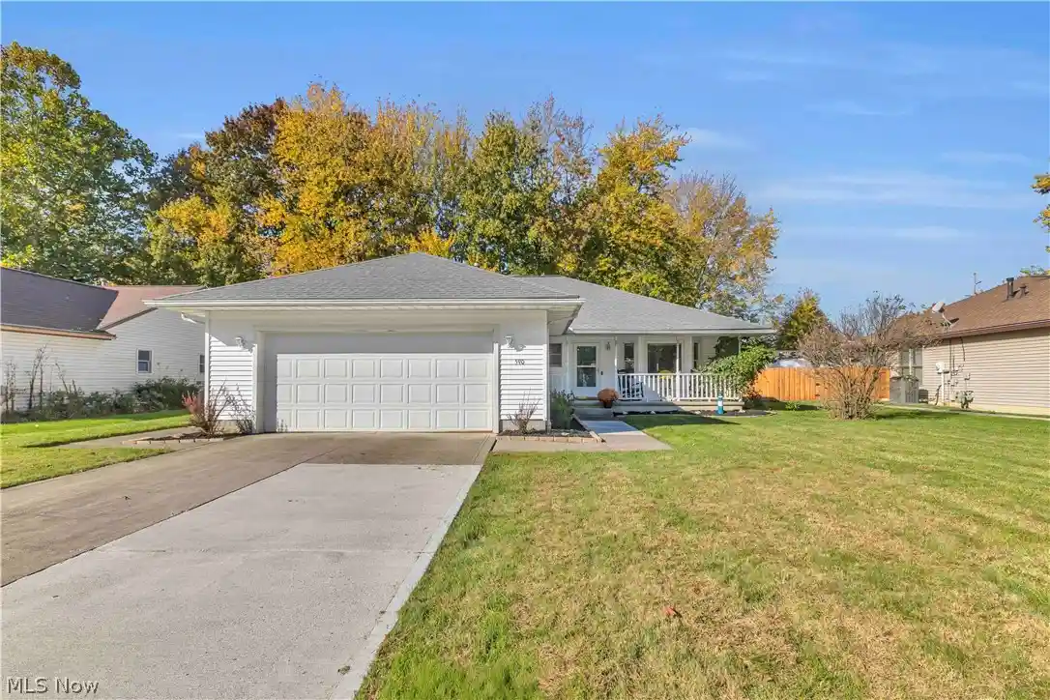
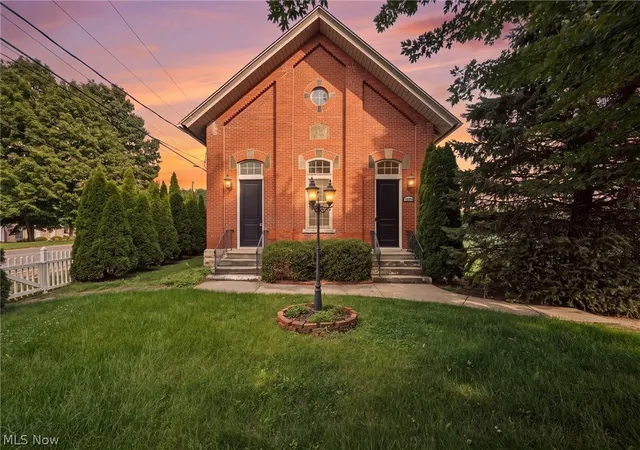
Find Homes by Property Features in Elyria, OH
Nearby New Homes For Sale

Based on information from the Board/Association of REALTORS® (alternatively, from the Service) through Oct 31, 2026, 09:00PM. The data relating to real estate for sale on this website comes in part from the Internet Data Exchange program of MLS Now. Real estate listings held by brokerage firms other than Houzeo are marked with the Internet Data Exchange logo and detailed information about them includes the name of the listing broker(s). This website may not include listings or property addresses of sellers who have directed their listing brokers to withhold their listing or their property address from display on the Internet. Information is provided exclusively for personal, non-commercial use, and may not be used for any purpose other than to identify prospective properties consumers may be interested in purchasing. All information deemed reliable but not guaranteed. Houzeo participates in MLS Now IDX program, allowing us to display other IDXP’s’ listings on our website. However, Houzeo does not display the entire MLS Now IDX database on this website. The listings of some real estate brokerage firms have been excluded. The photos may be altered, edited, enhanced or virtually staged. © 2026 Multiple Listing Service, Inc. All Rights Reserved
 Advertising Broker: Nicholas Huscroft | Chosen Realty
