
- Overview
- Description
- Property Details
- Location
- HOA Management
- Facts & Features
- Getting Around
- Nearby Homes
$399,000
Monthly Est:$1,986
 4 Beds

2 full baths + 1 half bath
 3,036sqft
136 Knoll Dr, Hamden, CT 06518
$399,000
$1,986/moEst:
Single Family Residence
Built in 1957
$-- HOA
30,492 sqft lot
$131/sq.ft
Description
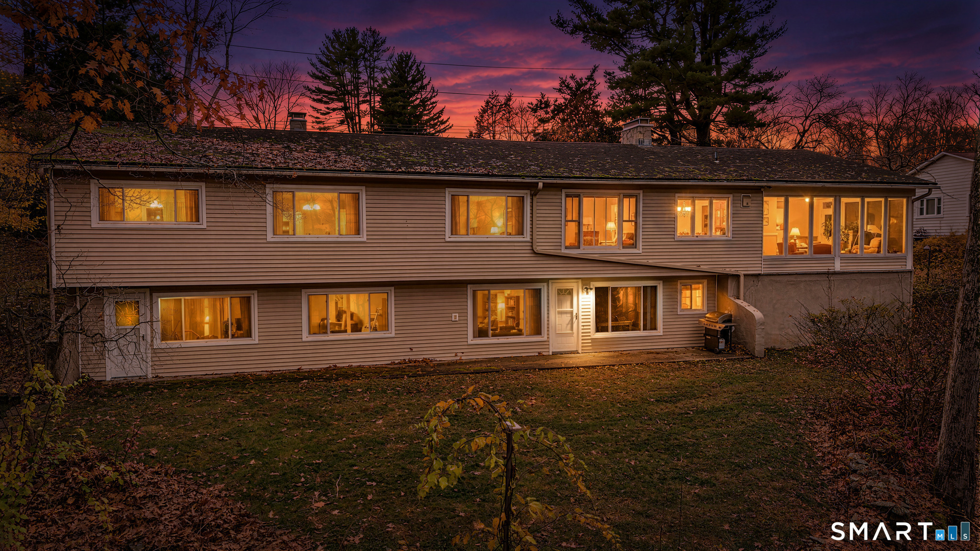
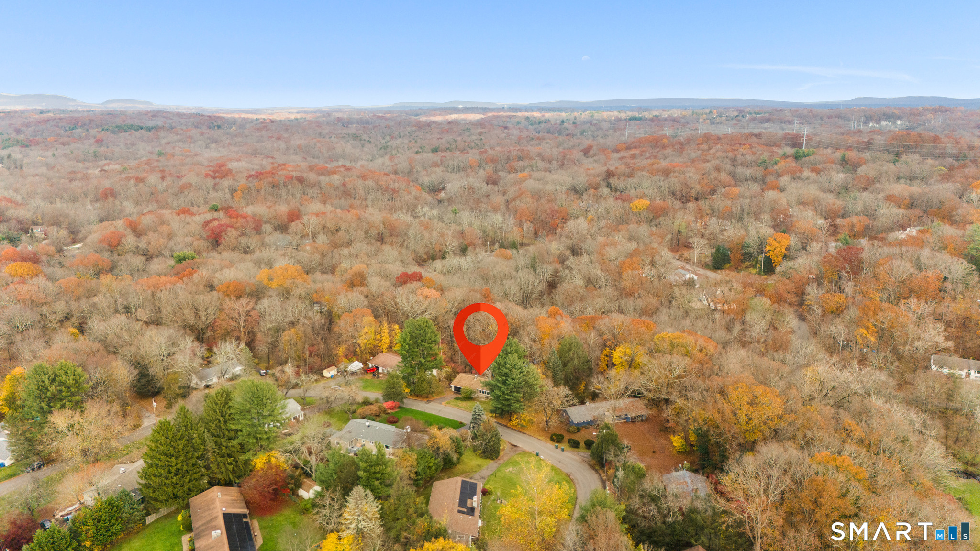
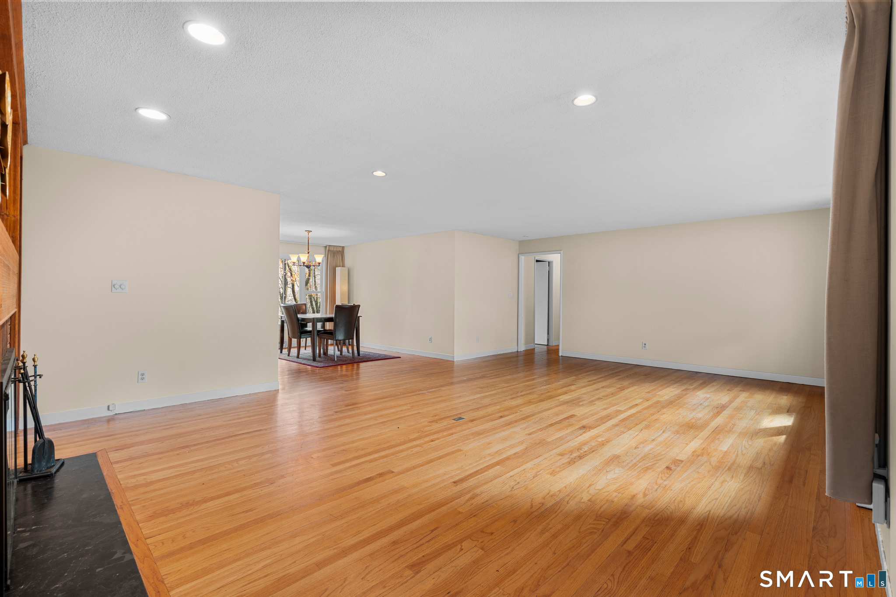
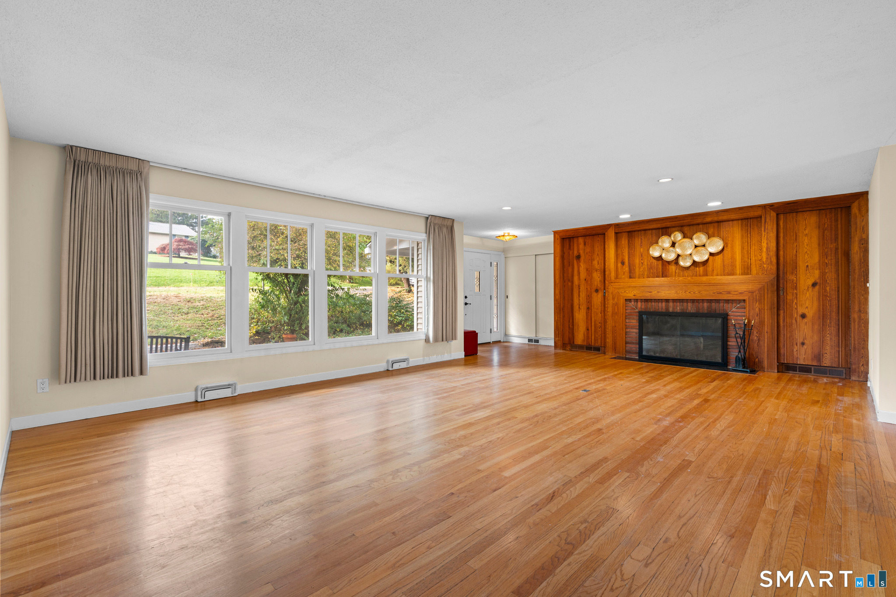
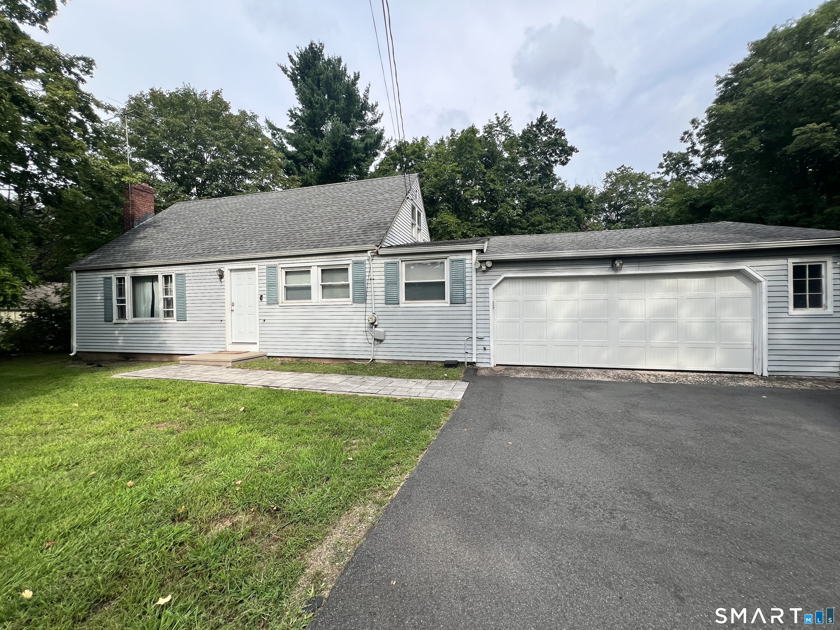
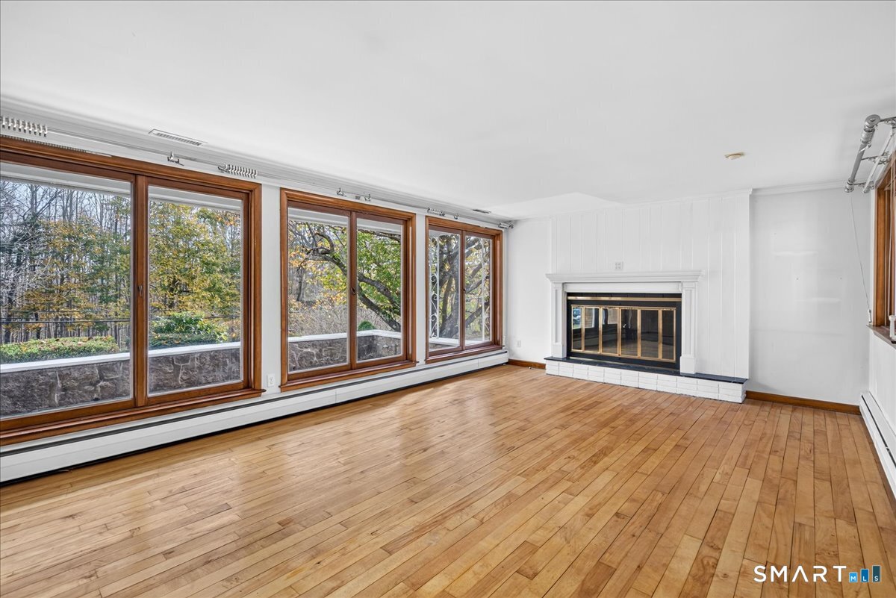
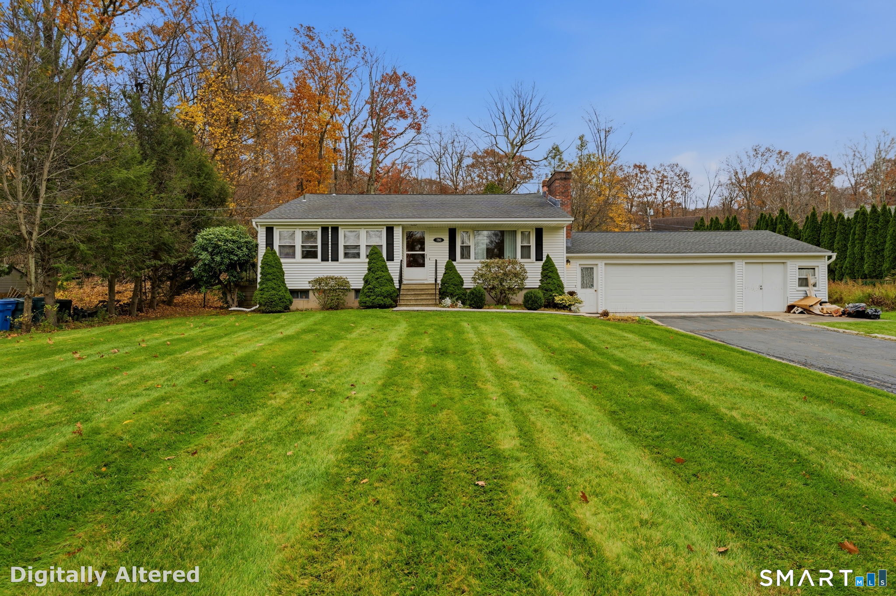
136 Knoll - A Unique Home with Space, Privacy & River Views! Upon entering, you'll immediately appreciate the spacious, open, and airy living room, featuring a focal-point fireplace. The living room flows seamlessly into the dining area, creating an inviting space perfect for entertaining and everyday living. Just a step away, the kitchen offers built-in shelving for additional storage, along with a convenient walk-in pantry. Off the kitchen, enjoy the charming three-season sunroom-a perfect spot to relax and take in the outdoors in comfort. A convenient 2-car garage provides direct access into the kitchen area, making everyday living a breeze. The opposite wing of the home offers 3 generously sized guest bedrooms that share a full bathroom, along with a private primary suite featuring its own full en-suite bathroom. An added bonus: most of the home's windows have been replaced, offering improved energy efficiency. The lower level is a standout feature! Enjoy a finished walkout basement with oversized windows that make the space feel remarkably bright and welcoming. A 2nd fireplace adds warmth and character, while a dedicated laundry room with a half bath and separate storage area provides additional convenience and functionality. What truly makes this property special is its unique setting. Situated on .70 acres of private land, just steps from the Cheshire town line, the property overlooks the beautiful Mill River. Large windows throughout the home capture picturesque views
- Houzeo last checked: 9 minutes ago
- Listing updated: November 10, 2026 at 3:33 pm
- Listing Provided by: Lauren Freedman | Coldwell Banker Realty
- Source: SMART MLS-CT | MLS#:

Property Details
Status
Active
Type
Single Family Residence
No. of Stories
-
County
City
Neighborhood
--
Year Built
1957
HOA Fees
-
Finished Area
3,036 sqft
Lot Size
30,492 sqft lot
Basement Area
- sqft
MLS Name
SMART MLS
MLS Number
24215642
MLS Status
Active
Days on Market
13
Continue Your Journey in App
Find your dream home, receive real-time updates, and many more!
Location
HOA Management
0
HOA Fees
$-/
Disclaimer: Amenities are based on third-party information and may vary; buyers must independently verify all amenities, as information is deemed reliable but not guaranteed.
Facts & Features
Rooms
Bedrooms & bathrooms
Bedrooms: 4
Bathrooms: 3
Interior
Cooling
Central Air
Sewer
Septic
Heating
Oil
Exterior Features
Gutters, Lighting, Patio
Interior Features
Auto Garage Door Opener, Cable Available, Open Floor Plan
Appliances
Electric Cooktop, Wall Oven, Microwave, Refrigerator, Dishwasher, Washer, Dryer
Construction
Year Built
Year Built: 1957
Home type
Single Family Residence
Roof
Asphalt Shingle
Architectural Style
Ranch
Foundation Details
Concrete
Utilities & Energy
Parking Features
Attached Garage
Laundry Features
Lower Level
Water Source
Public Water Connected
Basement
Full, Fully Finished, Partially Finished, Full With Walk Out
Other Features
Lot Features
Lightly Wooded
Subdivision Name
Mount Carmel
Price History
| Date | Event | Price |
|---|---|---|
11/08/2026 Source: | Listed for Sale | $399,000 -16.00% $131/sqft |
06/04/2026 Source: | Off Market | $475,000 -2.06% $156/sqft |
05/08/2026 Source: | Listed for Sale | $485,000 -3.00% $160/sqft |
05/06/2026 Source: #24158353 | Listing Removed | $499,998 $165/sqft |
04/17/2026 Source: | Price Change | $499,998 $165/sqft |

Show more
Find Homes by Property Features in Hamden, CT


Based on information provided to and compiled by the SMART MLS, Inc. through Nov 22, 2026, 02:30PM. IDX information is provided exclusively for consumers’ personal, non-commercial use. It may not be used for any purpose other than to identify prospective properties consumers may be interested in purchasing. The data is deemed reliable but is not guaranteed accurate by the MLS. ©2026 SMART MLS, Inc. All Rights Reserved.
 Advertising Broker: Derek Greene | The Greene Realty Group