- Overview
- Description
- Property Details
- Location
- HOA Management
- Facts & Features
- Getting Around
- Nearby Homes



$369,000
Monthly Est:$1,837
 4 Beds
 3 Baths
3 full baths
 1,542sqft
136 Rosso Dr, Davenport, FL 33837
$369,000
$1,837/moEst:
Get Pre-Approved
Single Family Residence
Built in 2006
$300/mo HOA
6,068 sqft lot
$239/sq.ft
Description
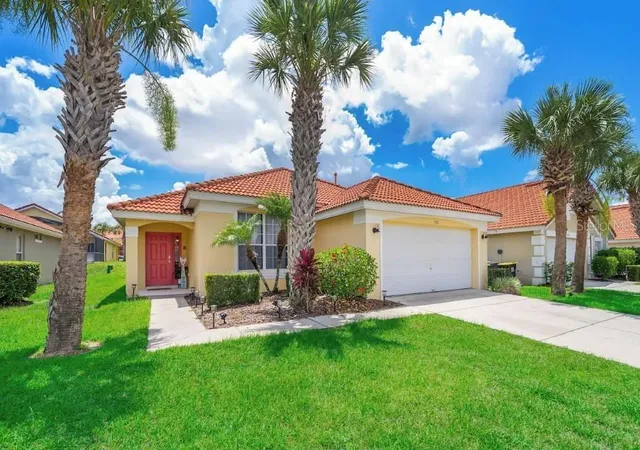
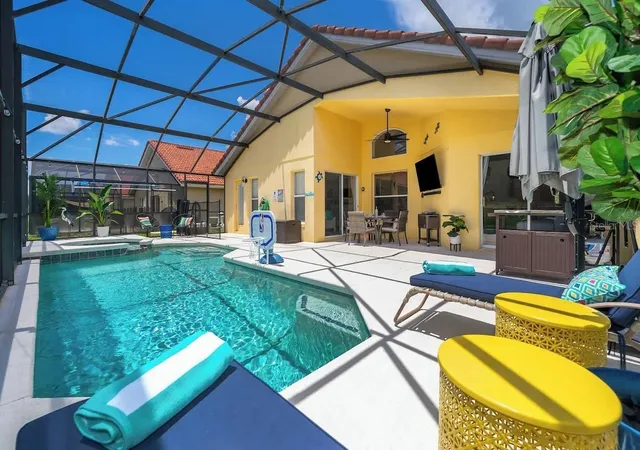
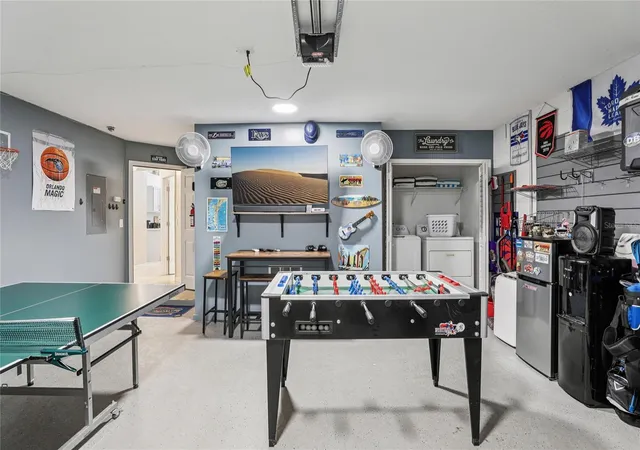
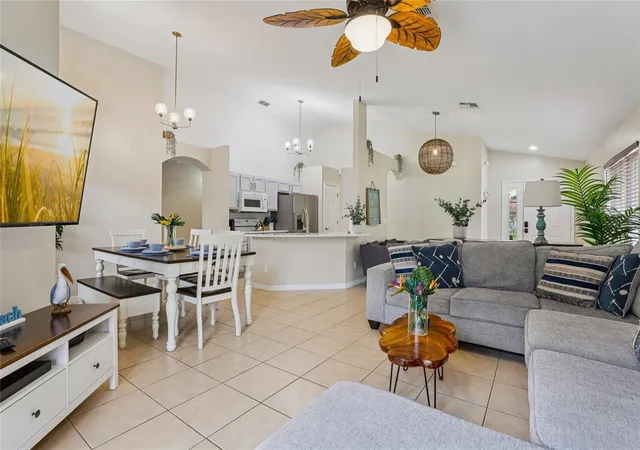
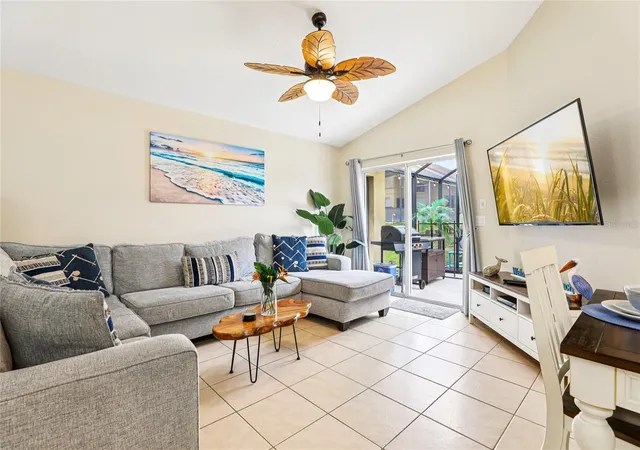
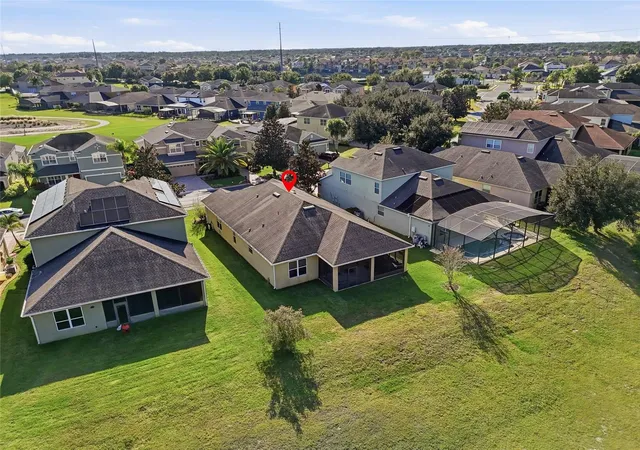
Absolutely stunning four-bedroom, three-bathroom single-family pool home offering the perfect balance of full-time residential comfort and flexible investment potential. With *Short Term Rentals Allowed* this unit makes a compelling case for your AirBNB or VRBO portfolio! Located in the highly sought-after, guard-gated Aviana Resort community in Davenport, Florida, this beautifully maintained one-story residence welcomes you with soaring vaulted ceilings upon entry, an Open Floor Plan, and abundant natural light throughout. The highly functional layout features a rare Dual Primary Suite design, providing two bedrooms with private En-Suite Baths. This split-bedroom configuration offers exceptional privacy, whether utilizing the home for multi-generational long-term living or capitalizing on the area's Short-Term Rental flexibility for Airbnb and Vrbo potential. The home comes Fully Furnished and equipped down to the housewares and seven flat-screen televisions, making it truly Turn-Key for an immediate move-in, a seasonal winter retreat, or an active Vacation Rental asset. Step outside to your Private Screen-Enclosed Pool and gas-heated spa complete with a child safety fence and pristine gunite finish. Major Capital Improvements provide total peace of mind, including a Brand New Air Conditioning System, a New Pool Pump, and a New Gas Pool Heater. The attached two-car garage has been expertly finished into a massive four-hundred-square-foot multi-purpose Game and Recreation Room with professional slatwall storage, easily adaptable back into standard parking if desired. Enjoy premium community benefits as the monthly association fees cover High-Speed Internet, Cable Television, Lawn Maintenance, and daily valet trash service, alongside access to a luxury Resort Clubhouse featuring a zero-entry pool, fitness center, playground, and sand volleyball. Superb location in a low-risk Flood Zone X just minutes from major highways, championship golf at ChampionsGate, local dining, and the Orlando Theme Park Corridor. Schedule your private viewing today.
- Houzeo last checked: 1 hour ago
- Listing updated: September 12, 2026 at 5:06 pm
- Listing Provided by: Nathaniel Griffin, PA (727) 459-7891 | ALLEN COLLINS REALTY INC (727) 800-9929
- Source: Stellar MLS-FL | MLS#: TB8496479

Property Details
Status
Active
Type
Single Family Residence
No. of Stories
-
County
City
Neighborhood
--
Year Built
2006
HOA Fees
$300/mo
Finished Area
1,542 sqft
Lot Size
6,068 sqft lot
Basement Area
- sqft
MLS Name
Stellar MLS
MLS Number
TB8496479
MLS Status
Active
Days on Market
180
Cumulative Days on Market
155

Continue Your Journey in App
Find your dream home, receive real-time updates, and many more!
Download App
Continue Your Journey in App
Find your dream home, receive real-time updates, and many more!
Location
HOA Management
Andrea Rivera, Artemis Lifestyles
HOA Fees
$300/ Monthly
Amenities
 Amenities and services may be covered by one or multiple associations and service providers.
 Maintenance
 Internet
 Park Playground
 Security Gate
 Pool
Pool
 Gym
Gym
 Cable TV
 Security Guard
 Club House
 Private Road
Recreational Facilities
Recreation Facilities
Disclaimer: Amenities are based on third-party information and may vary; buyers must independently verify all amenities, as information is deemed reliable but not guaranteed.
Facts & Features
Rooms
Bedrooms & bathrooms
Bedrooms: 4
Bathrooms: 3
Game Room
Level: First
Area: 380.00 Square Feet
Dimensions: 20x19
Primary Bedroom
Level: First
Area: 238.00 Square Feet
Dimensions: 17x14
Bedroom 2
Level: First
Area: 130.00 Square Feet
Dimensions: 13x10
Bedroom 3
Level: First
Area: 130.00 Square Feet
Dimensions: 13x10
Bedroom 4
Level: First
Area: 120.00 Square Feet
Dimensions: 12x10
Family Room
Level: First
Area: 208.00 Square Feet
Dimensions: 16x13
Dining Room
Level: First
Area: 90.00 Square Feet
Dimensions: 10x9
Living Room
Level: First
Area: 130.00 Square Feet
Dimensions: 13x10
Kitchen
Level: First
Area: 108.00 Square Feet
Dimensions: 12x9
Interior
Appliances
Built In Oven, Dishwasher, Dryer, Gas Water Heater, Microwave, Range, Refrigerator, Washer
Exterior Features
Private Yard
Sewer
Public Sewer
Flooring
Carpet, Tile
Heating
Central, Electric
Cooling
Central Air
Interior Features
Ceiling Fans(s), Eat In Kitchen, High Ceilings, Open Floorplan, Primary Bedroom Main Floor
Construction
Year Built
Year Built: 2006
Home type
Single Family Residence
Construction Materials
Block
Roof
Shingle
Architectural Style
Florida
Property Condition
Completed
Foundation Details
Slab
Utilities & Energy
Pool Features
Child Safety Fence, Gunite, In Ground, Screen Enclosure
Security Features
Security Gate
Association Amenities
Cable Tv, Clubhouse, Fitness Center, Gated, Maintenance, Playground, Pool, Recreation Facilities
Water Source
Public
Utilities
Bb/hs Internet Available, Cable Available, Cable Connected, Electricity Available, Electricity Connected, Public, Sewer Available, Sewer Connected
Laundry Features
Electric Dryer Hookup, In Garage, Laundry Closet, Washer Hookup
Other Features
Subdivision Name
Aviana Ph 01
Price History
| Date | Event | Price |
|---|---|---|
09/12/2026 Source: | Price Decreased | $369,000 -1.34% $239/sqft |
04/10/2026 Source: | Listed for Sale | $374,000 -5.32% $243/sqft |
04/10/2026 Source: | Price Increased | $395,000 +5.61% $256/sqft |
04/10/2026 Source: | Price Increased | $374,000 +6.86% $243/sqft |
04/29/2023 Source: | Price Decreased | $350,000 -4.11% $227/sqft |

Show more
Nearby Homes
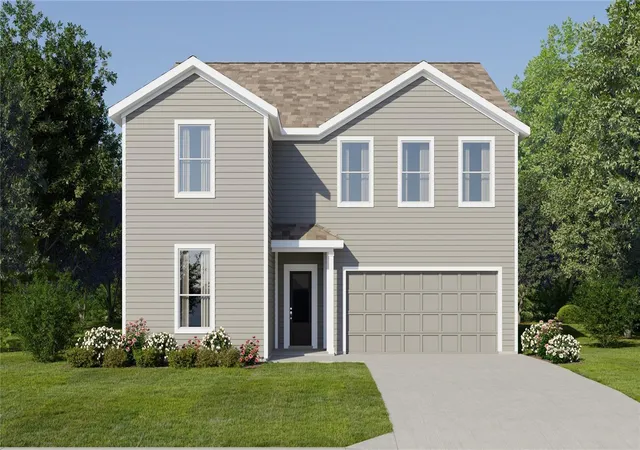
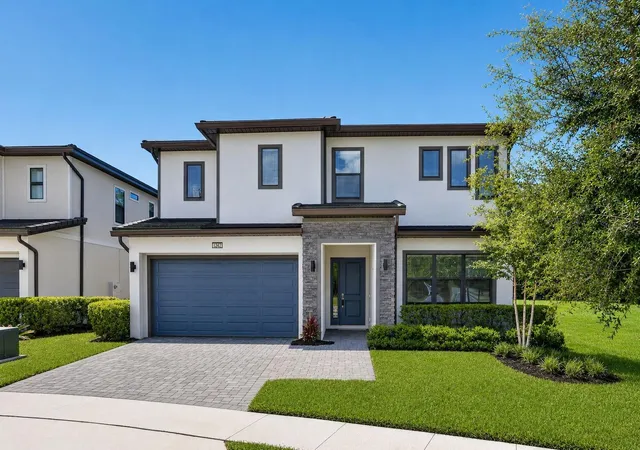
Find Homes by Property Features in Davenport, FL
Nearby New Homes For Sale

Based on information from Stellar MLS® through Oct 08, 2026, 11:00AM as submitted to and distributed by MLS GRID. All data is obtained from various sources and may not have been verified by the broker or MLS GRID. Supplied Open House Information is subject to change without notice. All information should be independently reviewed and verified for accuracy. Properties may or may not be listed by the office/agent presenting the information. IDX information is provided exclusively for consumers’ personal non-commercial use. It may not be used for any purpose other than to identify prospective properties consumers may be interested in purchasing. The data is deemed reliable but is not guaranteed by MLS GRID. The use of the MLS GRID Data may be subject to an end-user license agreement prescribed by the Member Participant’s applicable MLS, if any, and as amended from time to time. © 2026 Stellar MLS. All Rights Reserved.
 Advertising Broker: Fred McGill | Simple Showing, Inc