Andover RE
Powered by 
- 0
- 4
- Overview
- Description
- Property Details
- Location
- Facts & Features
- Getting Around
- Nearby Homes

Street View
$200,000
Monthly Est:$995
 4 Beds
 2 Baths
2 full baths
 1,825sqft
136 S Hemlock St, Evart, MI 49631
$200,000
$995/moEst:
Get Pre-Approved
Single Family Residence
Built in 1940
$-- HOA
8,712 sqft lot
$110/sq.ft
Description
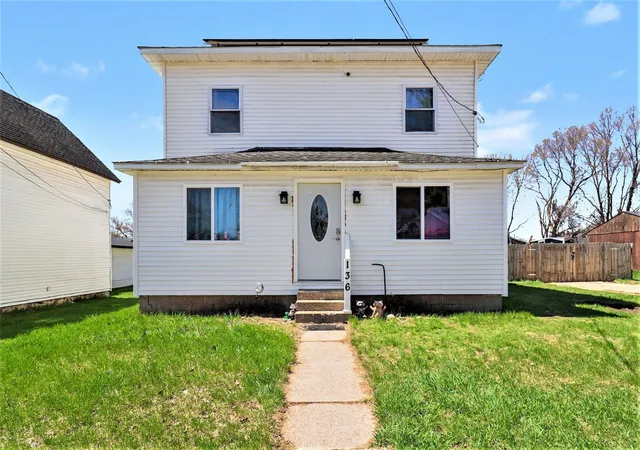
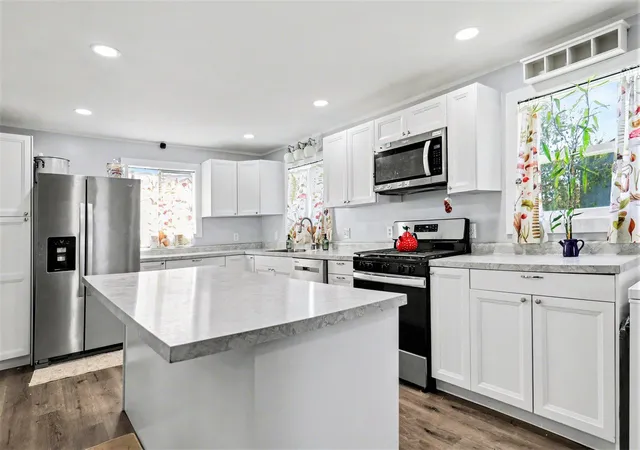
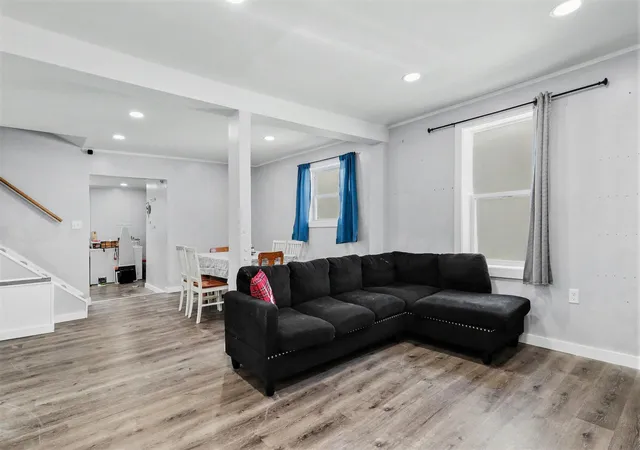
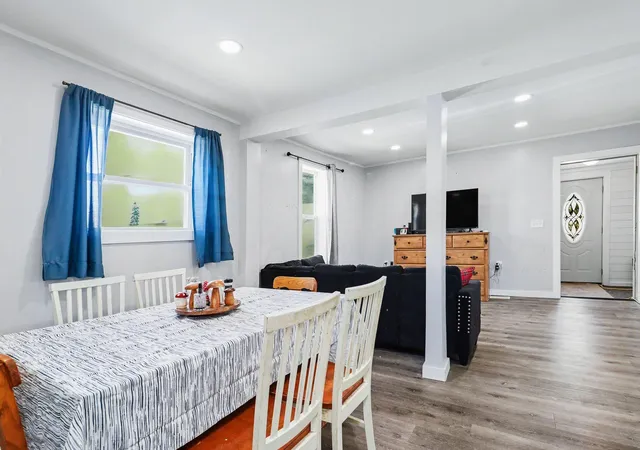
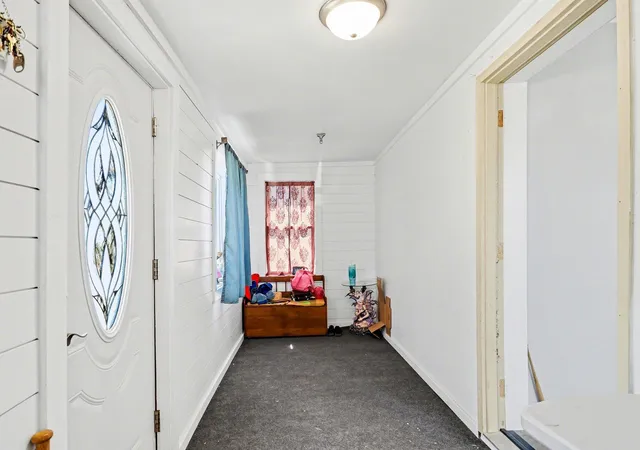
Turnkey living - with all essentials on the main floor including a bedroom, full bath, laundry, kitchen, and living spaces with most of June's electric bill coming in at just $4.50, while maintaining the home at 68 degrees day and night - all just minutes from Michigan's premier rail trail. This thoughtfully updated 4-bedroom, 2-bath home in the heart of Evart is ready for you to move in and actually enjoy -- not renovate. Everything that matters is already done. New A/C and furnace (last 3 years). Updated electrical with new panel, updated plumbing, and a new water heater. Public water and sewer. Roof-mounted solar keeps electric bills around $50/month in peak season. This is the rare listing where the mechanicals checklist is already checked. The layout works for real life.Main floor delivers an open living/dining flow, an updated kitchen with a large center island and included appliances, a main-floor bedroom, and main-floor laundry -- everything you need without climbing a single stair. Upstairs, three more bedrooms and a full bath, give you space for family, guests, or a home office. Outside, the lifestyle upgrade is real. A fully fenced backyard, level lot, and newer 8x10 metal-roofed shed offer privacy and storage. The Pere Marquette Trail parking lot is around the corner -- a paved, year-round trail for biking, jogging, snowmobiling, and skiing. Riverside Park West (splash pad, beach volleyball, kayak launch) and Riverside Park East (33 acres of trails, fishing platform, wildlife viewing) are both walkable. No car required. Walkable Evart location with easy access to Big Rapids (20 min), Reed City (15 min), Cadillac (45 min), and US-10, with Grand Rapids drivable for work or weekend trips. Move-in ready, mechanically sound, and priced for the buyer who's done with question marks.
- Houzeo last checked: 7 minutes ago
- Listing updated: September 23, 2026 at 5:44 pm
- Listing Provided by: Eric Frontiera (989) 274-8274 | Brookstone Realtors LLC (248) 963-0505
- Source: Realcomp MLS-MI | MLS#: 65026017637

- Originating MLS: Greater Regional Alliance of REALTORS
Property Details
Status
Active
Type
Single Family Residence
No. of Stories
2
County
City
Neighborhood
--
Year Built
1940
HOA Fees
-
Finished Area
1,825 sqft
Lot Size
8,712 sqft lot
Basement Area
- sqft
MLS Name
Realcomp MLS
MLS Number
65026017637
MLS Status
Active
Days on Market
171
Cumulative Days on Market
153

Continue Your Journey in App
Find your dream home, receive real-time updates, and many more!
Download App
Continue Your Journey in App
Find your dream home, receive real-time updates, and many more!
Location
Facts & Features
Rooms
Bedrooms & bathrooms
Bedrooms: 4
Bathrooms: 2
Interior
Cooling
Central Air
Heating
Forced Air, Natural Gas
Flooring
Vinyl
Window Features
Garden Windows
Appliances
Dishwasher, Microwave, Refrigerator, Range
Sewer
Public Sewer
Construction
Year Built
Year Built: 1940
Home type
Single Family Residence
Roof
Shingle
Foundation Details
Michigan Basement, Partial Basement
Construction Materials
Vinyl Siding
Architectural Style
Traditional
Utilities & Energy
Laundry Features
Main Level
Parking Features
Paved
Utilities
Cable Connected, Natural Gas Connected, Phone Connected
Water Source
Public
Basement
Partial
Other Features
Community Features
Sidewalks
Lot Features
Level
Price History
| Date | Event | Price |
|---|---|---|
09/22/2026 Source: | Price Decreased | $200,000 -11.11% $110/sqft |
04/23/2026 Source: | Listed for Sale | $225,000 $123/sqft |
04/23/2026 Source: | Price Increased | $225,000 +2.27% $123/sqft |
04/23/2026 Source: | Price Increased | $220,000 +25.71% $121/sqft |
04/26/2023 Source: | Sold | $175,000 +5047.06% $96/sqft |

Show more
Nearby Homes





Find Homes by Property Features in Evart, MI
Nearby New Homes For Sale
Nearby Pre-Owned Homes For Sale


Based on information from the Board/Association of REALTORS® (alternatively, from the Realcomp II Ltd. MLS) through Oct 12, 2026, 01:30AM. All information provided is deemed reliable, but is not guaranteed to be accurate and should be independently verified. IDX provided courtesy of Realcomp II Ltd. via Andover Real Estate & Houzeo, Copyright 2026 Realcomp II Ltd. Shareholders Any use of search facilities of data on the site, other than by a consumer looking to purchase real estate, is prohibited. IDX information is provided exclusively for consumers' personal, noncommercial use and may not be used for any purpose other than to identify prospective properties consumers may be interested in purchasing. The accuracy of all information, regardless of source, is not guaranteed or warranted. All information should be independently verified. Listing Information presented by local MLS brokerage: Andover Real Estate, local REALTOR®- Scott Rubin - (248)206-3666 . Any use of search facilities of data on the site, other than by a consumer looking to purchase real estate, is prohibited. © 2024 Realcomp II Ltd. MLS. All Rights Reserved.
 Advertising Broker: Andover Real Estate | Andover Real Estate