- Overview
- Description
- Property Details
- Location
- HOA Management
- Facts & Features
- Getting Around
- Nearby Homes

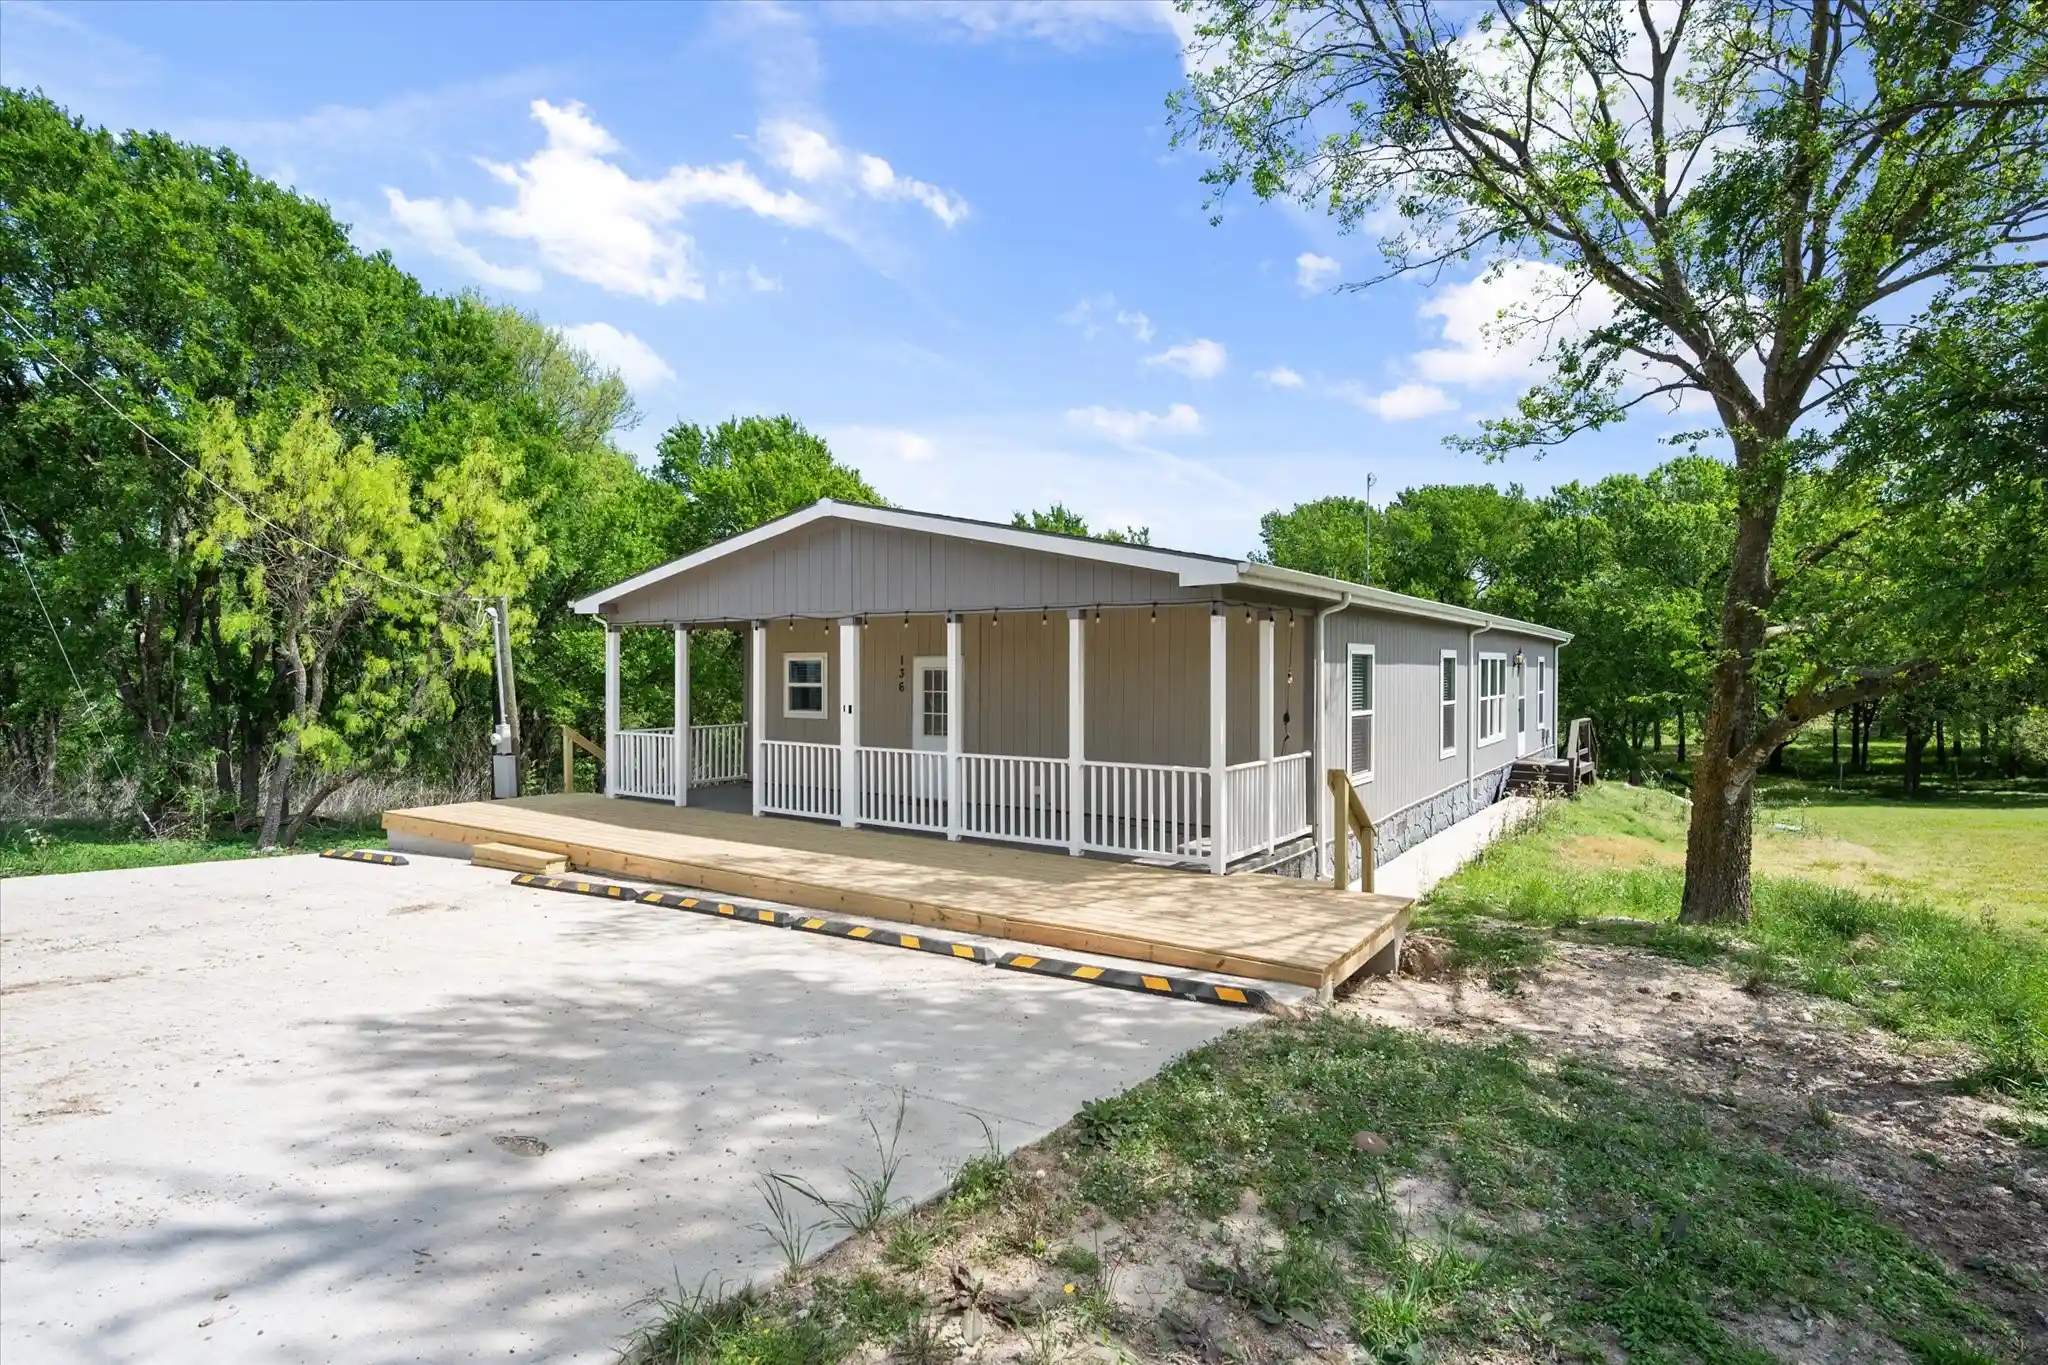


$279,000
Monthly Est:$1,389
 3 Beds
 2 Baths
2 full baths
 2,176sqft
136 Se County Road 3048, Corsicana, TX 75109
$279,000
$1,389/moEst:
Get Pre-Approved
Manufactured Mobile Home
Built in 2017
$8.33/mo HOA
0.39 acre lot
$128/sq.ft
Description
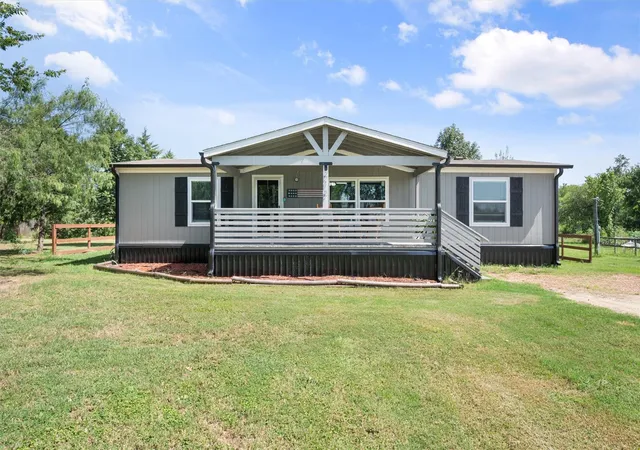
Welcome to easy lake living in the Sunrise Point community on Richland Chambers Lake. Built in 2017, this well-maintained manufactured home offers approximately 2,176 square feet of comfortable living space and a relaxed lifestyle just moments from the water.
Inside, the spacious layout provides plenty of room to spread out with generous living areas designed for both everyday comfort and entertaining. Natural light fills the home, creating a warm and inviting atmosphere throughout. Whether you're hosting friends after a day on the lake or simply enjoying a quiet evening at home, the flexible floor plan makes it easy to live and relax.
Located on an interior lot in Sunrise Point, the property offers convenient access to Richland Chambers Lake while still providing a peaceful residential setting. The community features all-weather roads, utilities available, and the benefits of being just outside city limits for a quieter lifestyle.
With Mildred ISD schools and an annual HOA that provides use of neighborhood facilities, this property is ideal for full-time living, a weekend lake retreat, or an investment opportunity near one of North Texas’ favorite recreational lakes.
Come experience the relaxed pace of lake area living in Sunrise Point.
- Houzeo last checked: 2 minutes ago
- Listing updated: June 15, 2026 at 4:46 pm
- Listing Provided by: Julie Teel , John Teel | RE/MAX Lakeside Dreams (903) 874-0003
- Source: NTREIS MLS-TX | MLS#: 21204073

Property Details
Status
Active
Type
Manufactured Mobile Home
No. of Stories
1
County
City
Neighborhood
--
Year Built
2017
HOA Fees
$8.33/mo
Finished Area
2,176 sqft
Lot Size
0.39 acre lot
Basement Area
- sqft
MLS Name
NTREIS MLS
MLS Number
21204073
MLS Status
Active
Cumulative Days on Market
82

Continue Your Journey in App
Find your dream home, receive real-time updates, and many more!
Continue Your Journey in App
Find your dream home, receive real-time updates, and many more!
Location
HOA Management
gary.brignon@gmail.com
HOA Fees
$100/ Annually
Amenities
 Amenities and services may be covered by one or multiple associations and service providers.
 AllFacilities
Disclaimer: Amenities are based on third-party information and may vary; buyers must independently verify all amenities, as information is deemed reliable but not guaranteed.
Facts & Features
Rooms
Bedrooms & bathrooms
Bedrooms: 3
Bathrooms: 2
UtilityRoom
Level: First
Area: 110.00 Square Feet
Dimensions: 11 x 10
DiningRoom
Level: First
Area: 140.00 Square Feet
Dimensions: 14 x 10
Kitchen
Level: First
Area: 121.00 Square Feet
Dimensions: 11 x 11
LivingRoom
Level: First
Area: 380.00 Square Feet
Dimensions: 20 x 19
FullBath
Level: First
Area: 45.00 Square Feet
Dimensions: 9 x 5
Bedroom
Level: First
Area: 140.00 Square Feet
Dimensions: 14 x 10
Bedroom
Level: First
Area: 140.00 Square Feet
Dimensions: 14 x 10
PrimaryBathroom
Level: First
Area: 150.00 Square Feet
Dimensions: 15 x 10
PrimaryBedroom
Level: First
Area: 196.00 Square Feet
Dimensions: 14 x 14
Interior
Window Features
Window Coverings
Exterior Features
Deck, Lighting
Cooling
Central Air, Ceiling Fans, Electric
Appliances
Dishwasher, Electric Range, Microwave, Refrigerator, Vented Exhaust Fan
Flooring
Luxury Vinyl Plank
Interior Features
Built In Features, Decorative Designer Lighting Fixtures, Double Vanity, Eat In Kitchen, High Speed Internet, Kitchen Island, Open Floorplan, Pantry, Wired For Data, Walk In Closets, Wired For Sound
Sewer
None, Septic Tank
Heating
Central, Electric
Construction
Year Built
Year Built: 2017
Home type
Manufactured Mobile Home
Architectural Style
Detached
Foundation Details
Pillar Post Pier
Roof
Composition
Utilities & Energy
Parking Features
Additional Parking, Concrete, Direct Access, Guest, Kitchen Level, Lighted, No Garage, On Site, Parking Pad
Pool Features
None
Laundry Features
Washer Hookup, Dryer Hookup, Electric Dryer Hookup, Laundry In Utility Room
Water Source
Community Coop
Security Features
Fire Alarm
Fireplace Features
None
Utilities
Cable Available, Electricity Available, Electricity Connected, None, Overhead Utilities, Septic Available, Separate Meters, Sewer Not Available, Water Available
Other Features
Disclosures
Deed Restriction
Subdivision Name
Sunrise Point Ph 1
Lot Features
Back Yard, Cleared, Cul De Sac, Interior Lot, Lawn
Community Features
Lake
Patio And Porch Features
Enclosed, Screened, Side Porch, Covered, Deck
Vegetation
Cleared, Grassed
Price History
| Date | Event | Price |
|---|---|---|
03/25/2026 Source: #21204073 | Listed for Sale | $279,000 $128/sqft |
Getting Around 136 Se County Road 3048
Bike Score®

Somewhat Bikeable
23/100
Walk Score®

Car-Dependent
0/100
Data provided by Redfin
Nearby Homes

Find Homes by Property Features in Corsicana, TX

Based on information from the North Texas Real Estate Information Systems, Inc., through Oct 31, 2026, 01:00AM. Information is provided exclusively for consumers’ personal, non-commercial use. It may not be used for any purpose other than to identify prospective properties consumers may be interested in purchasing. Data is deemed reliable but is not guaranteed accurate. This website may not include listings or property addresses of sellers who have directed their listing brokers to withhold their listing or their property address from display on the Internet. ©2026 North Texas Real Estate Information Systems, Inc. All Rights Reserved.
 Advertising Broker: Michelle Brecker | Pathway To Home Realty
