- Overview
- Description
- Property Details
- Location
- Facts & Features
- Getting Around
- Nearby Homes
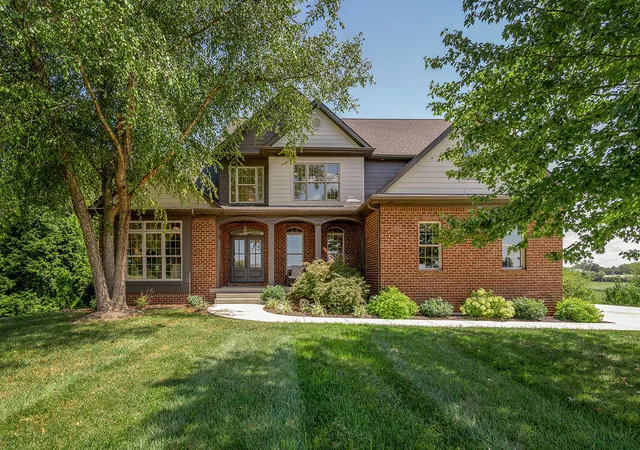
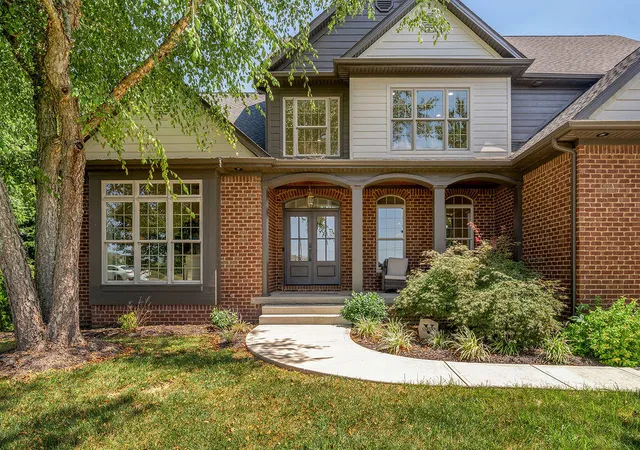
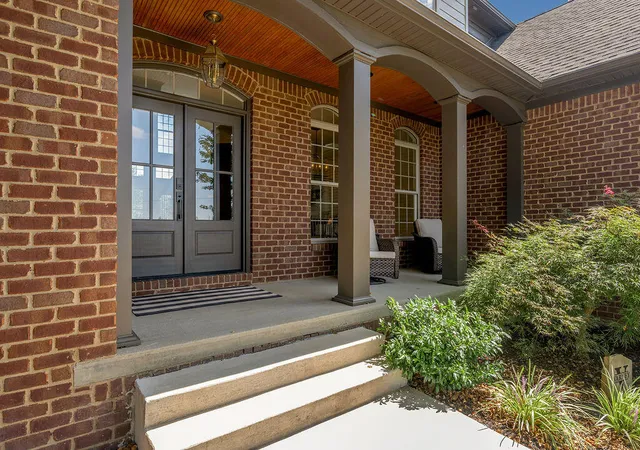
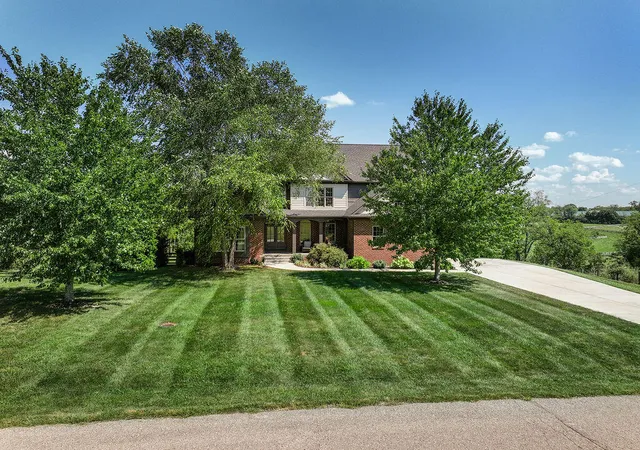
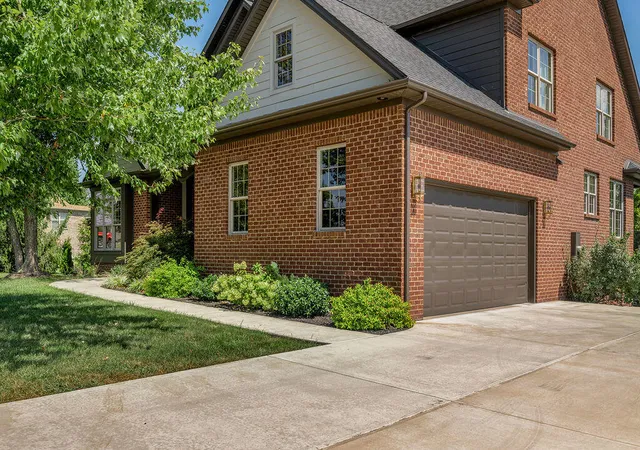

Street View
$1,250,000
Monthly Est:$6,222
 5 Beds
 5 Baths
4 full baths + 1 half bath
 4,873sqft
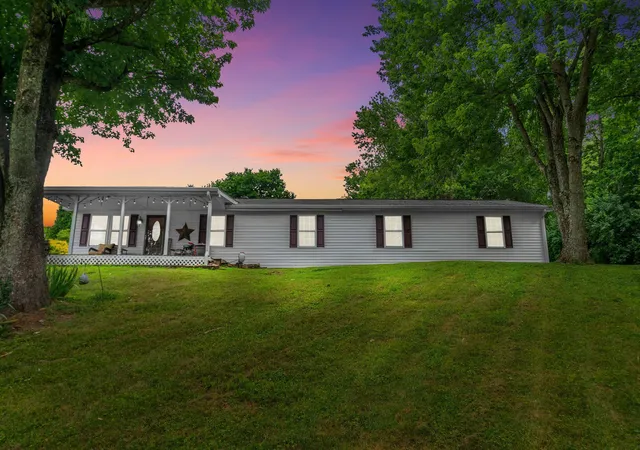
136 Seahawk Trl, Midway, KY 40347
$1,250,000
$6,222/moEst:
Get Pre-Approved
Single Family Residence
Built in 2006
$-- HOA
2.01 acres lot
$257/sq.ft
Description
Welcome to 136 Seahawk Trail, where refined living meets the unmistakable beauty of Kentucky's Bluegrass. Perfectly positioned between the historic downtowns of Midway and Georgetown, with Lexington and Frankfort just a short drive away, this beautifully reimagined residence offers the rare combination of privacy, convenience and resort-inspired living. Recently and extensively remodeled, the home showcases a gorgeous new kitchen designed to become the heart of everyday living and entertaining. The coveted main-level primary suite provides a private retreat, highlighted by a beautifully remodeled ensuite bath. Upstairs, three additional bedrooms and two full baths provid...
Continue Reading- Houzeo last checked: 1 minute ago
- Listing updated: October 5, 2026 at 6:32 am
- Listing Provided by: The Prather Team - Michael Prather | Keller Williams Bluegrass Realty
- Source: Lexington Bluegrass AOR (Imagine) MLS-KY | MLS#: 26024375

Property Details
Status
Active
Type
Single Family Residence
No. of Stories
-
County
City
Neighborhood
--
Year Built
2006
HOA Fees
-
Finished Area
4,873 sqft
Lot Size
2.01 acres lot
Basement Area
- sqft
MLS Name
Lexington Bluegrass AOR (Imagine) MLS
MLS Number
26024375
MLS Status
Active
Days on Market
32
Cumulative Days on Market
31

Continue Your Journey in App
Find your dream home, receive real-time updates, and many more!
Download App
Continue Your Journey in App
Find your dream home, receive real-time updates, and many more!
Location
Facts & Features
Rooms
Bedrooms & bathrooms
Bedrooms: 5
Bathrooms: 5
Interior
Heating
Heat Pump, Zoned
Sewer
Septic Tank
Appliances
Dishwasher, Microwave, Range, Refrigerator
Cooling
Heat Pump, Zoned
Interior Features
Breakfast Bar, Ceiling Fan(s), Eat In Kitchen, Entrance Foyer, Primary Downstairs, Walk In Closet(s), Wet Bar
Window Features
Insulated Windows
Flooring
Hardwood, Tile
Construction
Year Built
Year Built: 2006
Home type
Single Family Residence
Construction Materials
Brick Veneer, Hardi Plank Type
Foundation Details
Concrete Perimeter
Roof
Dimensional Style
Utilities & Energy
Basement
Concrete, Exterior Entry, Finished, Full, Walk Out Access
Parking Features
Attached Garage, Driveway, Garage Door Opener, Garage Faces Side, Off Street
Water Source
Public
Fireplace Features
Basement, Electric, Gas Log, Kitchen, Living Room
Laundry Features
Electric Dryer Hookup, Main Level, Washer Hookup
Other Features
Lot Features
Landscaped, Many Trees, Secluded
Subdivision Name
Fishers Mill Landing
Patio And Porch Features
Deck, Patio, Porch, Rear Patio, Front Porch
Price History
| Date | Event | Price |
|---|---|---|
09/04/2026 Source: | Listed for Sale | $1,295,000 +3.60% $266/sqft |
09/04/2026 Source: | Price Increased | $1,250,000 +31.58% $257/sqft |
12/16/2024 Source: | Price Decreased | $950,000 -4.90% $195/sqft |
12/16/2024 Source: | Sold | $999,000 $205/sqft |

Nearby Homes

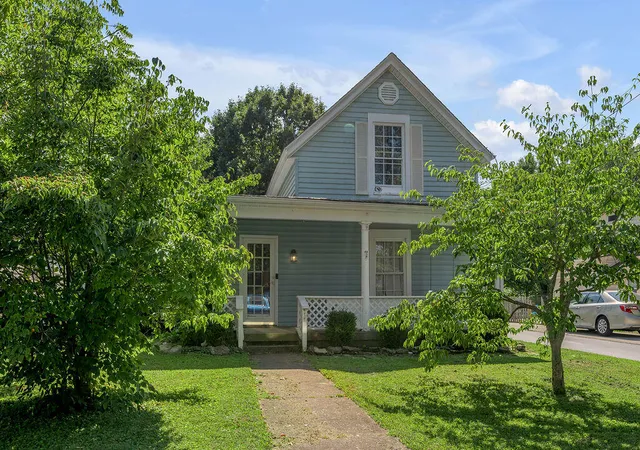

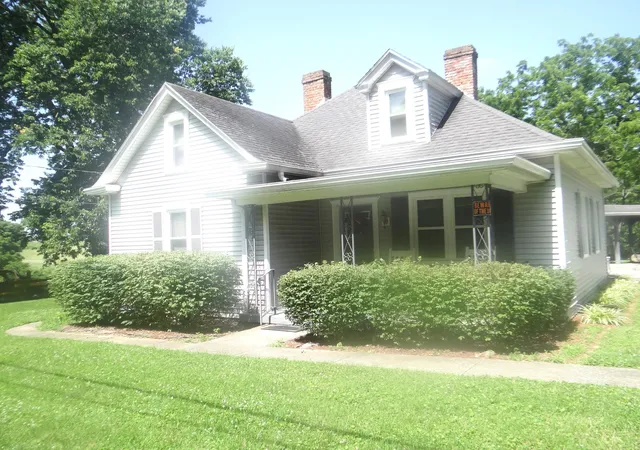


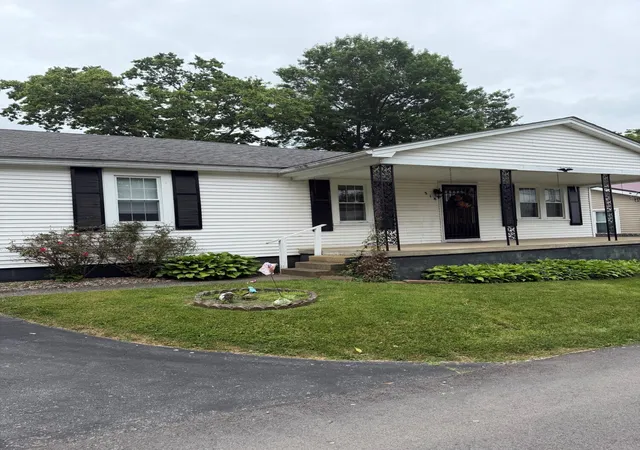

Find Homes by Property Features in Midway, KY


Based on information from the IMAGINE MLS® through Oct 06, 2026, 11:15AM. Copyrighted by the Imagine MLS®. IDX information is provided exclusively for consumers' personal, non-commercial use. It may not be used for any purpose other than to identify prospective properties consumers may be interested in purchasing. Data on this website is deemed reliable but is not guaranteed accurate by the MLS. © 2026 IMAGINE MLS®. All Rights Reserved.
 Advertising Broker: Donna Mink | Mink Realty